Welcome to this stunning 4-bedroom, 3-bathroom home located in a gated cul-de-sac in the heart of Tarzana! This 2750 sqft Spanish style beauty starts with amazing curb appeal, a private court yard and an elegant entrance. As you step inside, you will be Wowed by the high ceilings, second story windows, iron stair rails, custom fireplace, freshly painted white walls, and how this living room is bathed in natural light. Off the living room you will see the true formal dining room featuring tray ceilings and the eye-catching views of the backyard. The kitchen is a chef's delight, equipped with stainless steel appliances, granite countertops, plenty of cabinets, a tray ceiling, a box window with wood plantation shutters, a filtration system and a breakfast bar perfect for your morning coffee. In addition to the breakfast bar and the formal dine, there is a dining area with room for a 6-chair table. In the spacious family room you will find another fireplace and mantel which brings warmth to the room. Don’t miss the downstairs ¾ bath and the bedroom with private access to the yard. Upstairs you will see an expansive primary suite, complete with a large sitting area, a walk-in closet with built-ins, and wood-like flooring. The luxurious en-suite bathroom features dual vanity sinks, a jacuzzi tub, and a remodeled shower with a seamless door. The two oversized secondary bedrooms could be used as primary rooms due to how massive they truly are, one which includes a cedar walk-in closet. The large loft has a balcony that overlooks lush palm trees, and would be the perfect spot for relaxation or a home office. Outside, the professionally landscaped backyard is highlighted with flagstone, 2 custom covered patios with outdoor lighting and endless possibilities for entertaining. This home has too much to mention, a 2 car finished garage with direct access, a tile roof, recess lighting, plantation shutters, smooth ceilings, new carpet, ceiling fans, skylights, a separate indoor laundry room are a few more of the many amenities this home offers. With its thoughtful design, ample natural light and versatile living spaces, this home offers a harmonious blend of luxury, comfort, and functionality. Hurry and come see the rest for yourself because this home won't last!
Sold for $1,225,000
Street View
Listed by: RE/MAX One • Rachel Reese • Contact: 805-864-1140
Bought with: RE/MAX One
Tax assessed value
$1,225,000
18120 Jaguar Court, Tarzana, CA 91335
4beds
2,750sqft
Single Family Residence
Built in 1998
6,499 Square Feet Lot
$1,459,700 Zestimate®
$445/sqft
$5,901 Estimated rent
Home value
$1,459,700
$1.39M - $1.53M
$5,901/mo
Zestimate® history
Owner options
List your home for rent
$5,901/mo
Rent Zestimate®
Find your next renter with Zillow Rental Manager. Plus, with online applications, you can quickly screen prospective tenants – for free.
$5,901/mo
Rent Zestimate®
Refinance and save
$7,701/mo
Est. payment
Refinancing to a lower rate could help reduce your monthly payments and save thousands over the life of the loan.
$7,701/mo
Est. payment
Explore your selling options
Work with a Zillow partner agent
Leverage their expertise and Zillow's premium Showcase listings to get your home seen by more buyers.
Get startedList with your own agent
Get your home in front of millions of buyers by listing it on Zillow.
Learn how to do itSell it yourself
Take full control of how buyers see your home on Zillow by listing For Sale by Owner (FSBO).
List your homeWhat's special
Zillow last checked:
Listing updated:
Listed by:
Rachel Reese DRE #01161783 818-429-9210,
RE/MAX One
Bought with:
Rachel Reese, DRE #01161783
RE/MAX One
Source: CRMLS,MLS#: SR24037526 Originating MLS: California Regional MLS
Originating MLS: California Regional MLSFacts & features
Interior
Bedrooms & bathrooms
- Bedrooms: 4
- Bathrooms: 3
- Full bathrooms: 2
- 3/4 bathrooms: 1
- Main level bathrooms: 1
- Main level bedrooms: 1
Rooms
- Room types: Bedroom, Entry/Foyer, Family Room, Kitchen, Laundry, Loft, Living Room, Primary Bedroom, Other, Dining Room
Primary bedroom
- Features: Primary Suite
Bedroom
- Features: Bedroom on Main Level
Bathroom
- Features: Bathroom Exhaust Fan, Bathtub, Dual Sinks, Enclosed Toilet, Jetted Tub, Separate Shower, Tub Shower, Walk-In Shower
Kitchen
- Features: Granite Counters, Kitchen/Family Room Combo
Other
- Features: Walk-In Closet(s)
Heating
- Central, Forced Air
Cooling
- Central Air
Appliances
- Included: Dishwasher, Gas Cooktop, Disposal, Gas Oven, Gas Water Heater, Range Hood
- Laundry: Gas Dryer Hookup, Inside, Laundry Room
Features
- Breakfast Bar, Tray Ceiling(s), Ceiling Fan(s), Separate/Formal Dining Room, Eat-in Kitchen, Granite Counters, High Ceilings, In-Law Floorplan, Open Floorplan, Recessed Lighting, Two Story Ceilings, Bedroom on Main Level, Loft, Primary Suite, Walk-In Closet(s)
- Flooring: Carpet, Tile, Wood
- Windows: Plantation Shutters, Skylight(s)
- Has fireplace: Yes
- Fireplace features: Family Room, Gas, Gas Starter, Living Room, Wood Burning
- Common walls with other units/homes: No Common Walls
Interior area
- Total interior livable area: 2,750 sqft
Property
Parking
- Total spaces: 4
- Parking features: Direct Access, Door-Single, Driveway, Garage Faces Front, Garage, Paved
- Attached garage spaces: 2
- Uncovered spaces: 2
Features
- Levels: Two
- Stories: 2
- Entry location: Front
- Patio & porch: Concrete, Covered, Front Porch, Patio, Stone
- Exterior features: Lighting
- Pool features: None
- Spa features: None
- Fencing: Brick,Wood
- Has view: Yes
- View description: Neighborhood, Trees/Woods
Lot
- Size: 6,499 Square Feet
- Features: Back Yard, Cul-De-Sac, Front Yard, Landscaped
Details
- Parcel number: 2124017103
- Zoning: LAR1
- Special conditions: Standard
Construction
Type & style
- Home type: SingleFamily
- Architectural style: Modern,Spanish
- Property subtype: Single Family Residence
Materials
- Foundation: Slab
- Roof: Tile
Condition
- Turnkey
- New construction: No
- Year built: 1998
Utilities & green energy
- Electric: Electricity - On Property
- Sewer: Public Sewer
- Water: Public
- Utilities for property: Cable Available, Electricity Connected, Natural Gas Connected, Sewer Connected, Water Connected
Community & HOA
Community
- Features: Curbs, Street Lights, Sidewalks
- Security: Smoke Detector(s)
HOA
- Amenities included: Controlled Access, Security
- HOA name: unknown
Location
- Region: Tarzana
Financial & listing details
- Price per square foot: $445/sqft
- Tax assessed value: $1,225,000
- Annual tax amount: $15,024
- Date on market: 2/23/2024
- Cumulative days on market: 8 days
- Listing terms: Cash,Cash to New Loan,Conventional
- Road surface type: Paved
Price history
| Date | Event | Price |
|---|---|---|
| 5/10/2024 | Sold | $1,225,000+11.4%$445/sqft |
Source:  CRMLS #SR24037526 Report a problem CRMLS #SR24037526 Report a problem | ||
| 3/2/2024 | Pending sale | $1,100,000$400/sqft |
Source: CRMLS #SR24037526 Report a problem | ||
| 2/23/2024 | Listed for sale | $1,100,000+205.6%$400/sqft |
Source: CRMLS #SR24037526 Report a problem | ||
| 10/13/1998 | Sold | $360,000$131/sqft |
Source: Public Record Report a problem | ||
Public tax history
| Year | Property taxes | Tax assessment |
|---|---|---|
| 2025 | $15,024 +115.4% | $1,225,000 +121.4% |
| 2024 | $6,974 +2% | $553,290 +2% |
| 2023 | $6,840 +4.9% | $542,443 +2% |
| 2022 | $6,522 +1.5% | $531,807 +2% |
| 2021 | $6,427 -0.9% | $521,380 +1% |
| 2020 | $6,486 | $516,034 +2% |
| 2019 | $6,486 +5.4% | $505,917 +2% |
| 2018 | $6,152 | $495,998 +2% |
| 2017 | $6,152 +2.3% | $486,273 +2% |
| 2016 | $6,016 +2.8% | $476,739 +1.5% |
| 2015 | $5,855 +1.1% | $469,579 +2% |
| 2014 | $5,791 | $460,381 +2.5% |
| 2012 | -- | $449,316 +2% |
| 2011 | -- | $440,507 +0.8% |
| 2010 | -- | $437,216 -0.2% |
| 2009 | -- | $438,256 +2% |
| 2008 | -- | $429,664 +2% |
| 2007 | -- | $421,241 +2% |
| 2006 | -- | $412,983 |
| 2005 | -- | $412,983 +4% |
| 2004 | -- | $396,948 +1.9% |
| 2003 | -- | $389,673 +2% |
| 2002 | -- | $382,033 +4% |
| 2000 | -- | $367,200 |
Find assessor info on the county website
Neighborhood: Tarzana
Nearby homes
- $1,201,6004 bd3 ba2.5k sqft18112 Jaguar Ct, Tarzana, CA 91335Off Market
- $1,286,2004 bd3 ba2.7k sqft18117 Jaguar Ct, Reseda, CA 91335Off Market
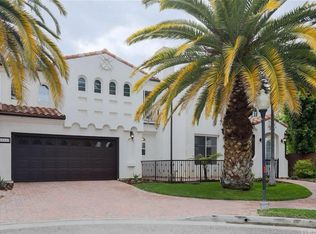
- $1,189,2005 bd3 ba3.2k sqft18125 Abbey Rd, Reseda, CA 91335Off Market
- $1,167,0004 bd3 ba2.3k sqft18102 Jaguar Ct, Tarzana, CA 91335Off Market
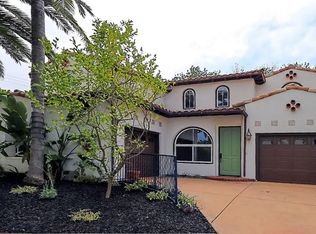
- $1,262,3004 bd3 ba2.5k sqft18109 Jaguar Ct, Tarzana, CA 91335Off Market
- $1,253,4004 bd3 ba2.8k sqft18128 Abbey Rd, Reseda, CA 91335Off Market
- $1,521,1004 bd3 ba2.8k sqft18124 Abbey Rd, Tarzana, CA 91335Off Market
- $1,229,6004 bd3 ba2.3k sqft18103 Jaguar Ct, Los Angeles, CA 91335Off Market
Nearby schools
GreatSchools rating
- 6/10Emelita Academy Charter SchoolGrades: K-5Distance: 0.6 mi
- 4/10Reseda Senior High SchoolGrades: 6-12Distance: 0.3 mi
- 9/10Gaspar De Portola Middle SchoolGrades: 6-8Distance: 1.5 mi
Get a cash offer in 3 minutes
Find out how much your home could sell for in as little as 3 minutes with a no-obligation cash offer.
Estimated market value
$1,459,700
Get a cash offer in 3 minutes
Find out how much your home could sell for in as little as 3 minutes with a no-obligation cash offer.
Estimated market value
$1,459,700
- California
- Los Angeles County
- Los Angeles
- 91335
- Tarzana
- 18120 Jaguar Court
Nearby cities
Nearby neighborhoods
Nearby zip codes
Other Los Angeles Topics
