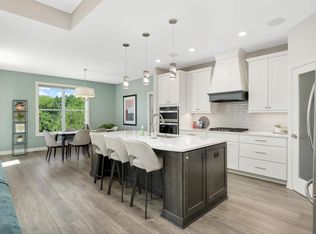
This beautifully updated Kenwood Hills home is loaded with thoughtful, high-end improvements. The sun-drenched main level features a custom blue inset ceiling and wood mantel. The primary suite boasts plush new carpet and custom closet systems, while the guest bedroom features a ceiling fan and plantation shutters. A smart Lutron lighting system, Alexa integration, and Ring doorbell add modern convenience. The office includes custom built-ins, Closets by Design systems enhance the pantry and primary closet. Enjoy a quiet evening in the 3-season porch or grill out on a deck with Sonesta awning and gas line. Step outside to a fully redesigned private walkout backyard with fountain, built-in bar, and ambient lighting. Remote blinds, plantation shutters, and window coverings all stay. Built to exceed MN Green Path Energy Standards, this home blends style, function, and comfort in an association-maintained neighborhood with picturesque nature views.
Closed
$659,000
18120 Jurel Cir, Lakeville, MN 55044
4beds
2,862sqft
Townhouse Detached
Built in 2018
4,007 Square Feet Lot
$669,500 Zestimate®
$230/sqft
$3,222 Estimated rent
Home value
$669,500
$623,000 - $716,000
$3,222/mo
Zestimate® history
Owner options
List your home for rent
$3,222/mo
Rent Zestimate®
Find your next renter with Zillow Rental Manager. Plus, with online applications, you can quickly screen prospective tenants – for free.
$3,222/mo
Rent Zestimate®
Refinance and save
$4,297/mo
Est. payment
Refinancing to a lower rate could help reduce your monthly payments and save thousands over the life of the loan.
$4,297/mo
Est. payment
Explore your selling options
Work with a Zillow partner agent
Leverage their expertise and Zillow's premium Showcase listings to get your home seen by more buyers.
Get startedList with your own agent
Get your home in front of millions of buyers by listing it on Zillow.
Learn how to do itSell it yourself
Take full control of how buyers see your home on Zillow by listing For Sale by Owner (FSBO).
List your homeWhat's special
Private walkout backyardCustom blue inset ceilingPlantation shuttersCeiling fanWindow coveringsPlush new carpetGas line
Zillow last checked:
Listing updated:
Listed by:
Chad Eckert 612-590-3090,
Edina Realty, Inc.,
Sarah Eckert 612-240-5579
Bought with:
Laurie King
Edina Realty, Inc.
Source: NorthstarMLS as distributed by MLS GRID,MLS#: 6711685
Facts & features
Interior
Bedrooms & bathrooms
- Bedrooms: 4
- Bathrooms: 3
- Full bathrooms: 2
- 3/4 bathrooms: 1
Bedroom
- Level: Main
- Area: 180 Square Feet
- Dimensions: 12x15
Bedroom 2
- Level: Main
- Area: 121 Square Feet
- Dimensions: 11x11
Bedroom 3
- Level: Lower
- Area: 168 Square Feet
- Dimensions: 12x14
Bedroom 4
- Level: Lower
- Area: 168 Square Feet
- Dimensions: 12x14
Deck
- Level: Main
- Area: 120 Square Feet
- Dimensions: 10x12
Dining room
- Level: Main
- Area: 132 Square Feet
- Dimensions: 12x11
Family room
- Level: Lower
- Area: 270 Square Feet
- Dimensions: 18x15
Kitchen
- Level: Main
- Area: 156 Square Feet
- Dimensions: 12x13
Laundry
- Level: Main
- Area: 56 Square Feet
- Dimensions: 8x7
Living room
- Level: Main
- Area: 270 Square Feet
- Dimensions: 15x18
Mud room
- Level: Main
- Area: 49 Square Feet
- Dimensions: 7x7
Office
- Level: Main
- Area: 88 Square Feet
- Dimensions: 11x8
Porch
- Level: Main
- Area: 140 Square Feet
- Dimensions: 10x14
Heating
- Forced Air, Fireplace(s)
Cooling
- Central Air
Appliances
- Included: Air-To-Air Exchanger, Cooktop, Dishwasher, Disposal, Dryer, Exhaust Fan, Gas Water Heater, Microwave, Refrigerator, Wall Oven, Washer, Water Softener Owned
- Laundry: Laundry Room, Main Level, Sink
Features
- Basement: Daylight,Egress Window(s),Finished,Concrete,Storage Space,Sump Pump,Walk-Out Access
- Number of fireplaces: 1
- Fireplace features: Gas, Living Room
Interior area
- Total structure area: 2,862
- Total interior livable area: 2,862 sqft
- Finished area above ground: 1,677
- Finished area below ground: 1,185
Property
Parking
- Total spaces: 2
- Parking features: Attached, Asphalt, Garage Door Opener, Insulated Garage, Other
- Attached garage spaces: 2
- Has uncovered spaces: Yes
- Details: Garage Dimensions (22x25)
Accessibility
- Accessibility features: No Stairs External, Other
Features
- Levels: One
- Stories: 1
- Patio & porch: Deck, Patio, Porch, Screened
- Fencing: Invisible
Lot
- Size: 4,007 Square Feet
- Dimensions: 50 x 80
- Features: Tree Coverage - Light
Details
- Foundation area: 1677
- Parcel number: 224163101090
- Zoning description: Residential-Single Family
Construction
Type & style
- Home type: Townhouse
- Property subtype: Townhouse Detached
Materials
- Roof: Age 8 Years or Less,Asphalt
Condition
- New construction: No
- Year built: 2018
Utilities & green energy
- Electric: 200+ Amp Service
- Gas: Natural Gas
- Sewer: City Sewer/Connected
- Water: City Water/Connected
Community & HOA
Community
- Subdivision: Kenwood Hills 2nd Add
HOA
- Has HOA: Yes
- Amenities included: In-Ground Sprinkler System
- Services included: Lawn Care, Professional Mgmt, Sanitation, Shared Amenities, Snow Removal
- HOA fee: $182 monthly
- HOA name: Association One
- HOA phone: 833-737-8663
Location
- Region: Lakeville
Financial & listing details
- Price per square foot: $230/sqft
- Tax assessed value: $669,600
- Annual tax amount: $7,754
- Date on market: 5/19/2025
- Cumulative days on market: 178 days
- Road surface type: Paved
Price history
| Date | Event | Price |
|---|---|---|
| 12/15/2025 | Sold | $659,000$230/sqft |
Source:  NorthstarMLS as distributed by MLS GRID #6711685 Report a problem NorthstarMLS as distributed by MLS GRID #6711685 Report a problem | ||
| 11/13/2025 | Pending sale | $659,000$230/sqft |
Source: NorthstarMLS as distributed by MLS GRID #6711685 Report a problem | ||
| 10/25/2025 | Price change | $659,000-1.5%$230/sqft |
Source: NorthstarMLS as distributed by MLS GRID #6711685 Report a problem | ||
| 8/12/2025 | Price change | $669,000-0.9%$234/sqft |
Source: NorthstarMLS as distributed by MLS GRID #6711685 Report a problem | ||
| 7/8/2025 | Price change | $675,000-0.6%$236/sqft |
Source: NorthstarMLS as distributed by MLS GRID #6711685 Report a problem | ||
| 6/2/2025 | Price change | $679,000-0.8%$237/sqft |
Source: NorthstarMLS as distributed by MLS GRID #6711685 Report a problem | ||
| 5/19/2025 | Listed for sale | $684,500+17.2%$239/sqft |
Source: NorthstarMLS as distributed by MLS GRID #6711685 Report a problem | ||
| 12/12/2019 | Sold | $584,000$204/sqft |
Source: NorthstarMLS as distributed by MLS GRID #5204802 Report a problem | ||
| 10/18/2019 | Pending sale | $584,000$204/sqft |
Source: Prime Real Estate Services Ltd #5204802 Report a problem | ||
| 6/20/2019 | Listed for sale | $584,000+5.4%$204/sqft |
Source: Prime Real Estate Services Ltd #5204802 Report a problem | ||
| 11/3/2018 | Listing removed | $554,000$194/sqft |
Source: Prime Real Estate Services Ltd #4994536 Report a problem | ||
| 8/24/2018 | Listed for sale | $554,000$194/sqft |
Source: Prime Real Estate Services Ltd #4994536 Report a problem | ||
Public tax history
| Year | Property taxes | Tax assessment |
|---|---|---|
| 2024 | $7,754 +6.8% | $669,600 +4.7% |
| 2023 | $7,262 +0.8% | $639,400 -0.4% |
| 2022 | $7,206 +6.9% | $642,100 +14.6% |
| 2021 | $6,740 +12.3% | $560,400 +14% |
| 2020 | $6,000 -3.4% | $491,600 +2% |
| 2019 | $6,208 | $481,800 +500.7% |
| 2018 | $6,208 +430.8% | $80,200 +8.1% |
| 2017 | $1,170 +8.7% | $74,200 +5% |
| 2016 | $1,076 | $70,700 |
Find assessor info on the county website
Neighborhood: 55044
Nearby homes
- $634,6004 bd3 ba1.8k sqft18114 Jurel Cir, Lakeville, MN 55044Off Market
- $604,7004 bd3 ba1.6k sqft18119 Jurel Cir, Lakeville, MN 55044Off Market
- $591,8004 bd2 ba1.5k sqft18108 Jurel Cir, Lakeville, MN 55044Off Market
- $635,0004 bd3 ba2.9k sqft18113 Jurel Cir, Lakeville, MN 55044Sold
- $592,2003 bd3 ba2.6k sqft18132 Jurel Cir, Lakeville, MN 55044Off Market
- $682,0004 bd3 ba1.9k sqft18107 Jurel Cir, Lakeville, MN 55044Off Market
- $592,5004 bd3 ba1.9k sqft18102 Jurel Cir, Lakeville, MN 55044Off Market
- $579,4504 bd3 ba2.6k sqft18138 Jurel Cir, Lakeville, MN 55044Sold
Nearby schools
GreatSchools rating
- 7/10Eastview Elementary SchoolGrades: K-5Distance: 1.4 mi
- 7/10Kenwood Trail Middle SchoolGrades: 6-8Distance: 1.4 mi
- 10/10Lakeville South High SchoolGrades: 9-12Distance: 3.1 mi
Get a cash offer in 3 minutes
Find out how much your home could sell for in as little as 3 minutes with a no-obligation cash offer.
Estimated market value
$669,500
Get a cash offer in 3 minutes
Find out how much your home could sell for in as little as 3 minutes with a no-obligation cash offer.
Estimated market value
$669,500
- Minnesota
- Dakota County
- Lakeville
- 55044
- 18120 Jurel Cir
Nearby cities
Nearby zip codes
Other Lakeville Topics
