Located in desirable Summmer's Walk Neighborhood at Fishers Landing this 3 BR/2BA home has a bright interior with high & vaulted ceilings, transom windows in living room, french door in Primary Bedroom & 2 sliding glass doors in main living areas. All the windows create an inviting well lit environment! This home has been nicely updated w/ solid bamboo floors, laminate floors, slab granite counters in kitchen, quartz counters in primary bath, tile walk-in shower, updated stone gas fireplace surround & hearth & a utility sink in the garage. Rheem Ultra Series 96% efficient gas furnace installed 2015 features variable speed blower (Quiet), humidity control & SS exchanger. AC installed 2017. Brand New Water Heater. Roof installed 2016. Garage Attic Pull Down Stairs for EZ access storage. Summer's Walk Parks are right across the street and there are two huge grass & treed roundabouts at each end of street creating a serene open feel in the neighborhood. Close to local eateries, shopping and EZ freeway access highlights this homes superb location.
Sold
$548,000
18120 SE 17th St, Vancouver, WA 98683
3beds
1,594sqft
Residential, Single Family Residence
Built in 1997
4,791 Square Feet Lot
$550,000 Zestimate®
$344/sqft
$2,574 Estimated rent
Home value
$550,000
$523,000 - $578,000
$2,574/mo
Zestimate® history
Owner options
List your home for rent
$2,574/mo
Rent Zestimate®
Find your next renter with Zillow Rental Manager. Plus, with online applications, you can quickly screen prospective tenants – for free.
$2,574/mo
Rent Zestimate®
Refinance and save
$2,848/mo
Est. payment
Refinancing to a lower rate could help reduce your monthly payments and save thousands over the life of the loan.
$2,848/mo
Est. payment
Explore your selling options
Work with a Zillow partner agent
Leverage their expertise and Zillow's premium Showcase listings to get your home seen by more buyers.
Get startedList with your own agent
Get your home in front of millions of buyers by listing it on Zillow.
Learn how to do itSell it yourself
Take full control of how buyers see your home on Zillow by listing For Sale by Owner (FSBO).
List your homeWhat's special
Solid bamboo floorsTile walk-in showerLaminate floorsInviting well lit environment
Zillow last checked:
Listing updated:
Listed by:
Russell Homewood 503-705-4584,
Premiere Property Group, LLC
Bought with:
Jasmine Deatherage, 25013384
Urban Nest Realty
Source: RMLS (OR),MLS#: 258597634
Facts & features
Interior
Bedrooms & bathrooms
- Bedrooms: 3
- Bathrooms: 2
- Full bathrooms: 2
- Main level bathrooms: 2
Rooms
- Room types: Laundry, Bedroom 2, Bedroom 3, Dining Room, Family Room, Kitchen, Living Room, Primary Bedroom
Primary bedroom
- Features: French Doors, Storm Door, Ensuite, Laminate Flooring, Vaulted Ceiling, Walkin Closet, Walkin Shower
- Level: Main
Bedroom 2
- Features: Closet, Laminate Flooring
- Level: Main
Bedroom 3
- Features: Closet, Laminate Flooring
- Level: Main
Dining room
- Features: Builtin Features, Hardwood Floors, Sliding Doors, Vaulted Ceiling
- Level: Main
Kitchen
- Features: Builtin Range, Dishwasher, Hardwood Floors, Microwave, Granite
- Level: Main
Living room
- Features: Ceiling Fan, Fireplace, Hardwood Floors, Sliding Doors, High Ceilings
- Level: Main
Heating
- Forced Air 95 Plus, Fireplace(s)
Cooling
- Central Air
Appliances
- Included: Built-In Range, Dishwasher, Disposal, Free-Standing Refrigerator, Microwave, Stainless Steel Appliance(s), Gas Water Heater
- Laundry: Laundry Room
Features
- Ceiling Fan(s), Granite, High Ceilings, Vaulted Ceiling(s), Built-in Features, Closet, Walk-In Closet(s), Walkin Shower, Tile
- Flooring: Bamboo, Hardwood, Laminate, Tile
- Doors: Storm Door(s), Sliding Doors, French Doors, StormDoor
- Windows: Double Pane Windows, Vinyl Frames
- Basement: Crawl Space
- Number of fireplaces: 1
- Fireplace features: Gas
Interior area
- Total structure area: 1,594
- Total interior livable area: 1,594 sqft
Property
Parking
- Total spaces: 2
- Parking features: Driveway, On Street, Garage Door Opener, Attached
- Attached garage spaces: 2
- Has uncovered spaces: Yes
Accessibility
- Accessibility features: Garage On Main, Minimal Steps, Natural Lighting, One Level, Utility Room On Main, Walkin Shower, Accessibility
Features
- Levels: One
- Stories: 1
- Patio & porch: Patio
- Exterior features: Yard
- Fencing: Fenced
Lot
- Size: 4,791 Square Feet
- Features: Level, SqFt 5000 to 6999
Details
- Parcel number: 177480366
Construction
Type & style
- Home type: SingleFamily
- Architectural style: Ranch
- Property subtype: Residential, Single Family Residence
Materials
- Lap Siding, T111 Siding
- Roof: Composition
Condition
- Resale
- New construction: No
- Year built: 1997
Utilities & green energy
- Gas: Gas
- Sewer: Public Sewer
- Water: Public
Community & HOA
Community
- Security: Security System
- Subdivision: Summers Walk
HOA
- Has HOA: Yes
- Amenities included: Commons, Management
- HOA fee: $175 quarterly
Location
- Region: Vancouver
Financial & listing details
- Price per square foot: $344/sqft
- Tax assessed value: $483,828
- Annual tax amount: $5,433
- Date on market: 4/23/2026
- Cumulative days on market: 4 days
- Listing terms: Cash,Conventional,FHA,VA Loan
- Road surface type: Paved
Price history
| Date | Event | Price |
|---|---|---|
| 5/12/2026 | Sold | $548,000+1.5%$344/sqft |
Source:  RMLS (OR) #258597634 Report a problem RMLS (OR) #258597634 Report a problem | ||
| 4/28/2026 | Pending sale | $540,000$339/sqft |
Source: RMLS (OR) #258597634 Report a problem | ||
| 4/23/2026 | Listed for sale | $540,000+145.6%$339/sqft |
Source: RMLS (OR) #258597634 Report a problem | ||
| 6/29/2012 | Sold | $219,900$138/sqft |
Source: RMLS (OR) #12482035 Report a problem | ||
| 5/22/2012 | Listed for sale | $219,900+47.1%$138/sqft |
Source: Coldwell Banker Seal Properties #12482035 Report a problem | ||
| 8/27/1997 | Sold | $149,500$94/sqft |
Source: Public Record Report a problem | ||
Public tax history
| Year | Property taxes | Tax assessment |
|---|---|---|
| 2024 | $4,800 +5.9% | $483,828 +2% |
| 2023 | $4,534 +10.5% | $474,152 +0.8% |
| 2022 | $4,105 +3.7% | $470,169 +16.9% |
| 2021 | $3,959 +8.2% | $402,234 +9.7% |
| 2020 | $3,660 | $366,609 +7.1% |
| 2019 | $3,660 +10.9% | $342,187 +3% |
| 2018 | $3,299 -13.1% | $332,150 +8.1% |
| 2017 | $3,796 +16.4% | $307,226 +12.5% |
| 2016 | $3,260 +3.3% | $273,165 +7.8% |
| 2015 | $3,157 +3.8% | $253,310 +8.6% |
| 2014 | $3,042 | $233,333 +16.8% |
| 2013 | $3,042 +11.7% | $199,779 +10.2% |
| 2012 | $2,724 +3.5% | $181,278 -8.5% |
| 2011 | $2,633 +5.9% | $198,056 |
| 2010 | $2,486 -2.8% | $198,056 -7.6% |
| 2009 | $2,558 | $214,455 -18.2% |
| 2008 | -- | $262,200 |
| 2007 | -- | $262,200 +39.5% |
| 2005 | -- | $188,000 |
| 2004 | -- | $188,000 +18.1% |
| 2001 | $2,049 +1.4% | $159,200 +9.1% |
| 2000 | $2,021 | $145,900 |
Find assessor info on the county website
Neighborhood: Fishers Landing East
Nearby homes

- $558,0003 bd2 ba1.2k sqft18200 SE 17th St, Vancouver, WA 98683Sold
- $492,1003 bd2 ba1.4k sqft18116 SE 17th St, Vancouver, WA 98683Off Market
- $509,1003 bd2 ba1.4k sqft18121 SE 16th St, Vancouver, WA 98683Off Market
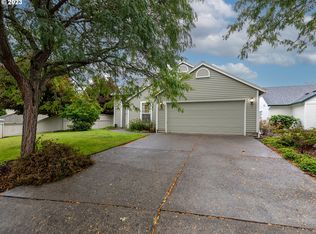
- $515,0003 bd2 ba1.5k sqft18203 SE 16th St, Vancouver, WA 98683Sold
- $510,5003 bd2 ba1.4k sqft18119 SE 16th St, Vancouver, WA 98683Off Market
- $549,9004 bd2 ba1.9k sqft18112 SE 17th St, Vancouver, WA 98683Off Market
- $540,0003 bd2 ba1.5k sqft18204 SE 17th St, Vancouver, WA 98683Sold
- $550,6004 bd2 ba1.8k sqft18117 SE 17th St, Vancouver, WA 98683Off Market
Nearby schools
GreatSchools rating
- 6/10Illahee Elementary SchoolGrades: K-5Distance: 1 mi
- 7/10Shahala Middle SchoolGrades: 6-8Distance: 0.8 mi
- 7/10Union High SchoolGrades: 9-12Distance: 1.3 mi
Schools provided by the listing agent
- Elementary: Illahee
- Middle: Shahala
- High: Union
Source: RMLS (OR). This data may not be complete. We recommend contacting the local school district to confirm school assignments for this home.
Get a cash offer in 3 minutes
Find out how much your home could sell for in as little as 3 minutes with a no-obligation cash offer.
Estimated market value
$550,000
Get a cash offer in 3 minutes
Find out how much your home could sell for in as little as 3 minutes with a no-obligation cash offer.
Estimated market value
$550,000
- Washington
- Clark County
- Vancouver
- 98683
- Fishers Landing East
- 18120 SE 17th St
Nearby cities
Nearby neighborhoods
Nearby zip codes
Other Vancouver Topics
