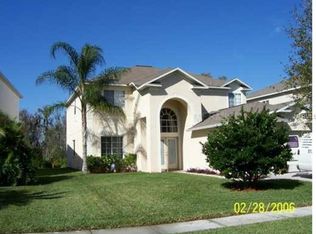
PRICED ADJUSTED TO $475,000 | Welcome to the well established Heritage Isles golf community with resort style amenities all with a low monthly HOA! The mature landscaping, conservation views and thoughtfully laid out streets make this one of Tampa’s most sought after communities. This two-story, 6-bedroom, 3.5 bathroom home, has every detail both for beauty and for living well. The entire home was remodeled and updated in 2021. More recent updates include Roof (2020) exterior paint (2025), new washer and dryer (2023), and refreshed front landscaping (2025). With its vibrant floral landscaping, conservation woodland views, and sidewalk-lined streets, the setting alone sets it apart. Quick note: the property is in a flood zone and DOES NOT REQUIRE FLOOD INSURANCE because of the elevation. Inside a light-filled layout invites you into the home updated with warm engineered hardwood and ceramic tile flooring, flowing easily between formal and casual spaces. The remodeled kitchen is a centerpiece–quartz countertops, a gas stove, a generous pantry, and custom shelving designed for both function and show. The adjacent family room and dining area open to nature itself–private, the hum of conservation with no rear rear neighbors. Downstairs, the primary suite offers luxurious retreat vibes, a large walk-in closet, and a freshly updated en-suite bath with double sinks and a walk-in shower. Upstairs? It’s the ultimate family zone—five spacious bedrooms (are there two remote workers in your household? You can each have your own dedicated office) and a huge bonus room that can flex into a game room or media space, think home theatre and VR competitions or even a second living room. Tucked away in one of New Tampa’s most sought after communities, you’ll enjoy resort style amenities including a pool, gym, tennis, trails, and an 18-hole course—all minutes from shopping, dining, I-75, and I-275. Zoned for top-rated schools and close to all the needs for everyday living, this home simply makes sense! Set up your personal showing and see why this home is an invitation to live expansively, surrounded by beauty. Bonus for buyers, $5,000 incentive offered by preferred lender. Ask for details!
Sold for $465,000
Zillow last checked:
Listing updated:
Bought with:
Luciana Rivera, 3311206
AVENUE HOMES LLC
Source: Stellar MLS,MLS#: TB8411682 Originating MLS: Suncoast Tampa
Originating MLS: Suncoast Tampa
Price history
| Date | Event | Price |
|---|---|---|
| 12/31/2025 | Sold | $465,000-2.1%$170/sqft |
Source:  Stellar MLS #TB8411682 Report a problem Stellar MLS #TB8411682 Report a problem | ||
| 12/2/2025 | Pending sale | $475,000$173/sqft |
Source: Stellar MLS #TB8411682 Report a problem | ||
| 10/27/2025 | Price change | $475,000-5.9%$173/sqft |
Source: Stellar MLS #TB8411682 Report a problem | ||
| 10/17/2025 | Price change | $505,000+1%$184/sqft |
Source: Stellar MLS #TB8411682 Report a problem | ||
| 10/9/2025 | Price change | $499,999-2.9%$182/sqft |
Source: Stellar MLS #TB8411682 Report a problem | ||
| 9/25/2025 | Price change | $515,000-1.9%$188/sqft |
Source: Stellar MLS #TB8411682 Report a problem | ||
| 8/27/2025 | Listed for sale | $525,000+69.4%$191/sqft |
Source: Stellar MLS #TB8411682 Report a problem | ||
| 10/26/2024 | Listing removed | $3,400$1/sqft |
Source: Stellar MLS #A4618204 Report a problem | ||
| 7/24/2024 | Listed for rent | $3,400$1/sqft |
Source: Stellar MLS #A4618204 Report a problem | ||
| 5/11/2023 | Listing removed | -- |
Source: Stellar MLS #A4569057 Report a problem | ||
| 5/1/2023 | Listed for rent | $3,400$1/sqft |
Source: Stellar MLS #A4569057 Report a problem | ||
| 5/11/2021 | Listing removed | -- |
Source: Stellar MLS #A4487230 Report a problem | ||
| 2/1/2021 | Sold | $310,000$113/sqft |
Source: Stellar MLS #A4487230 Report a problem | ||
| 1/7/2021 | Pending sale | $310,000$113/sqft |
Source: Stellar MLS #A4487230 Report a problem | ||
| 12/31/2020 | Listed for sale | $310,000+37.2%$113/sqft |
Source: RADINKA INTERNATIONAL RLTY LLC #A4487230 Report a problem | ||
| 1/22/2016 | Sold | $226,000+0.4%$82/sqft |
Source: Stellar MLS #T2769877 Report a problem | ||
| 1/14/2016 | Price change | $225,000-2.1%$82/sqft |
Source: Owner #23997356 Report a problem | ||
| 12/2/2015 | Price change | $229,900-2.1%$84/sqft |
Source: PEOPLE'S CHOICE REALTY SVC LLC #T2769877 Report a problem | ||
| 10/27/2015 | Price change | $234,900-2.1%$86/sqft |
Source: PEOPLE'S CHOICE REALTY SVC LLC #T2769877 Report a problem | ||
| 8/28/2015 | Price change | $239,900-2.4%$87/sqft |
Source: PEOPLE'S CHOICE REALTY SVC LLC #T2769877 Report a problem | ||
| 7/31/2015 | Price change | $245,900-1.6%$90/sqft |
Source: PEOPLE'S CHOICE REALTY SVC LLC #T2769877 Report a problem | ||
| 7/23/2015 | Price change | $249,900+11.1%$91/sqft |
Source: PEOPLE'S CHOICE REALTY SVC LLC #T2769877 Report a problem | ||
| 3/4/2015 | Price change | $225,000-1.7%$82/sqft |
Source: Owner Report a problem | ||
| 9/25/2014 | Price change | $229,000-0.4%$83/sqft |
Source: Owner Report a problem | ||
| 7/2/2014 | Listed for sale | $230,000+2.2%$84/sqft |
Source: Owner Report a problem | ||
| 6/7/2014 | Listing removed | $225,000$82/sqft |
Source: RE/MAX PREMIER GROUP #T2604390 Report a problem | ||
| 5/10/2014 | Listed for sale | $225,000+40.7%$82/sqft |
Source: RE/MAX PREMIER GROUP #T2604390 Report a problem | ||
| 5/27/2009 | Sold | $159,900$58/sqft |
Source: Public Record Report a problem | ||
Nearby homes

Get a cash offer in 3 minutes
Find out how much your home could sell for in as little as 3 minutes with a no-obligation cash offer.
Estimated market value
$461,100
