Skip main navigation
Sold for $785,000
  • $785,000

    18120 W CASSIA Way, Goodyear, AZ 85338

    4beds
    4baths
    3,109sqft
    Single Family Residence
    Built in 2018
    0.29 Acres Lot
    $778,000 Zestimate®
    $252/sqft
    $5,516 Estimated rent

    Home value

    $778,000

    $708,000 - $856,000

    $5,516/mo

    Zestimate® history
    Loading
    Loading...

    Owner options

    List your home for rent

    $5,516/mo

    Rent Zestimate®

    Find your next renter with Zillow Rental Manager. Plus, with online applications, you can quickly screen prospective tenants – for free.

    Learn more

    $5,516/mo

    Rent Zestimate®

    Refinance and save

    $4,849/mo

    Est. payment

    Refinancing to a lower rate could help reduce your monthly payments and save thousands over the life of the loan.

    See today's rates

    $4,849/mo

    Est. payment

    Explore your selling options

    Work with a Zillow partner agent

    Leverage their expertise and Zillow's premium Showcase listings to get your home seen by more buyers.

    Get started

    List with your own agent

    Get your home in front of millions of buyers by listing it on Zillow.

    Learn how to do it

    Sell it yourself

    Take full control of how buyers see your home on Zillow by listing For Sale by Owner (FSBO).

    List your home

    What's special

    Sparkling poolGated courtyardElevated in-ground spaOpen-concept layoutBeautiful mountain viewsLush artificial turfPocket office
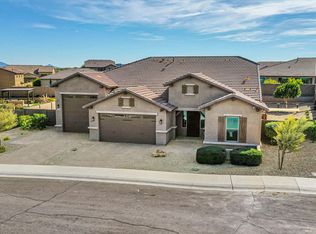
    Discover the perfect blend of modern luxury and multi-generational versatility in this stunning Courtland home, set in the vibrant Master-Planned Community of Estrella! Whether you're seeking space for extended family, guests, or a private retreat, this home offers both elegance and functionality. At the heart of this residence is a completely independent guest casita, ideal for multi-generational living. With its private front entrance within the gated courtyard, this space feels like a home of its own, featuring a cozy living room, kitchenette, bedroom, full bathroom, and walk-in closet. It's perfect for aging parents, young adults, or visiting guests who crave privacy while staying connected. Beyond the casita, the main home is a dream come true. The open-concept layout offers three spacious bedrooms, 2.5 baths, a 4-car tandem garage, and a dedicated laundry room with built-in storage. Thoughtfully upgraded throughout, you'll love the sleek granite countertops, modern dark maple cabinetry, stainless steel appliances, and a large kitchen islandperfect for gatherings and entertaining. Durable plank tile flooring flows through all high-traffic areas, blending beauty with practicality. Need a quiet space? The pocket office just off the kitchen is ideal for homework, remote work, or keeping daily tasks organized. Step outside, and you'll see beautiful mountain views to the West. This private backyard retreat is designed for relaxation and entertaining, featuring a sparkling pool with an elevated in-ground spa and cascading rock water feature. Lush artificial turf keeps the space effortlessly beautiful year-round, while extended travertine pavers provide the perfect setting for outdoor lounging and gatherings. Large windows flood the home with natural light and an access door off kitchen dining area leads to a spacious covered patio blending indoor and outdoor living seamlessly. More than just a homethis is a lifestyle! Living in Estrella means access to over 50 miles of scenic hiking and biking trails, two picturesque lakes, resort-style pools, state-of-the-art fitness centers, and a championship golf course. The community's vibrant atmosphere invites you to explore, connect, and unwind. Whether you're sipping coffee while watching the sunrise over the mountains or spending the day enjoying the endless amenities, every moment here feels like a getaway. Don't miss the opportunity to make this incredible home yours!

    Zillow last checked:

    Listing updated:

    Listed by:

    Tara Rutkowski 623-640-6546,

    Realty ONE Group

    Bought with:

    Carolyn Horning, SA689770000

    eXp Realty

    Source: ARMLS,MLS#: 6841656MLS Logo

    Facts & features

    Interior

    Bedrooms & bathrooms
    • Bedrooms: 4
    • Bathrooms: 4
    Heating
    • ENERGY STAR Qualified Equipment, Natural Gas
    Cooling
    • Central Air, Ceiling Fan(s), ENERGY STAR Qualified Equipment, Programmable Thmstat
    Appliances
    • Included: Gas Cooktop
    Features
    • High Speed Internet, Granite Counters, Double Vanity, Breakfast Bar, 9+ Flat Ceilings, No Interior Steps, Kitchen Island, Pantry, Full Bth Master Bdrm, Separate Shwr & Tub
    • Flooring: Carpet, Tile
    • Windows: Low Emissivity Windows, Double Pane Windows, Vinyl Frame
    • Has basement: No
    Interior area
    • Total structure area: 3,109
    • Total interior livable area: 3,109 sqft

    Property

    Parking
    • Total spaces: 6
    • Parking features: Tandem Garage, Garage Door Opener, Extended Length Garage, Direct Access, Attch'd Gar Cabinets
    • Garage spaces: 4
    • Uncovered spaces: 2
    Features
    • Stories: 1
    • Patio & porch: Covered, Patio
    • Exterior features: Private Yard
    • Has private pool: Yes
    • Pool features: Heated
    • Has spa: Yes
    • Spa features: Heated, Private
    • Fencing: Block
    Lot
    • Size: 0.29 Acres
    • Features: Desert Back, Desert Front, Synthetic Grass Back, Auto Timer H2O Front, Auto Timer H2O Back
    Details
    • Additional structures: Guest House
    • Parcel number: 40082259

    Construction

    Type & style
    • Home type: SingleFamily
    • Property subtype: Single Family Residence
    Materials
    • Stucco, Wood Frame, Painted
    • Roof: Tile
    Condition
    • Year built: 2018
    Details
    • Builder name: Courtland Homes

    Utilities & green energy

    • Sewer: Public Sewer
    • Water: City Water

    Community & HOA

    Community
    • Features: Golf, Pickleball, Lake, Community Spa, Community Spa Htd, Tennis Court(s), Playground, Biking/Walking Path, Fitness Center
    • Subdivision: CORONADO VILLAGE AT ESTRELLA MTN RANCH PARCEL 7.8
    HOA
    • Has HOA: Yes
    • Services included: Maintenance Grounds
    • HOA fee: $375 quarterly
    • HOA name: Estrella
    • HOA phone: 623-386-1112
    Location
    • Region: Goodyear

    Financial & listing details

    • Price per square foot: $252/sqft
    • Tax assessed value: $575,700
    • Annual tax amount: $3,805
    • Date on market: 7/26/2025
    • Cumulative days on market: 123 days
    • Listing terms: Cash,Conventional,FHA,VA Loan
    • Ownership: Fee Simple

    Price history

    DateEventPrice
    8/26/2025Sold$785,000-1.1%$252/sqft
    Source: ARMLS #6841656 Report a problem
    7/28/2025Pending sale$794,000$255/sqft
    Source: ARMLS #6841656 Report a problem
    7/23/2025Price change$794,000-0.6%$255/sqft
    Source: ARMLS #6841656 Report a problem
    4/29/2025Price change$799,000-3.2%$257/sqft
    Source: ARMLS #6841656 Report a problem
    3/27/2025Listed for sale$825,000-3.1%$265/sqft
    Source: ARMLS #6841656 Report a problem
    5/2/2022Sold$851,000+1.3%$274/sqft
    Source: ARMLS #6380422 Report a problem
    4/15/2022Pending sale$840,000$270/sqft
    Source: ARMLS #6380422 Report a problem
    4/9/2022Listed for sale$840,000+102.4%$270/sqft
    Source: ARMLS #6380422 Report a problem
    8/30/2019Sold$415,000-1.4%$133/sqft
    Source: ARMLS #5941279 Report a problem
    5/17/2019Listed for sale$420,945$135/sqft
    Source: Courtland Communities Report a problem

    Public tax history

    YearProperty taxesTax assessment
    2025$3,002 +4.1%$57,570 -12.7%
    2024$2,883 -13.2%$65,970 +134.1%
    2023$3,322 -16.3%$28,184 -34.2%
    2022$3,969 +13.3%$42,830 +6.3%
    2021$3,504 +253.2%$40,310 +15.9%
    2020$992 +1.9%$34,780 +327.8%
    2019$973 $8,130 +14.1%
    2018$973 +1.4%$7,125 +2.6%
    2017$960 -0.6%$6,945 +5%
    2016$965 -11.2%$6,615 -2%
    2015$1,087 $6,752 +22.3%
    2014-- $5,520 +146.4%
    2013-- $2,240 -89.6%
    2009-- $21,520
    Find assessor info on the county website

    Neighborhood: 85338

    Nearby schools

    GreatSchools rating
    Schools provided by the listing agent
    • Elementary: Westar Elementary School
    • Middle: Westar Elementary School
    • High: Estrella Foothills High School
    • District: Liberty Elementary District

    Source: ARMLS. This data may not be complete. We recommend contacting the local school district to confirm school assignments for this home.

    Get a cash offer in 3 minutes
    Find out how much your home could sell for in as little as 3 minutes with a no-obligation cash offer.
    Estimated market value
    $778,000
    Get a cash offer in 3 minutes
    Find out how much your home could sell for in as little as 3 minutes with a no-obligation cash offer.
    Estimated market value
    $778,000