Skip main navigation
Closed
  • $420,000

    18120 Waterside Cir #18120, Orland Park, IL 60467

    3beds
    2,000sqft
    Condominium, Single Family Residence
    Built in 2000
    -- sqft lot
    $442,900 Zestimate®
    $210/sqft
    $3,396 Estimated rent

    Home value

    $442,900

    Estimated sales range

    Not available

    $3,396/mo

    Zestimate® history
    Loading
    Loading...

    Owner options

    List your home for rent

    $3,396/mo

    Rent Zestimate®

    Find your next renter with Zillow Rental Manager. Plus, with online applications, you can quickly screen prospective tenants – for free.

    Learn more

    $3,396/mo

    Rent Zestimate®

    Refinance and save

    $3,325/mo

    Est. payment

    Refinancing to a lower rate could help reduce your monthly payments and save thousands over the life of the loan.

    See today's rates

    $3,325/mo

    Est. payment

    Explore your selling options

    Work with a Zillow partner agent

    Leverage their expertise and Zillow's premium Showcase listings to get your home seen by more buyers.

    Get started

    List with your own agent

    Get your home in front of millions of buyers by listing it on Zillow.

    Learn how to do it

    Sell it yourself

    Take full control of how buyers see your home on Zillow by listing For Sale by Owner (FSBO).

    List your home

    What's special

    Cozy fireplaceVersatile loft spaceFully finished basementDeluxe primary suiteOpen-concept layoutEnd-unit townhomeGleaming hardwood floors
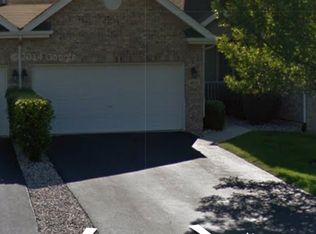
    Rarely Available End Unit with Pond Views | 18120 Waterside Circle, Orland Park, IL 60467 This stunning and spacious end-unit townhome is a rare find in a serene, pond-side setting! From the moment you arrive, you're greeted by a charming covered front porch and a welcoming sense of space. Step inside to a sun-filled, vaulted-ceiling living room featuring gleaming hardwood floors, a cozy fireplace, and an open-concept layout perfect for entertaining or relaxing. The modern kitchen boasts 42" cabinets, granite countertops, a breakfast bar, pantry, and updated appliances-including a range and dishwasher (2021). A Pella sliding glass door (2021) leads to a private deck with peaceful views of the pond and walking path-an ideal place to unwind. This 3-bedroom, 3.5-bath home is designed for comfortable living with two fireplaces (living room & basement), a main-level laundry room with LG smart washer & dryer (2021), and a fully finished basement featuring some look out windows, a family room, third bedroom with double-door entry, and a luxurious full bath with heated floors! Upstairs, the versatile loft space (16x11) offers the perfect home office, reading nook, or hobby area. The deluxe primary suite includes a walk-in closet and a luxury bath with a walk-in shower. Additional highlights include: New roof (2020); Energy-efficient Feldco windows (2022); Freshly painted throughout; Ample storage; Turnkey condition! This beautiful home offers the best of both privacy and community in a prime Orland Park location. Don't miss your chance to own this move-in-ready retreat with premium upgrades and tranquil views. Schedule your private showing today!

    Zillow last checked:

    Listing updated:

    Listed by:

    Laura Alberts, ABR 708-220-7623,

    Village Realty, Inc.

    Bought with:

    Laurie Mead

    @properties Christie's International Real Estate

    Source: MRED as distributed by MLS GRID,MLS#: 12378038MLS Logo

    Facts & features

    Interior

    Bedrooms & bathrooms
    • Bedrooms: 3
    • Bathrooms: 4
    • Full bathrooms: 3
    • 1/2 bathrooms: 1
    Rooms
    • Room types: Loft
    Primary bedroom
    • Features: Flooring (Carpet), Bathroom (Full)
    • Level: Second
    • Area: 272 Square Feet
    • Dimensions: 17X16
    Bedroom 2
    • Features: Flooring (Carpet)
    • Level: Second
    • Area: 144 Square Feet
    • Dimensions: 12X12
    Bedroom 3
    • Features: Flooring (Carpet)
    • Level: Basement
    • Area: 187 Square Feet
    • Dimensions: 17X11
    Dining room
    • Features: Flooring (Hardwood)
    • Level: Main
    • Area: 108 Square Feet
    • Dimensions: 12X9
    Family room
    • Features: Flooring (Carpet)
    • Level: Basement
    • Area: 198 Square Feet
    • Dimensions: 18X11
    Kitchen
    • Features: Kitchen (Eating Area-Breakfast Bar, Eating Area-Table Space), Flooring (Hardwood)
    • Level: Main
    • Area: 130 Square Feet
    • Dimensions: 13X10
    Laundry
    • Features: Flooring (Ceramic Tile)
    • Level: Main
    • Area: 48 Square Feet
    • Dimensions: 8X6
    Living room
    • Features: Flooring (Hardwood)
    • Level: Main
    • Area: 338 Square Feet
    • Dimensions: 26X13
    Loft
    • Features: Flooring (Carpet)
    • Level: Second
    • Area: 176 Square Feet
    • Dimensions: 16X11
    Heating
    • Natural Gas, Radiant Floor
    Cooling
    • Central Air
    Appliances
    • Laundry: Main Level, Gas Dryer Hookup, In Unit
    Features
    • Cathedral Ceiling(s), Walk-In Closet(s), Granite Counters
    • Flooring: Hardwood
    • Windows: Drapes
    • Basement: Finished,Full
    • Number of fireplaces: 2
    • Fireplace features: Gas Starter, Family Room, Living Room
    Interior area
    • Total structure area: 0
    • Total interior livable area: 2,000 sqft

    Property

    Parking
    • Total spaces: 2.5
    • Parking features: On Site, Garage Owned, Attached, Garage
    • Attached garage spaces: 2.5
    Accessibility
    • Accessibility features: No Disability Access
    Features
    • Has view: Yes
    • View description: Water
    • Has water view: Yes
    • Water view: Water
    Lot
    • Size: 2,200 Square Feet
    Details
    • Parcel number: 27314060250000
    • Special conditions: None
    • Other equipment: TV-Cable

    Construction

    Type & style
    • Home type: Condo
    • Property subtype: Condominium, Single Family Residence
    Materials
    • Aluminum Siding, Brick
    • Roof: Asphalt
    Condition
    • New construction: No
    • Year built: 2000

    Utilities & green energy

    • Sewer: Public Sewer
    • Water: Lake Michigan

    Community & HOA

    Community
    • Subdivision: The Preserves
    HOA
    • Has HOA: Yes
    • Amenities included: Trail(s)
    • Services included: Insurance, Exterior Maintenance, Lawn Care, Scavenger, Snow Removal
    • HOA fee: $312 monthly
    Location
    • Region: Orland Park

    Financial & listing details

    • Price per square foot: $210/sqft
    • Annual tax amount: $6,014
    • Date on market: 6/13/2025
    • Listing terms: Cash
    • Ownership: Fee Simple w/ HO Assn.

    Price history

    DateEventPrice
    8/8/2025Sold$420,000-4.5%$210/sqft
    Source: MRED as distributed by MLS GRID #12378038 Report a problem
    7/10/2025Contingent$440,000$220/sqft
    Source: MRED as distributed by MLS GRID #12378038 Report a problem
    6/13/2025Listed for sale$440,000+33.3%$220/sqft
    Source: MRED as distributed by MLS GRID #12378038 Report a problem
    11/5/2020Sold$330,000+0%$165/sqft
    Source: MRED as distributed by MLS GRID #10880592 Report a problem
    10/1/2020Pending sale$329,900$165/sqft
    Source: RE/MAX 1st Service #10880592 Report a problem
    9/24/2020Listed for sale$329,900$165/sqft
    Source: RE/MAX 1st Service #10880592 Report a problem

    Public tax history

    Tax history is unavailable.

    Neighborhood: 60467

    Nearby schools

    GreatSchools rating
    Schools provided by the listing agent
    • District: 135

    Source: MRED as distributed by MLS GRID. This data may not be complete. We recommend contacting the local school district to confirm school assignments for this home.

    Get a cash offer in 3 minutes
    Find out how much your home could sell for in as little as 3 minutes with a no-obligation cash offer.
    Estimated market value
    $442,900
    Get a cash offer in 3 minutes
    Find out how much your home could sell for in as little as 3 minutes with a no-obligation cash offer.
    Estimated market value
    $442,900