Skip main navigation
Sold for $152,000
  • $152,000

    18121 BRIDLE CLUB DRIVE #18121, TAMPA, FL 33647

    1beds
    788sqft
    Condominium
    Built in 2003
    -- sqft lot
    $148,500 Zestimate®
    $193/sqft
    $1,270 Estimated rent

    Home value

    $148,500

    Estimated sales range

    Not available

    $1,270/mo

    Zestimate® history
    Loading
    Loading...

    Owner options

    List your home for rent

    $1,270/mo

    Rent Zestimate®

    Find your next renter with Zillow Rental Manager. Plus, with online applications, you can quickly screen prospective tenants – for free.

    Learn more

    $1,270/mo

    Rent Zestimate®

    Refinance and save

    $1,355/mo

    Est. payment

    Refinancing to a lower rate could help reduce your monthly payments and save thousands over the life of the loan.

    See today's rates

    $1,355/mo

    Est. payment

    Explore your selling options

    Work with a Zillow partner agent

    Leverage their expertise and Zillow's premium Showcase listings to get your home seen by more buyers.

    Get started

    List with your own agent

    Get your home in front of millions of buyers by listing it on Zillow.

    Learn how to do it

    Sell it yourself

    Take full control of how buyers see your home on Zillow by listing For Sale by Owner (FSBO).

    List your home

    What's special

    Covered porchLots of natural lightFrench doorWooden cabinets in kitchenWalk-in pantryWalk-in closetLarge main bedroom
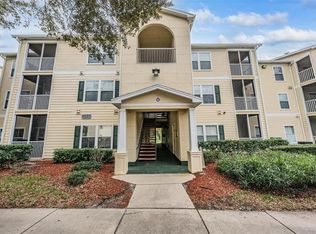
    Come See-Come Buy!! This Beautiful (1) Bedroom Condo cheerfully welcomes any visitor with its gleaming Dark wood Pergo Laminate flooring throughout. Lots of Natural light, streams in from the outside to give the warmth & comfort of complete relaxation. Living room is generously spaced for your furnishings. The wooden Cabinets in Kitchen compliments the flooring, with walk-in Pantry for storage. Counter tops accommodate bar stools having to save from using a full table with chairs (your choice, of course). French door leads you out from Living room to Covered porch, with view. Large main Bedroom sized for large furniture, with walk-in closet. Full Bathroom with tub & Vanity. Monthly Fee includes, landscape maintenance, exterior paint/maintenance, roof replacement, exterior pest control & Insurance on the building. Amenities include, Clubhouse, Swimming pool, Gym, Playground, screened outdoor Kitchen with grills, Sand Volleyball, Car wash, Tennis Court. Close to I-75, Movie Theatres, Short distance to Wiregrass Mall, and Premium Outlets. Every detail describes perfection! Come see for yourself today! Call me! Thanks Kindly!

    Zillow last checked:

    Listing updated:

    Listed by:

    Sonya Chambers, MS 813-574-9774,

    MARTINEZ 2 & ASSOCIATES OF FLO 813-431-8785

    Bought with:

    Jose Moronta, 3275681

    RE FLORIDA HOMES

    Source: Stellar MLS,MLS#: TB8350683MLS LogoOriginating MLS: Suncoast Tampa

    Facts & features

    Interior

    Bedrooms & bathrooms
    • Bedrooms: 1
    • Bathrooms: 1
    • Full bathrooms: 1
    Primary bedroom
    • Features: Other, Single Vanity, Walk-In Closet(s)
    • Level: First
    • Area: 132 Square Feet
    • Dimensions: 11x12
    Bathroom 1
    • Features: Makeup/Vanity Space
    • Level: First
    • Area: 90 Square Feet
    • Dimensions: 10x9
    Kitchen
    • Features: Tall Countertops, Pantry, Walk-In Closet(s)
    • Level: First
    • Area: 90 Square Feet
    • Dimensions: 10x9
    Living room
    • Features: Bar, Multiple Shower Heads
    • Level: First
    • Area: 180 Square Feet
    • Dimensions: 12x15
    Heating
    • Central
    Cooling
    • Central Air
    Appliances
    • Included: Dishwasher, Electric Water Heater, Range, Refrigerator
    • Laundry: Laundry Closet
    Features
    • Ceiling Fan(s), Living Room/Dining Room Combo, Open Floorplan
    • Flooring: Laminate, Tile
    • Has fireplace: No
    Interior area
    • Total structure area: 865
    • Total interior livable area: 788 sqft

    Property

    Features
    • Levels: Three Or More
    • Stories: 3
    • Exterior features: Balcony
    Details
    • Parcel number: A14271985W00001218121.0
    • Zoning: PD-A
    • Special conditions: None

    Construction

    Type & style
    • Home type: Condo
    • Property subtype: Condominium
    • Attached to another structure: Yes
    Materials
    • Stucco, Wood Frame (FSC Certified)
    • Foundation: Slab
    • Roof: Shingle
    Condition
    • Completed
    • New construction: No
    • Year built: 2003

    Utilities & green energy

    • Sewer: Public Sewer
    • Water: Public
    • Utilities for property: Cable Available, Public

    Community & HOA

    Community
    • Features: Association Recreation - Owned, Clubhouse, Deed Restrictions, Fitness Center, Playground, Pool, Sidewalks, Tennis Court(s)
    • Pet fee: $0 monthly
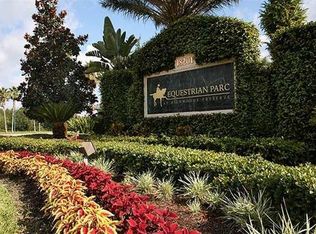
    • Subdivision: EQUESTRIAN PARC AT HIGHWOODS P
    HOA
    • Has HOA: Yes
    • Amenities included: Basketball Court, Cable TV, Clubhouse, Fitness Center, Golf Course, Park, Pickleball Court(s), Pool, Recreation Facilities, Tennis Court(s), Vehicle Restrictions
    • Services included: Maintenance Structure, Maintenance Grounds, Pest Control, Pool Maintenance, Recreational Facilities
    • HOA fee: $263 monthly
    • HOA name: Yvette A Caplinger
    • HOA phone: 727-577-2200
    • Second HOA name: No
    Location
    • Region: Tampa

    Financial & listing details

    • Price per square foot: $193/sqft
    • Annual tax amount: $1,775
    • Date on market: 2/15/2025
    • Cumulative days on market: 24 days
    • Listing terms: Cash,Conventional,FHA,VA Loan
    • Ownership: Fee Simple
    • Total actual rent: 0
    • Road surface type: Paved

    Price history

    DateEventPrice
    4/23/2025Sold$152,000-2.5%$193/sqft
    Source: Stellar MLS #TB8350683 Report a problem
    3/12/2025Pending sale$155,900$198/sqft
    Source: Stellar MLS #TB8350683 Report a problem
    2/15/2025Listed for sale$155,900+64.1%$198/sqft
    Source: Stellar MLS #TB8350683 Report a problem
    10/6/2020Sold$95,000-4%$121/sqft
    Source: Stellar MLS #T3261118 Report a problem
    8/30/2020Pending sale$99,000$126/sqft
    Source: VINTAGE REAL ESTATE SERVICES #T3261118 Report a problem
    8/24/2020Listed for sale$99,000$126/sqft
    Source: VINTAGE REAL ESTATE SERVICES #T3261118 Report a problem

    Public tax history

    Tax history is unavailable.

    Neighborhood: West Meadows

    Nearby schools

    GreatSchools rating
    Schools provided by the listing agent
    • Elementary: Clark-HB
    • Middle: Liberty-HB
    • High: Freedom-HB

    Source: Stellar MLS. This data may not be complete. We recommend contacting the local school district to confirm school assignments for this home.

    Get a cash offer in 3 minutes
    Find out how much your home could sell for in as little as 3 minutes with a no-obligation cash offer.
    Estimated market value
    $148,500
    Get a cash offer in 3 minutes
    Find out how much your home could sell for in as little as 3 minutes with a no-obligation cash offer.
    Estimated market value
    $148,500