Stunning 4-Bedroom Atrium Ranch – Fully Renovated in 2024 Nestled in a quiet cul-de-sac in highly sought-after Winding Woods neighborhood, this 3,400 sq ft, Atrium Ranch has been completely renovated. Step inside to a show-stopping floor-to-ceiling stacked stone gas fireplace, the heart of the spacious, open-concept main living area. Throughout the main floor, wood-look ceramic tile flooring combines durability with sophisticated style.The chef’s kitchen features dual ovens, a gas stovetop, and stunning Baja Blue granite countertops imported from Brazil. Whether cooking a quiet meal or entertaining a crowd, this kitchen delivers.The master suite is a serene retreat. Its spa-inspired en-suite bathroom boasts a dual wal k-in shower with double showerheads, a built-in bench, and high-end finishes designed to elevate your daily routine. A private guest suite with its own en-suite bathroom completes the main level—fully finished lower level with luxury vinyl plank flooring throughout. This expansive space features two additional bedrooms (one currently used as a movie theater room), an open-concept living room with a cozy wood-burning fireplace, and generous storage options to keep everything organized and out of sight.Step outside to your backyard oasis. Unwind to the sound of a serene waterfall, surrounded by lush, professionally landscaped gardens. Every detail in this home has been meticulously curated to deliver comfort.
Closed
Listed by: EXP Realty, LLC • Christy N Burke • Contact: 866-224-1761
Bought with: RedKey Realty Leaders
Price Unknown
18121 Forest Briar Ct, Glencoe, MO 63038
4beds
3,270sqft
Single Family Residence
Built in 1993
0.34 Acres Lot
$705,800 Zestimate®
$--/sqft
$3,827 Estimated rent
Home value
$705,800
$649,000 - $762,000
$3,827/mo
Zestimate® history
Owner options
List your home for rent
$3,827/mo
Rent Zestimate®
Find your next renter with Zillow Rental Manager. Plus, with online applications, you can quickly screen prospective tenants – for free.
$3,827/mo
Rent Zestimate®
Refinance and save
$300/mo
Est. payment
Refinancing to a lower rate could help reduce your monthly payments and save thousands over the life of the loan.
$300/mo
Est. payment
Explore your selling options
Work with a Zillow partner agent
Leverage their expertise and Zillow's premium Showcase listings to get your home seen by more buyers.
Get startedList with your own agent
Get your home in front of millions of buyers by listing it on Zillow.
Learn how to do itSell it yourself
Take full control of how buyers see your home on Zillow by listing For Sale by Owner (FSBO).
List your homeWhat's special
Zillow last checked:
Listing updated:
Listed by:
Christy N Burke 866-224-1761,
EXP Realty, LLC
Bought with:
Chrissy Wagner, 2006036088
RedKey Realty Leaders
Source: MARIS,MLS#: 25046766 Originating MLS: St. Charles County Association of REALTORS
Originating MLS: St. Charles County Association of REALTORSFacts & features
Interior
Bedrooms & bathrooms
- Bedrooms: 4
- Bathrooms: 4
- Full bathrooms: 3
- 1/2 bathrooms: 1
- Main level bathrooms: 3
- Main level bedrooms: 2
Primary bedroom
- Area: 238
- Dimensions: 17x14
Bedroom
- Area: 238
- Dimensions: 17x14
Bedroom
- Area: 208
- Dimensions: 16x13
Bedroom
- Area: 208
- Dimensions: 16x13
Dining room
- Level: Main
- Area: 168
- Dimensions: 14x12
Great room
- Level: Main
- Area: 580
- Dimensions: 29x20
Kitchen
- Area: 325
- Dimensions: 25x13
Laundry
- Area: 54
- Dimensions: 9x6
Recreation room
- Level: Lower
- Area: 621
- Dimensions: 27x23
Heating
- Forced Air
Cooling
- Ceiling Fan(s), Central Air
Features
- Number of fireplaces: 2
- Fireplace features: Wood Burning
Interior area
- Total structure area: 3,270
- Total interior livable area: 3,270 sqft
- Finished area above ground: 1,998
- Finished area below ground: 1,975
Property
Parking
- Total spaces: 3
- Parking features: Garage
- Garage spaces: 3
Features
- Levels: One
Lot
- Size: 0.34 Acres
- Features: Adjoins Open Ground, Adjoins Wooded Area, Cul-De-Sac, Level, Sprinklers In Front, Sprinklers In Rear
Details
- Parcel number: 22V440472
- Special conditions: Standard
Construction
Type & style
- Home type: SingleFamily
- Architectural style: Ranch
- Property subtype: Single Family Residence
Materials
- Brick
Condition
- Year built: 1993
Utilities & green energy
- Sewer: Public Sewer
- Water: Public
- Utilities for property: Electricity Connected
Community & HOA
Community
- Subdivision: Shepherd Estates 4
HOA
- Has HOA: Yes
- Amenities included: Association Management
- Services included: Common Area Maintenance
- HOA fee: $300 annually
- HOA name: Winding Woods
Location
- Region: Glencoe
Financial & listing details
- Tax assessed value: $513,100
- Annual tax amount: $6,144
- Date on market: 7/11/2025
- Cumulative days on market: 3 days
- Listing terms: Cash,Conventional,FHA,VA Loan
- Electric utility on property: Yes
Price history
| Date | Event | Price |
|---|---|---|
| 8/15/2025 | Sold | -- |
Source:  MARIS #25046766 Report a problem MARIS #25046766 Report a problem | ||
| 7/15/2025 | Pending sale | $685,000$209/sqft |
Source: MARIS #25046766 Report a problem | ||
| 7/11/2025 | Listed for sale | $685,000+24.5%$209/sqft |
Source: MARIS #25046766 Report a problem | ||
| 8/2/2024 | Sold | -- |
Source: MARIS #24034661 Report a problem | ||
| 7/9/2024 | Pending sale | $550,000$168/sqft |
Source: MARIS #24034661 Report a problem | ||
| 7/4/2024 | Listed for sale | $550,000$168/sqft |
Source: MARIS #24034661 Report a problem | ||
Public tax history
| Year | Property taxes | Tax assessment |
|---|---|---|
| 2025 | $6,644 +8.2% | $97,490 +10.3% |
| 2024 | $6,144 +0.1% | $88,350 |
| 2023 | $6,138 +9.7% | $88,350 +18.2% |
| 2022 | $5,593 +0.7% | $74,770 |
| 2021 | $5,552 +2.9% | $74,770 +8% |
| 2020 | $5,394 -7.6% | $69,260 |
| 2019 | $5,839 | $69,260 -1.6% |
| 2018 | $5,839 | $70,420 |
| 2017 | $5,839 +2.4% | $70,420 +15% |
| 2016 | $5,700 +10.6% | $61,220 |
| 2015 | $5,154 | $61,220 -3.5% |
| 2014 | $5,154 -3.9% | $63,410 |
| 2013 | $5,361 | $63,410 +10.7% |
| 2012 | -- | $57,300 |
| 2011 | -- | $57,300 -16.4% |
| 2010 | $5,183 +5.7% | $68,550 |
| 2009 | $4,904 +6.6% | $68,550 +4.2% |
| 2008 | $4,598 +6.1% | $65,770 |
| 2007 | $4,336 | $65,770 +14.4% |
| 2006 | $4,336 -0.9% | $57,490 |
| 2005 | $4,375 +6.4% | $57,490 +3.6% |
| 2003 | $4,113 +0.8% | $55,510 +2.5% |
| 2002 | $4,081 +9.4% | $54,170 |
| 2001 | $3,729 | $54,170 |
Find assessor info on the county website
Neighborhood: 63038
Nearby homes
- $558,7003 bd3 ba1.9k sqft18117 Forest Briar Ct, Glencoe, MO 63038Off Market
- $656,3004 bd4 ba2.7k sqft18125 Forest Briar Ct, Glencoe, MO 63038Off Market
- $--5 bd4 ba3.6k sqft1652 Ridge Bend Dr, Glencoe, MO 63038Sold
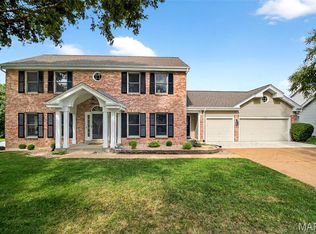
- $517,2004 bd2 ba2.4k sqft1648 Ridge Bend Dr, Glencoe, MO 63038Off Market
- $668,9004 bd4 ba3k sqft18113 Forest Briar Ct, Glencoe, MO 63038Off Market
- $520,4002 bd3 ba2k sqft18120 Forest Briar Ct, Glencoe, MO 63038Off Market
- $648,2004 bd4 ba2k sqft1656 Ridge Bend Dr, Glencoe, MO 63038Off Market
- $644,3004 bd4 ba2k sqft18140 Sunny Top Ct, Glencoe, MO 63038Off Market
Nearby schools
GreatSchools rating
- 10/10Babler Elementary SchoolGrades: K-5Distance: 0.4 mi
- 7/10Rockwood Valley Middle SchoolGrades: 6-8Distance: 1.2 mi
- 9/10Lafayette High SchoolGrades: 9-12Distance: 0.7 mi
Schools provided by the listing agent
- Elementary: Babler Elem.
- Middle: Rockwood Valley Middle
- High: Lafayette Sr. High
Source: MARIS. This data may not be complete. We recommend contacting the local school district to confirm school assignments for this home.
Get a cash offer in 3 minutes
Find out how much your home could sell for in as little as 3 minutes with a no-obligation cash offer.
Estimated market value
$705,800
Get a cash offer in 3 minutes
Find out how much your home could sell for in as little as 3 minutes with a no-obligation cash offer.
Estimated market value
$705,800
- Missouri
- Saint Louis County
- Wildwood
- 63038
- 18121 Forest Briar Ct
Nearby cities
Nearby zip codes
Other Wildwood Topics
