Welcome to this spacious and beautifully maintained Talty home, tucked away on a generous one-acre lot with mature landscaping and welcoming curb appeal. Offering the perfect blend of space, comfort, and recent improvements, this home is ready for its next chapter.
Inside, warm hardwood floors, soaring vaulted ceilings, wainscoting, and a beautiful stone fireplace create an inviting atmosphere. The kitchen is designed for both everyday living and entertaining with granite countertops, a large island, abundant cabinetry, and built-in appliances. With four bedrooms downstairs plus an upstairs bonus room, the flexible floor plan offers plenty of room for a playroom, media room, guests, or hobbies.
The spacious primary suite features vaulted ceilings, travertine flooring, dual vanities, and a generous walk-in closet. A fully floored attic provides exceptional storage, while the oversized three-car garage offers plenty of room for vehicles, equipment, and weekend projects.
Recent improvements include fresh interior paint, new lighting throughout, updated black door hinges, a 2024 roof, 2024 tankless water heater, one HVAC system replaced in 2026, and aerobic septic serviced in 2026. Exterior improvements include freshly painted shutters, front door, and garage doors, plus new front-yard landscaping.
STANDOUT OPPORTUNITY AVAILABLE: A 2.75% VA ASSUMABLE LOAN WITH SUBSTITUTION OF ENTITLEMENT AVAILABLE TO A QUALIFIED VETERAN BUYER! All other financing options welcome.
Sold
Price Unknown
18121 Langford Ln, Forney, TX 75126
4beds
3,423sqft
Single Family Residence
Built in 2007
1.01 Acres Lot
$-- Zestimate®
$--/sqft
$3,725 Estimated rent
Home value
Not available
Estimated sales range
Not available
$3,725/mo
Zestimate® history
Owner options
List your home for rent
$3,725/mo
Rent Zestimate®
Find your next renter with Zillow Rental Manager. Plus, with online applications, you can quickly screen prospective tenants – for free.
$3,725/mo
Rent Zestimate®
Refinance and save
$380/mo
Est. payment
Refinancing to a lower rate could help reduce your monthly payments and save thousands over the life of the loan.
$380/mo
Est. payment
Explore your selling options
Work with a Zillow partner agent
Leverage their expertise and Zillow's premium Showcase listings to get your home seen by more buyers.
Get startedList with your own agent
Get your home in front of millions of buyers by listing it on Zillow.
Learn how to do itSell it yourself
Take full control of how buyers see your home on Zillow by listing For Sale by Owner (FSBO).
List your homeWhat's special
Beautiful stone fireplaceWarm hardwood floorsWelcoming curb appealFresh interior paintNew lighting throughoutBuilt-in appliancesGenerous one-acre lot
Zillow last checked:
Listing updated:
Listed by:
Heather Chaney 0812395 214-585-9933,
Meyer Group Real Estate 214-585-9933
Bought with:
Heather Chaney, 0812395
Meyer Group Real Estate
Source: NTREIS,MLS#: 21369420
Facts & features
Interior
Bedrooms & bathrooms
- Bedrooms: 4
- Bathrooms: 4
- Full bathrooms: 3
- 1/2 bathrooms: 1
Primary bedroom
- Features: Ceiling Fan(s)
- Level: First
- Dimensions: 16 x 18
Bedroom
- Level: First
- Dimensions: 14 x 11
Bedroom
- Level: First
- Dimensions: 13 x 15
Bedroom
- Level: First
- Dimensions: 11 x 13
Primary bathroom
- Features: Built-in Features, Closet Cabinetry, Dual Sinks, Double Vanity, Granite Counters
- Level: First
- Dimensions: 16 x 11
Dining room
- Level: First
- Dimensions: 13 x 12
Kitchen
- Features: Built-in Features, Eat-in Kitchen, Granite Counters, Kitchen Island, Pantry
- Level: First
- Dimensions: 14 x 15
Laundry
- Level: First
- Dimensions: 6 x 8
Living room
- Features: Ceiling Fan(s), Fireplace
- Level: First
- Dimensions: 21 x 19
Living room
- Level: Second
- Dimensions: 21 x 21
Heating
- Central, Electric
Cooling
- Attic Fan, Central Air, Ceiling Fan(s), Electric
Appliances
- Included: Dishwasher, Electric Oven, Gas Cooktop, Disposal, Microwave, Tankless Water Heater
- Laundry: Washer Hookup, Electric Dryer Hookup, Laundry in Utility Room
Features
- Built-in Features, Decorative/Designer Lighting Fixtures, Double Vanity, Granite Counters, High Speed Internet, Kitchen Island, Open Floorplan, Pantry, Paneling/Wainscoting, Cable TV, Vaulted Ceiling(s), Natural Woodwork, Walk-In Closet(s)
- Flooring: Carpet, Ceramic Tile, Stone, Wood
- Has basement: No
- Number of fireplaces: 1
- Fireplace features: Decorative, Gas Log, Gas Starter, Stone, Wood Burning
Interior area
- Total interior livable area: 3,423 sqft
Property
Parking
- Total spaces: 6
- Parking features: Concrete, Covered, Driveway, Garage, Garage Door Opener, Oversized, Garage Faces Side
- Attached garage spaces: 3
- Carport spaces: 3
Features
- Levels: Two
- Stories: 2
- Patio & porch: Covered
- Exterior features: Dog Run, Lighting, Rain Gutters
- Pool features: None
- Fencing: Wrought Iron
Lot
- Size: 1.01 Acres
- Features: Acreage, Back Yard, Interior Lot, Lawn, Landscaped, Subdivision
Details
- Parcel number: 76650
Construction
Type & style
- Home type: SingleFamily
- Architectural style: Detached
- Property subtype: Single Family Residence
Materials
- Foundation: Slab
- Roof: Composition
Condition
- Year built: 2007
Utilities & green energy
- Sewer: Aerobic Septic
- Water: Community/Coop
- Utilities for property: Septic Available, Water Available, Cable Available
Green energy
- Energy efficient items: Appliances, Insulation, Water Heater, Windows
Community & HOA
Community
- Security: Security System, Carbon Monoxide Detector(s), Fire Alarm, Smoke Detector(s), Security Lights
- Subdivision: Shamrock Ridge Ph 8
HOA
- Has HOA: Yes
- Services included: All Facilities, Association Management, Maintenance Structure
- HOA fee: $380 annually
- HOA name: First Service Residential
- HOA phone: 833-578-1134
Location
- Region: Forney
Financial & listing details
- Tax assessed value: $588,677
- Annual tax amount: $9,454
- Date on market: 8/27/2026
- Cumulative days on market: 7 days
- Listing terms: Assumable,Cash,Conventional,FHA,VA Loan
Price history
| Date | Event | Price |
|---|---|---|
| 9/30/2026 | Sold | -- |
Source: NTREIS #21369420 Report a problem | ||
| 9/20/2026 | Pending sale | $599,999$175/sqft |
Source: NTREIS #21369420 Report a problem | ||
| 9/4/2026 | Contingent | $599,999$175/sqft |
Source: NTREIS #21369420 Report a problem | ||
| 8/27/2026 | Listed for sale | $599,999+33.3%$175/sqft |
Source: NTREIS #21369420 Report a problem | ||
| 8/29/2019 | Sold | -- |
Source: Agent Provided Report a problem | ||
| 8/19/2019 | Pending sale | $449,990$131/sqft |
Source: Innovative Realty #14142547 Report a problem | ||
| 7/19/2019 | Listed for sale | $449,990$131/sqft |
Source: Innovative Realty #14142547 Report a problem | ||
Public tax history
| Year | Property taxes | Tax assessment |
|---|---|---|
| 2025 | $9,454 -2.3% | $588,677 +2.7% |
| 2024 | $9,678 +3.7% | $573,456 +3.2% |
| 2023 | $9,335 -1.4% | $555,864 +10% |
| 2022 | $9,471 +3.2% | $505,331 +10% |
| 2021 | $9,181 +5.7% | $459,392 +8.2% |
| 2020 | $8,686 | $424,660 +4.3% |
| 2019 | -- | $407,270 +4.2% |
| 2018 | $8,075 | $390,710 +4.4% |
| 2017 | $8,075 +10.5% | $374,260 +15.8% |
| 2016 | $7,306 +20.5% | $323,320 +10% |
| 2015 | $6,062 | $294,010 -1.1% |
| 2014 | $6,062 | $297,370 +2.1% |
| 2013 | -- | $291,150 -0.9% |
| 2012 | -- | $293,750 -1.9% |
| 2011 | -- | $299,390 +4.3% |
| 2010 | -- | $287,020 |
| 2009 | -- | $287,020 +28.8% |
| 2008 | -- | $222,770 +536.5% |
| 2007 | -- | $35,000 +66.7% |
| 2006 | -- | $21,000 |
Find assessor info on the county website
Neighborhood: 75126
Nearby homes
- $589,1004 bd3 ba2.8k sqft18143 Langford Ln, Forney, TX 75126Off Market

- $520,0004 bd3 ba3.2k sqft18099 Langford Ln, Forney, TX 75126Off Market
- $536,9004 bd3 ba2.8k sqft18165 Langford Ln, Forney, TX 75126Off Market
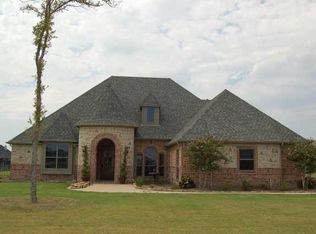
- $491,8003 bd3 ba2.9k sqft18110 Langford Ln, Forney, TX 75126Off Market

- $--5 bd3 ba3.3k sqft18077 Langford Ln, Forney, TX 75126Sold
- $615,4004 bd4 ba3.4k sqft18132 Langford Ln, Forney, TX 75126Off Market
- $552,2004 bd4 ba3.1k sqft18088 Langford Ln, Forney, TX 75126Off Market
- $612,3004 bd3 ba3.1k sqft16110 O'Conner Ave, Forney, TX 75126Off Market
Nearby schools
GreatSchools rating
- 6/10Willett Elementary SchoolGrades: K-4Distance: 2.3 mi
- 6/10Themer MiddleGrades: 7-8Distance: 3.1 mi
- 5/10Forney High SchoolGrades: 9-12Distance: 4.2 mi
Schools provided by the listing agent
- Elementary: Henderson
- Middle: Warren
- High: Forney
- District: Forney ISD
Source: NTREIS. This data may not be complete. We recommend contacting the local school district to confirm school assignments for this home.
- Texas
- Kaufman County
- Forney
- 75126
- 18121 Langford Ln
