Set back from the road on 1.34 acres in Oregon City's Redland area, this property offers something increasingly hard to find–usable land, privacy, views and room to make it your own. Mostly level acreage provides space to garden, keep animals, park the RV and toys, or explore the possibility of a future shop. Enjoy territorial and Mt. Hood views with the convenience of Oregon City just minutes away. Inside, nearly 3,000 sqft offers 5 bedrooms, 3 bathrooms and a flexible floor plan with two living areas. Vaulted ceilings and exposed beams add character, while the converted garage creates an oversized primary bedroom or private retreat. Bring your vision and updates to a home where the hardest things to create are already here: acreage, space, views and location. A unique opportunity to enjoy country living with everyday conveniences nearby.
Active
Price cut: $10K (8/21)
$629,000
18121 S Redland Rd, Oregon City, OR 97045
5beds
2,975sqft
Residential, Single Family Residence
Built in 1969
1.34 Acres Lot
$-- Zestimate®
$211/sqft
$-- HOA
What's special
Usable landMostly level acreageSpace to gardenVaulted ceilingsExposed beams
- 68 days
- 1,608
- 97
Zillow last checked:
Listing updated:
Listed by:
Nikos Lilles 503-805-5029,
Keller Williams Realty Portland Premiere,
Kim Lilles 503-313-6494,
Keller Williams Realty Portland Premiere
Source: RMLS (OR),MLS#: 583525401
Facts & features
Interior
Bedrooms & bathrooms
- Bedrooms: 5
- Bathrooms: 3
- Full bathrooms: 3
- Main level bathrooms: 2
Rooms
- Room types: Bedroom 4, Laundry, Bonus Room, Bedroom 2, Bedroom 3, Dining Room, Family Room, Kitchen, Living Room, Primary Bedroom
Primary bedroom
- Level: Main
- Area: 143
- Dimensions: 11 x 13
Bedroom 2
- Level: Main
- Area: 130
- Dimensions: 13 x 10
Bedroom 3
- Level: Main
- Area: 100
- Dimensions: 10 x 10
Bedroom 4
- Level: Lower
- Area: 342
- Dimensions: 19 x 18
Dining room
- Level: Main
- Area: 117
- Dimensions: 13 x 9
Family room
- Level: Lower
Kitchen
- Level: Main
- Area: 182
- Width: 14
Living room
- Level: Main
- Area: 208
- Dimensions: 13 x 16
Heating
- Forced Air, Heat Pump
Cooling
- Heat Pump
Appliances
- Included: Dishwasher, Free-Standing Range, Range Hood, Water Softener, Electric Water Heater
- Laundry: Laundry Room
Features
- Vaulted Ceiling(s)
- Flooring: Laminate, Wall to Wall Carpet
- Windows: Double Pane Windows, Vinyl Frames
- Basement: Daylight,Finished
- Number of fireplaces: 3
- Fireplace features: Pellet Stove, Wood Burning
Interior area
- Total structure area: 2,975
- Total interior livable area: 2,975 sqft
Property
Parking
- Total spaces: 2
- Parking features: Carport, Driveway, RV Access/Parking, Attached, Converted Garage
- Attached garage spaces: 2
- Has carport: Yes
- Has uncovered spaces: Yes
Features
- Levels: Multi/Split
- Stories: 2
- Patio & porch: Deck, Patio
- Exterior features: Yard
- Fencing: Fenced
- Has view: Yes
- View description: Territorial, Trees/Woods
Lot
- Size: 1.34 Acres
- Features: Level, Sloped, SqFt 20000 to Acres1
Details
- Additional structures: RVParking, ToolShed
- Parcel number: 00907157
- Zoning: RA1
Construction
Type & style
- Home type: SingleFamily
- Property subtype: Residential, Single Family Residence
Materials
- Cement Siding
- Foundation: Slab
- Roof: Composition
Condition
- Resale
- New construction: No
- Year built: 1969
Utilities & green energy
- Sewer: Septic Tank
- Water: Well
Community & HOA
Community
- Security: Security Gate
HOA
- Has HOA: No
Location
- Region: Oregon City
Financial & listing details
- Price per square foot: $211/sqft
- Tax assessed value: $661,659
- Annual tax amount: $5,400
- Date on market: 7/16/2026
- Listing terms: Cash,Conventional,FHA,VA Loan
- Road surface type: Paved
Estimated market value
Not available
Estimated sales range
Not available
Not available
Price history
| Date | Event | Price |
|---|---|---|
| 9/17/2026 | Listed for sale | $629,000$211/sqft |
Source:  RMLS (OR) #583525401 Report a problem RMLS (OR) #583525401 Report a problem | ||
| 8/29/2026 | Pending sale | $629,000$211/sqft |
Source: RMLS (OR) #583525401 Report a problem | ||
| 8/21/2026 | Price change | $629,000-1.6%$211/sqft |
Source: RMLS (OR) #583525401 Report a problem | ||
| 8/4/2026 | Price change | $639,000-1.5%$215/sqft |
Source: RMLS (OR) #583525401 Report a problem | ||
| 7/16/2026 | Listed for sale | $649,000-4.6%$218/sqft |
Source: RMLS (OR) #583525401 Report a problem | ||
| 7/14/2023 | Sold | $680,000$229/sqft |
Source: RMLS (OR) #23182436 Report a problem | ||
| 6/15/2023 | Pending sale | $680,000$229/sqft |
Source: RMLS (OR) #23182436 Report a problem | ||
| 6/9/2023 | Price change | $680,000-1.3%$229/sqft |
Source: RMLS (OR) #23182436 Report a problem | ||
| 4/29/2023 | Listed for sale | $689,000+35.1%$232/sqft |
Source: RMLS (OR) #23182436 Report a problem | ||
| 10/23/2020 | Sold | $510,000-2.8%$171/sqft |
Source: RMLS (OR) #20524068 Report a problem | ||
| 8/24/2020 | Pending sale | $524,900$176/sqft |
Source: PDX Dwellings LLC #20524068 Report a problem | ||
| 8/17/2020 | Price change | $524,900-0.9%$176/sqft |
Source: PDX Dwellings LLC #20524068 Report a problem | ||
| 8/12/2020 | Listed for sale | $529,900+80.5%$178/sqft |
Source: PDX Dwellings LLC #20524068 Report a problem | ||
| 5/25/2004 | Sold | $293,500$99/sqft |
Source: Public Record Report a problem | ||
| 8/5/2003 | Sold | $293,500$99/sqft |
Source: Public Record Report a problem | ||
Public tax history
| Year | Property taxes | Tax assessment |
|---|---|---|
| 2025 | $5,401 +11.9% | $347,473 +3% |
| 2024 | $4,827 +2.4% | $337,353 +3% |
| 2023 | $4,716 +6.9% | $327,528 +3% |
| 2022 | $4,410 +4.6% | $317,989 +3% |
| 2021 | $4,216 +3.1% | $308,728 +3% |
| 2020 | $4,090 +2.4% | $299,736 +3% |
| 2019 | $3,993 +4.5% | $291,006 +3% |
| 2018 | $3,821 | $282,530 +3% |
| 2017 | $3,821 +4.2% | $274,301 +3% |
| 2016 | $3,667 | $266,312 +3% |
| 2015 | $3,667 +2.6% | $258,555 +3% |
| 2014 | $3,575 +8.1% | $251,024 +3% |
| 2013 | $3,307 +1.8% | $243,713 +3% |
| 2012 | $3,248 +2.2% | $236,615 +3% |
| 2011 | $3,177 +2.7% | $229,723 +3% |
| 2010 | $3,092 +2.4% | $223,032 +3% |
| 2009 | $3,019 +6.4% | $216,536 +3% |
| 2008 | $2,837 +2.4% | $210,229 +3% |
| 2007 | $2,770 +6.1% | $204,106 +3% |
| 2006 | $2,611 +1.3% | $198,161 +3% |
| 2005 | $2,578 -13.2% | $192,389 -12.6% |
| 2004 | $2,969 +1.7% | $220,181 +3% |
| 2003 | $2,919 +3.3% | $213,768 +3% |
| 2002 | $2,825 +1.8% | $207,542 +3% |
| 2001 | $2,776 +5.6% | $201,497 +3% |
| 2000 | $2,629 | $195,628 |
Find assessor info on the county website
Monthly payment
Est. payment
Payment breakdown
Explore the cost of this home by adjusting the details. Changes won't be saved.Climate risks
Neighborhood: 97045
Nearby schools
Schools provided by the listing agent
- Elementary: Redland
- Middle: Tumwata
- High: Oregon City
Source: RMLS (OR). This data may not be complete. We recommend contacting the local school district to confirm school assignments for this home.
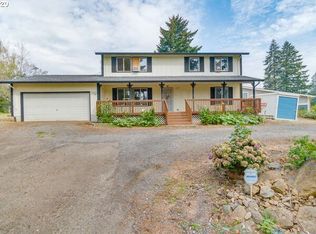
- $687,5004 bd3 ba2k sqft18087 S Redland Rd, Oregon City, OR 97045Off Market
- $494,3004 bd2 ba1.8k sqft18055 S Redland Rd, Oregon City, OR 97045Off Market
- $788,0002 bd1 ba924 sqft18133 S Redland Rd, Oregon City, OR 97045Off Market

- $748,3003 bd2 ba2.4k sqft18053 S Redland Rd, Oregon City, OR 97045Off Market
Similar homes
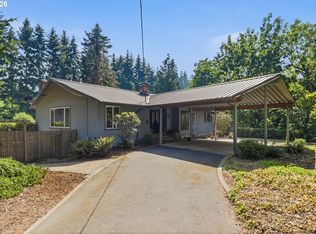
- $800,0004 bd3 ba3.3k sqft19720 S Hinkle Rd, Oregon City, OR 97045Active
 MLS ID #189800036, Stephanie Wells, Real Broker. RMLS (OR)
 - $795,0004 bd2 ba2.2k sqft17283 S Potter Rd, Oregon City, OR 97045Active
 MLS ID #145329381, Timothy Corken, Realty One Group Prestige. RMLS (OR)
 - $725,0006 bd4 ba3.3k sqft152 Warner Parrott Rd, Oregon City, OR 97045Active
 MLS ID #665548820, Kasia Conroy, Coldwell Banker Bain. RMLS (OR)
 - $625,0004 bd3 ba2.1k sqft22225 SE Peggy Ann Dr, Damascus, OR 97089Active
 MLS ID #641484418, Nick Shivers, eXp Realty, LLC. RMLS (OR)
 - $649,0006 bd3 ba2.8k sqft15102 SE Clatsop St, Happy Valley, OR 97086ActiveMLS ID #751186659, Victoria Cooper, Knipe Realty ERA Powered. RMLS (OR)
- $850,0003 bd3 ba2.4k sqft14110 Thurman St, Oregon City, OR 97045ActiveMLS ID #449597971, Scott Foster, Realty One Group Prestige. RMLS (OR)
- $825,0002 bd2 ba2.1k sqft13903 Redland Rd, Oregon City, OR 97045ActiveMLS ID #626891200, Mike Day, HomeSource. RMLS (OR)
- $650,0004 bd3 ba3k sqft31616 SE Pipeline Rd, Gresham, OR 97080ActiveMLS ID #594312032, Jessie Yee, Oregon First. RMLS (OR)
- $485,0003 bd3 ba1.8k sqft710 11th St, Oregon City, OR 97045ActiveMLS ID #237419706, Stephanie Peck, eXp Realty, LLC. RMLS (OR)
- $599,9004 bd2 ba3.6k sqft2644 SE 157th Ave, Portland, OR 97236ActiveMLS ID #499607814, Jordan Matin, Matin Real Estate. RMLS (OR)
- $639,9004 bd3 ba2.2k sqft14388 SE Meadows Ln, Clackamas, OR 97015ActiveMLS ID #744142417, Susan Cassidy, Windermere Realty Trust. RMLS (OR)
- $579,9004 bd3 ba2.6k sqft6642 Oakridge Dr, Gladstone, OR 97027ActiveMLS ID #291335653, Brandon Buchanan, Real Broker. RMLS (OR)
- $618,0004 bd3 ba2.2k sqft3360 NE 133rd Ave, Portland, OR 97230ActiveMLS ID #106065552, Heidi Hopfer, Neighbors Realty. RMLS (OR)
- $749,0004 bd2 ba2.5k sqft20220 SE Delia St, Damascus, OR 97089ActiveMLS ID #124897707, Jeff Ellers, Oregon First. RMLS (OR)
- $625,0004 bd2 ba2.3k sqft128 NE 12th Ave, Canby, OR 97013ActiveMLS ID #784252480, Stephen FitzMaurice, eXp Realty, LLC. RMLS (OR)
- $789,9005 bd3 ba3.2k sqft4204 Riverview Dr, West Linn, OR 97068ActiveMLS ID #435996926, Michael Hedges, Windermere Realty Trust. RMLS (OR)
- $625,0005 bd3 ba2.1k sqft16502 SW Gleneagle Dr, Sherwood, OR 97140ActiveMLS ID #573191207, Kirstan Rogers, Keller Williams PDX Central. RMLS (OR)
- $749,0005 bd3 ba3.1k sqft12441 SE Knapp St, Portland, OR 97236ActiveMLS ID #417293435, Eduard Anishchenko, Better Homes & Gardens Realty. RMLS (OR)
- $575,0003 bd3 ba2.4k sqft17243 SE Oatfield Rd, Milwaukie, OR 97267ActiveMLS ID #485513827, Jacqueline Smith, Keller Williams Premier Partners. RMLS (OR)
- $599,9006 bd3 ba2.8k sqft3909 NE 135th Ave, Portland, OR 97230ActiveMLS ID #154965760, Jordan Matin, Matin Real Estate. RMLS (OR)
