Skip main navigation
Sold for $240,000
  • $240,000

    18121 SE 18th St, Silver Springs, FL 34488

    4beds
    1,824sqft
    Mobile Home
    Built in 2022
    0.61 Acres Lot
    $237,600 Zestimate®
    $132/sqft
    $-- Estimated rent

    Home value

    $237,600

    $221,000 - $257,000

    Not available

    Zestimate® history
    Loading
    Loading...

    Owner options

    List your home for rent

    Find your next renter with Zillow Rental Manager. Plus, with online applications, you can quickly screen prospective tenants – for free.

    Learn more
    Refinance and save

    $1,716/mo

    Est. payment

    Refinancing to a lower rate could help reduce your monthly payments and save thousands over the life of the loan.

    See today's rates

    $1,716/mo

    Est. payment

    Explore your selling options

    Work with a Zillow partner agent

    Leverage their expertise and Zillow's premium Showcase listings to get your home seen by more buyers.

    Get started

    List with your own agent

    Get your home in front of millions of buyers by listing it on Zillow.

    Learn how to do it

    Sell it yourself

    Take full control of how buyers see your home on Zillow by listing For Sale by Owner (FSBO).

    List your home

    What's special

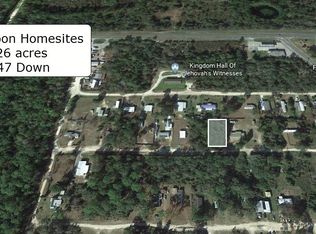
    HUGE PRICE REDUCTION NOW !!! A MUST SEE 0.61 acre lot, flat and cleared, some mature trees and pines with some landscaping, fully fenced in with a horseshoe driveway with 14’ foot gates on either side, double access. Has a 2023 built double wide manufactured home on immaculate conditions, great open floor plan with luxury vinyl flooring throughout.. 4 bedroom 2 bathroom, master has a walking closet and another big closet, for him and her. 2 of the 3 secondary bedrooms also have a walking closet. Living room, Dining Room, Family Room in addition to the eat-in kitchen. Occupied by original owners since day one, has never been smoked in. This property has a lot to offer to the new owner. Front door is equipped with push button entry and a key option as well. A six camera security system has been installed with hard drive backup. Home includes all new appliances and is equipped with a smart home thermostat. A new well with an iron filtration system and a new septic system. The well pump is covered with a new metal shed installed to protect it from the elements. Home has fast internet. New oversized mailbox. A new metal shed for storage has been installed with a 5 foot door and entry ramp, 10’ x 14’ with electricity, light and power outlets. All work on this property has been done professionally to current codes for Marion County Florida by licensed Florida contractors. The neighborhood is quiet and located 2 blocks off of highway 40 in the Ocala National Forest, a prime location for some of the best local amenities. City of Ocala and Silver Springs State Park are just 30 minutes driving distance. Orlando and all the theme parks about 90 minutes away, I-95 to Ormond and Daytona Beach is 50 minutes driving distance. This property is perfect for buyers coming to FL who enjoy nature, wild life, swimming, Big BASS Fishing, Boating, Camping, Hiking, Horseback riding the best locally.

    Zillow last checked:

    Listing updated:

    Listed by:

    Maria Franco De Platon 352-203-0541,

    WEICHERT REALTORS HALLMARK PROPERTIES 352-867-7800

    Bought with:

    Keith Packey, 3377558

    RE/MAX TITANIUM GROUP

    Source: Stellar MLS,MLS#: OM684625MLS LogoOriginating MLS: Ocala - Marion

    Facts & features

    Interior

    Bedrooms & bathrooms
    • Bedrooms: 4
    • Bathrooms: 2
    • Full bathrooms: 2
    Rooms
    • Room types: Utility Room
    Primary bedroom
    • Features: Walk-In Closet(s)
    • Level: First
    • Dimensions: 15x12
    Bedroom 2
    • Features: Walk-In Closet(s)
    • Level: First
    • Dimensions: 11x12
    Bedroom 3
    • Features: Walk-In Closet(s)
    • Level: First
    • Dimensions: 9x12
    Bedroom 4
    • Features: Built-in Closet
    • Level: First
    • Dimensions: 10x12
    Dining room
    • Level: First
    • Dimensions: 11x12
    Family room
    • Level: First
    • Dimensions: 14x12
    Kitchen
    • Level: First
    • Dimensions: 11x12
    Living room
    • Level: First
    • Dimensions: 18x12
    Heating
    • Central, Electric
    Cooling
    • Central Air
    Appliances
    • Included: Dishwasher, Dryer, Electric Water Heater, Microwave, Range, Range Hood, Refrigerator, Washer, Water Filtration System
    • Laundry: Inside, Laundry Room
    Features
    • Eating Space In Kitchen, Open Floorplan, Thermostat, Walk-In Closet(s)
    • Flooring: Luxury Vinyl
    • Doors: Sliding Doors
    • Windows: Blinds, Double Pane Windows, ENERGY STAR Qualified Windows
    • Basement: Crawl Space
    • Has fireplace: No
    Interior area
    • Total structure area: 1,824
    • Total interior livable area: 1,824 sqft

    Property

    Parking
    • Parking features: Circular Driveway, Driveway
    • Has uncovered spaces: Yes
    Features
    • Levels: One
    • Stories: 1
    • Patio & porch: Deck
    • Exterior features: Private Mailbox, Storage
    • Fencing: Chain Link,Fenced,Wood
    Lot
    • Size: 0.61 Acres
    Details
    • Parcel number: 3287010025
    • Zoning: R4
    • Special conditions: None

    Construction

    Type & style
    • Home type: MobileManufactured
    • Property subtype: Mobile Home
    Materials
    • Vinyl Siding, Wood Frame
    • Foundation: Pillar/Post/Pier
    • Roof: Shingle
    Condition
    • New construction: No
    • Year built: 2022

    Utilities & green energy

    • Sewer: Septic Tank
    • Water: Well
    • Utilities for property: Underground Utilities

    Community & HOA

    Community
    • Security: Security System Owned, Smoke Detector(s)
    • Pet fee: $0 monthly
    • Subdivision: HALFMOON MINI-FARMS
    HOA
    • Has HOA: No
    Location
    • Region: Silver Springs

    Financial & listing details

    • Price per square foot: $132/sqft
    • Tax assessed value: $244,543
    • Annual tax amount: $646
    • Date on market: 8/23/2024
    • Cumulative days on market: 18 days
    • Listing terms: Cash,Conventional,FHA,USDA Loan,VA Loan
    • Ownership: Fee Simple
    • Total actual rent: 0
    • Road surface type: Unimproved
    • Body type: Double Wide

    Price history

    DateEventPrice
    10/24/2024Sold$240,000-3.6%$132/sqft
    Source: Stellar MLS #OM684625 Report a problem
    9/11/2024Pending sale$249,000$137/sqft
    Source: Stellar MLS #OM684625 Report a problem
    9/4/2024Price change$249,000-3.9%$137/sqft
    Source: Stellar MLS #OM684625 Report a problem
    8/23/2024Listed for sale$259,000+2715.2%$142/sqft
    Source: Stellar MLS #OM684625 Report a problem
    6/22/2021Sold$9,200+268%$5/sqft
    Source: Public Record Report a problem
    6/18/2019Sold$2,500$1/sqft
    Source: Public Record Report a problem

    Public tax history

    YearProperty taxesTax assessment
    2024$3,421 +429.4%$244,543 +1040.1%
    2023$646 +99%$21,450 +10%
    2022$325 +38.6%$19,500 +47.7%
    2021$234 +9.4%$13,200 +10%
    2020$214 +5.1%$12,000 +6.7%
    2019$204 $11,250
    2018$204 +3.6%$11,250
    2017$197 +3.6%$11,250 +7.1%
    2016$190 $10,500
    2015$190 -2.7%$10,500 -3.6%
    2014$195 +5.6%$10,890 +10%
    2013$185 +19.4%$9,900 +10%
    2012$155 -0.2%$9,000
    2011$155 +0.4%$9,000
    2010$154 -16%$9,000 -20%
    2009$184 -34.2%$11,250 -37.5%
    2008$279 -0.7%$18,000
    2007$281 +72.2%$18,000 +100%
    2006$163 -3.6%$9,000 +50%
    2005$169 $6,000 -27.3%
    2004$169 -1.2%$8,250 +22.2%
    2002$172 +7.1%$6,750 -4.8%
    2001$160 $7,088
    2000$160 $7,088
    Find assessor info on the county website

    Neighborhood: 34488

    Nearby schools

    GreatSchools rating
    Schools provided by the listing agent
    • Elementary: East Marion Elementary School
    • Middle: Lake Weir Middle School
    • High: Lake Weir High School

    Source: Stellar MLS. This data may not be complete. We recommend contacting the local school district to confirm school assignments for this home.

    Get a cash offer in 3 minutes
    Find out how much your home could sell for in as little as 3 minutes with a no-obligation cash offer.
    Estimated market value
    $237,600
    Get a cash offer in 3 minutes
    Find out how much your home could sell for in as little as 3 minutes with a no-obligation cash offer.
    Estimated market value
    $237,600