Seller is offering up to $10,000 towards Buyers closing costs. Discover your dream home in White Tank Foothills! This fabulous home offers a fantastic floorplan with 5 bedrooms, 4 baths, large loft, 3 car garage, RV gate and an UNBELIEVABLE solar lease with APS bills averaging $30 per month!!! The home is tastefully decorated with tile flooring in all the right places and neutral paint throughout. The gourmet kitchen includes an enormous walk-in pantry, staggered cabinetry with crown molding, SS appliances, subway tile backsplash, island, and granite counters. The expansive master retreat offers a spa like bath with double sinks, separate tub and shower and a huge walk-in closet, perfect for all your storage needs. There are 4 additional generously sized bedrooms, each with walk in closets, a HUGE loft, and upstairs laundry. Outback, enjoy outdoor living in the oversized grassy backyard, backing to a green belt for ultimate privacy, ideal for relaxation and entertaining. This home combines comfort, space, and picturesque surroundings for an unparalleled living experience. Don't miss out on the opportunity to make this your new home!
Sold for $600,000
$600,000
18121 W GOLDEN Lane, Waddell, AZ 85355
5beds
4baths
4,067sqft
Single Family Residence
Built in 2007
10,295 Square Feet Lot
$601,700 Zestimate®
$148/sqft
$3,590 Estimated rent
Home value
$601,700
$572,000 - $632,000
$3,590/mo
Zestimate® history
Owner options
List your home for rent
$3,590/mo
Rent Zestimate®
Find your next renter with Zillow Rental Manager. Plus, with online applications, you can quickly screen prospective tenants – for free.
$3,590/mo
Rent Zestimate®
Refinance and save
$3,807/mo
Est. payment
Refinancing to a lower rate could help reduce your monthly payments and save thousands over the life of the loan.
$3,807/mo
Est. payment
Explore your selling options
Work with a Zillow partner agent
Leverage their expertise and Zillow's premium Showcase listings to get your home seen by more buyers.
Get startedList with your own agent
Get your home in front of millions of buyers by listing it on Zillow.
Learn how to do itSell it yourself
Take full control of how buyers see your home on Zillow by listing For Sale by Owner (FSBO).
List your homeWhat's special
Zillow last checked:
Listing updated:
Listed by:
Tiffany Burks 602-920-5166,
Premier Realty Group
Bought with:
Shelly Horner, SA683467000
Realty ONE Group
Source: ARMLS,MLS#: 6729755
Facts & features
Interior
Bedrooms & bathrooms
- Bedrooms: 5
- Bathrooms: 4
Heating
- Natural Gas
Cooling
- Central Air, Ceiling Fan(s), Programmable Thmstat
Features
- High Speed Internet, Granite Counters, Double Vanity, Upstairs, 9+ Flat Ceilings, Kitchen Island, Full Bth Master Bdrm, Separate Shwr & Tub
- Flooring: Carpet, Tile
- Windows: Solar Screens, Double Pane Windows
- Has basement: No
- Has fireplace: Yes
- Fireplace features: Fire Pit
Interior area
- Total structure area: 4,067
- Total interior livable area: 4,067 sqft
Property
Parking
- Total spaces: 6
- Parking features: RV Gate, Garage Door Opener, Direct Access
- Garage spaces: 3
- Uncovered spaces: 3
Features
- Stories: 2
- Patio & porch: Covered
- Pool features: None
- Spa features: None
- Fencing: Block,Wrought Iron
Lot
- Size: 10,295 Square Feet
- Features: Gravel/Stone Front, Gravel/Stone Back, Grass Back
Details
- Parcel number: 50283092
- Lease amount: $0
Construction
Type & style
- Home type: SingleFamily
- Architectural style: Santa Barbara/Tuscan
- Property subtype: Single Family Residence
Materials
- Stucco, Wood Frame, Painted
- Roof: Tile
Condition
- Year built: 2007
Details
- Builder name: Pulte Homes
Utilities & green energy
- Sewer: Public Sewer
- Water: Pvt Water Company
Green energy
- Energy efficient items: Solar Panels
Community & HOA
Community
- Features: Playground, Biking/Walking Path
- Subdivision: WHITE TANK FOOTHILLS PARCEL 6
HOA
- Has HOA: Yes
- Services included: Maintenance Grounds, Trash
- HOA fee: $344 quarterly
- HOA name: White Tank Foothills
- HOA phone: 602-957-9191
Location
- Region: Waddell
Financial & listing details
- Price per square foot: $148/sqft
- Tax assessed value: $477,300
- Annual tax amount: $2,278
- Date on market: 10/7/2025
- Cumulative days on market: 50 days
- Listing terms: Cash,Conventional,FHA,VA Loan
- Ownership: Fee Simple
Price history
| Date | Event | Price |
|---|---|---|
| 9/30/2024 | Sold | $600,000-2.4%$148/sqft |
Source:  ARMLS #6729755 Report a problem ARMLS #6729755 Report a problem | ||
| 8/31/2024 | Pending sale | $614,900$151/sqft |
Source: ARMLS #6729755 Report a problem | ||
| 8/22/2024 | Price change | $614,900-0.5%$151/sqft |
Source: ARMLS #6729755 Report a problem | ||
| 8/8/2024 | Price change | $617,900-0.3%$152/sqft |
Source: ARMLS #6729755 Report a problem | ||
| 7/18/2024 | Price change | $619,900-0.8%$152/sqft |
Source: ARMLS #6729755 Report a problem | ||
| 7/11/2024 | Listed for sale | $624,900+12.6%$154/sqft |
Source: ARMLS #6729755 Report a problem | ||
| 8/20/2021 | Sold | $555,000-0.7%$136/sqft |
Source: ARMLS #6264761 Report a problem | ||
| 7/27/2021 | Pending sale | $559,000$137/sqft |
Source: ARMLS #6264761 Report a problem | ||
| 7/16/2021 | Price change | $559,000-3.6%$137/sqft |
Source: ARMLS #6264761 Report a problem | ||
| 7/15/2021 | Listed for sale | $580,000+163.6%$143/sqft |
Source: ARMLS #6264761 Report a problem | ||
| 9/7/2012 | Sold | $220,000$54/sqft |
Source: Public Record Report a problem | ||
| 4/28/2012 | Price change | $220,000-2.2%$54/sqft |
Source: East Valley Real Estate, LLC dba Keller Williams Realty East Valley #4718713 Report a problem | ||
| 3/30/2012 | Price change | $225,000-4.3%$55/sqft |
Source: East Valley Real Estate, LLC dba Keller Williams Realty East Valley #4718713 Report a problem | ||
| 3/15/2012 | Price change | $235,000-6%$58/sqft |
Source: East Valley Real Estate, LLC dba Keller Williams Realty East Valley #4718713 Report a problem | ||
| 2/21/2012 | Listed for sale | $250,000-30.6%$61/sqft |
Source: East Valley Real Estate, LLC dba Keller Williams Realty East Valley #4718713 Report a problem | ||
| 10/15/2007 | Sold | $360,363$89/sqft |
Source: Public Record Report a problem | ||
Public tax history
| Year | Property taxes | Tax assessment |
|---|---|---|
| 2025 | $2,010 -0.8% | $47,730 -5.8% |
| 2024 | $2,027 +3.7% | $50,660 +78.2% |
| 2023 | $1,955 -18.2% | $28,430 -10.1% |
| 2022 | $2,390 -0.5% | $31,630 +7% |
| 2021 | $2,402 +4.8% | $29,550 +4.3% |
| 2020 | $2,292 +1.1% | $28,320 +5.6% |
| 2019 | $2,267 | $26,830 +11% |
| 2018 | $2,267 +3.9% | $24,170 +3.4% |
| 2017 | $2,181 +13.2% | $23,380 -0.1% |
| 2016 | $1,928 -2.7% | $23,410 -2.7% |
| 2015 | $1,982 | $24,060 +22.1% |
| 2014 | -- | $19,700 +18.2% |
| 2013 | -- | $16,660 -11% |
| 2012 | -- | $18,720 -6.2% |
| 2011 | -- | $19,960 +1.7% |
| 2010 | -- | $19,630 -26.4% |
| 2009 | -- | $26,670 +296.9% |
| 2008 | -- | $6,720 |
Find assessor info on the county website
Neighborhood: 85355
Nearby homes
- $440,0003 bd3 ba2.6k sqft18115 W Golden Ln, Waddell, AZ 85355Sold

- $631,9005 bd4 ba4k sqft18127 W Golden Ln, Waddell, AZ 85355Off Market

- $625,3004 bd3 ba4k sqft18109 W Golden Ln, Waddell, AZ 85355Off Market

- $615,0005 bd4 ba4k sqft18133 W Golden Ln, Waddell, AZ 85355Sold
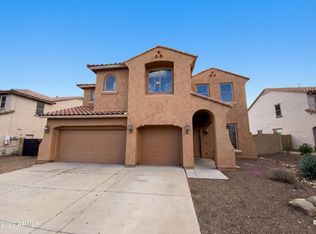
- $520,9005 bd3 ba3.5k sqft18118 W Golden Ln, Waddell, AZ 85355Off Market
- $473,2004 bd3 ba3.1k sqft18124 W Golden Ln, Waddell, AZ 85355Off Market
- $470,0004 bd3 ba3.1k sqft18130 W Golden Ln, Waddell, AZ 85355Off Market
- $448,0004 bd2 ba2.6k sqft18112 W Golden Ln, Waddell, AZ 85355Off Market
Nearby schools
GreatSchools rating
- 7/10Mountain View SchoolGrades: PK-8Distance: 1 mi
- 8/10Shadow Ridge High SchoolGrades: 7-12Distance: 1.6 mi
Schools provided by the listing agent
- Elementary: Mountain View
- Middle: Mountain View
- High: Shadow Ridge High School
- District: Dysart Unified District
Source: ARMLS. This data may not be complete. We recommend contacting the local school district to confirm school assignments for this home.
Get a cash offer in 3 minutes
Find out how much your home could sell for in as little as 3 minutes with a no-obligation cash offer.
Estimated market value
$601,700
Get a cash offer in 3 minutes
Find out how much your home could sell for in as little as 3 minutes with a no-obligation cash offer.
Estimated market value
$601,700
- Arizona
- Maricopa County
- Waddell
- 85355
- 18121 W GOLDEN Lane
Nearby cities
Nearby zip codes
Other Waddell Topics
