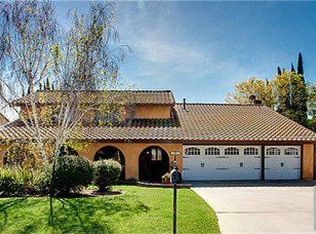
This single-story gem in Yorba Linda offers a rare blend of comfort, space, and versatility, perfect for homeowners seeking a peaceful, spacious country lifestyle with a touch of luxury. Boasting 3 bedrooms, 3 bathrooms, and 2,137 square feet of living space, this home is set on a prime horse property lot. The large living room greets you with vaulted ceilings, cozy carpeting, and a fireplace, creating an inviting atmosphere.
The open kitchen is designed with functionality and style, featuring custom tile work, cabinetry, granite countertops, and a central island with ample storage. Appliances include a stove, refrigerator, oven, microwave, and dishwasher. The kitchen flows into the family room and dining area, which overlooks an atrium with a peaceful fountain—perfect for relaxation. The spacious master suite includes a private 3/4 bathroom, sliding mirrored closet doors, and a cozy retreat with built-in cabinetry, ideal for an office or TV room. Two additional bedrooms offer ample closet space and share a full bathroom in the hallway, alongside convenient linen cabinets. A three-car attached garage provides direct access, with plenty of cabinetry for storage, washer and dryer hookups, a water softener, and a reverse osmosis water filter. The property also includes a large detached two-car garage that’s ideal for ADU conversion, adding further potential. The backyard offers a screened gazebo, a garden shed, and various fruit trees. An extra-long gated driveway accommodates RV and boat parking, complete with a sewer line access for a dump station. With its lush landscaping and appealing curb presence, this home is a welcoming oasis.
Located on a quiet cul-de-sac with an 18,250 sq. ft. lot zoned for two horses, this property offers direct access to nearby riding trails. Embrace the "Land of Gracious Country Living" in this exceptional Yorba Linda property!
Sold for $1,690,000
Listed by: First Team Real Estate • Larry Aguilar • Contact: 714-336-6515
Bought with: RE/MAX New Dimension
$1,690,000
18122 Peppergrove St, Yorba Linda, CA 92886
3beds
2,137sqft
Single Family Residence
Built in 1976
0.42 Acres Lot
$1,748,800 Zestimate®
$791/sqft
$5,168 Estimated rent
Home value
$1,748,800
$1.61M - $1.89M
$5,168/mo
Zestimate® history
Owner options
List your home for rent
$5,168/mo
Rent Zestimate®
Find your next renter with Zillow Rental Manager. Plus, with online applications, you can quickly screen prospective tenants – for free.
$5,168/mo
Rent Zestimate®
Refinance and save
$10,674/mo
Est. payment
Refinancing to a lower rate could help reduce your monthly payments and save thousands over the life of the loan.
$10,674/mo
Est. payment
Explore your selling options
Work with a Zillow partner agent
Leverage their expertise and Zillow's premium Showcase listings to get your home seen by more buyers.
Get startedList with your own agent
Get your home in front of millions of buyers by listing it on Zillow.
Learn how to do itSell it yourself
Take full control of how buyers see your home on Zillow by listing For Sale by Owner (FSBO).
List your homeWhat's special
Rv and boat parkingVarious fruit treesCentral islandOpen kitchenExtra-long gated drivewayLarge detached two-car garageThree-car attached garage
Zillow last checked:
Listing updated:
Listed by:
Larry Aguilar DRE #01883446 714-336-6515,
First Team Real Estate
Bought with:
Craig Albin, DRE #01486993
RE/MAX New Dimension
Source: CRMLS,MLS#: PW24229839 Originating MLS: California Regional MLS
Originating MLS: California Regional MLSFacts & features
Interior
Bedrooms & bathrooms
- Bedrooms: 3
- Bathrooms: 3
- Full bathrooms: 2
- 1/2 bathrooms: 1
- Main level bathrooms: 1
- Main level bedrooms: 1
Rooms
- Room types: Attic, Atrium, Bedroom, Entry/Foyer, Family Room, Kitchen, Laundry, Living Room, Primary Bathroom, Primary Bedroom, Office, Retreat, Workshop, Dining Room
Bedroom
- Features: Bedroom on Main Level
Bedroom
- Features: All Bedrooms Down
Bathroom
- Features: Bathroom Exhaust Fan, Bathtub, Enclosed Toilet, Full Bath on Main Level, Granite Counters, Remodeled, Separate Shower, Tub Shower, Walk-In Shower
Kitchen
- Features: Granite Counters, Kitchen Island, Kitchen/Family Room Combo, Pots & Pan Drawers, Remodeled, Updated Kitchen
Heating
- Central, Fireplace(s), Natural Gas
Cooling
- Central Air
Appliances
- Included: Convection Oven, Dishwasher, Gas Cooktop, Disposal, Gas Oven, Gas Water Heater, Ice Maker, Microwave, Refrigerator, Range Hood, Water Softener, Water To Refrigerator, Water Heater, Water Purifier
- Laundry: Washer Hookup, Electric Dryer Hookup, Gas Dryer Hookup, In Garage
Features
- Cathedral Ceiling(s), Separate/Formal Dining Room, Eat-in Kitchen, High Ceilings, Country Kitchen, Open Floorplan, Recessed Lighting, Storage, All Bedrooms Down, Atrium, Attic, Bedroom on Main Level, Main Level Primary, Primary Suite, Workshop
- Flooring: Carpet, Concrete, Laminate, Tile
- Doors: Mirrored Closet Door(s), Sliding Doors
- Windows: Atrium, Blinds, Custom Covering(s), Double Pane Windows, Drapes, Screens
- Has fireplace: Yes
- Fireplace features: Gas, Living Room
- Common walls with other units/homes: No Common Walls
Interior area
- Total interior livable area: 2,137 sqft
Property
Parking
- Total spaces: 12
- Parking features: Boat, Concrete, Door-Multi, Direct Access, Driveway Level, Driveway, Garage Faces Front, Garage, Garage Door Opener, Gated, Paved, Private, RV Potential, RV Gated, RV Access/Parking, On Street, Side By Side, Storage
- Attached garage spaces: 5
- Uncovered spaces: 7
Accessibility
- Accessibility features: Grab Bars, No Stairs, Parking, Accessible Hallway(s)
Features
- Levels: One
- Stories: 1
- Entry location: ground
- Patio & porch: Concrete, Open, Patio
- Exterior features: Rain Gutters
- Pool features: None
- Spa features: None
- Fencing: Average Condition
- Has view: Yes
- View description: None
Lot
- Size: 0.42 Acres
- Features: 0-1 Unit/Acre, Cul-De-Sac, Front Yard, Garden, Greenbelt, Horse Property, Sprinklers In Rear, Sprinklers In Front, Lawn, Landscaped, Level, Near Public Transit, Paved, Rectangular Lot, Sprinklers Timer, Sprinklers On Side, Sprinkler System, Street Level, Trees, Walkstreet, Yard
Details
- Additional structures: Second Garage, Gazebo, Shed(s), Storage, Workshop
- Parcel number: 34330305
- Special conditions: Standard
- Horses can be raised: Yes
- Horse amenities: Riding Trail
Construction
Type & style
- Home type: SingleFamily
- Architectural style: Spanish
- Property subtype: Single Family Residence
Materials
- Drywall, Ducts Professionally Air-Sealed, Glass, Concrete, Stucco, Copper Plumbing
- Foundation: Slab
- Roof: Flat Tile,Shingle,Spanish Tile,Tile
Condition
- Turnkey
- New construction: No
- Year built: 1976
Utilities & green energy
- Electric: 220 Volts in Garage, 220 Volts in Kitchen, Standard
- Sewer: Public Sewer
- Water: Public
- Utilities for property: Cable Available, Electricity Available, Electricity Connected, Natural Gas Available, Natural Gas Connected, Sewer Available, Sewer Connected, Water Available, Water Connected
Community & HOA
Community
- Features: Horse Trails, Stable(s), Park, Street Lights, Suburban
- Security: Carbon Monoxide Detector(s), Smoke Detector(s)
Location
- Region: Yorba Linda
Financial & listing details
- Price per square foot: $791/sqft
- Tax assessed value: $337,257
- Annual tax amount: $4,374
- Date on market: 11/20/2024
- Cumulative days on market: 12 days
- Listing terms: Cash,Cash to New Loan,Conventional
- Inclusions: stove, refrigerator, oven, microwave, dish washer, water softener, and a reverse osmosis water filter.
- Road surface type: Paved
Price history
| Date | Event | Price |
|---|---|---|
| 1/10/2025 | Sold | $1,690,000+5.6%$791/sqft |
Source:  CRMLS #PW24229839 Report a problem CRMLS #PW24229839 Report a problem | ||
| 1/4/2025 | Pending sale | $1,599,999$749/sqft |
Source: CRMLS #PW24229839 Report a problem | ||
| 12/3/2024 | Contingent | $1,599,999$749/sqft |
Source: CRMLS #PW24229839 Report a problem | ||
| 11/21/2024 | Listed for sale | $1,599,999$749/sqft |
Source: CRMLS #PW24229839 Report a problem | ||
Public tax history
| Year | Property taxes | Tax assessment |
|---|---|---|
| 2025 | $4,374 +7.6% | $337,257 +2% |
| 2024 | $4,066 +2.1% | $330,645 +2% |
| 2023 | $3,984 +1.3% | $324,162 +2% |
| 2022 | $3,931 +1.9% | $317,806 +2% |
| 2021 | $3,856 +3% | $311,575 +1% |
| 2020 | $3,743 | $308,381 +2% |
| 2019 | $3,743 +3.3% | $302,335 +2% |
| 2018 | $3,622 +3% | $296,407 +2% |
| 2017 | $3,516 | $290,596 +2% |
| 2016 | $3,516 +2% | $284,899 +1.5% |
| 2015 | $3,446 +4.3% | $280,620 +2% |
| 2014 | $3,303 | $275,124 +0.5% |
| 2013 | -- | $273,881 +2% |
| 2012 | -- | $268,511 +2% |
| 2011 | -- | $263,247 +0.8% |
| 2010 | -- | $261,280 -0.2% |
| 2009 | -- | $261,902 +2% |
| 2008 | -- | $256,767 +2% |
| 2007 | -- | $251,733 +2% |
| 2006 | -- | $246,798 +2% |
| 2005 | -- | $241,959 +2% |
| 2004 | -- | $237,215 +1.9% |
| 2003 | -- | $232,868 +2% |
| 2002 | -- | $228,302 +2% |
| 2001 | $2,333 +2% | $223,826 +2% |
| 2000 | $2,287 | $219,438 |
Find assessor info on the county website
Neighborhood: 92886
Nearby homes
- $1,438,6004 bd2 ba1.8k sqft18142 Peppergrove St, Yorba Linda, CA 92886Off Market
- $1,698,5006 bd4 ba2.6k sqft18102 Peppergrove St, Yorba Linda, CA 92886Off Market
- $1,776,4004 bd3 ba2.2k sqft5887 Lakeview Ave, Yorba Linda, CA 92886Off Market

- $1,953,3004 bd3 ba2.5k sqft18162 Peppergrove St, Yorba Linda, CA 92886Off Market
- $2,059,3004 bd3 ba2.9k sqft18082 Peppergrove St, Yorba Linda, CA 92886Off Market
- $1,618,5003 bd3 ba2.6k sqft5781 Magnolia Ave, Yorba Linda, CA 92886Off Market
- $2,212,2005 bd4 ba3.2k sqft18122 Lantana Dr, Yorba Linda, CA 92886Off Market
- $1,841,3004 bd3 ba2k sqft5885 Lakeview Ave, Yorba Linda, CA 92886Off Market
Nearby schools
GreatSchools rating
- 9/10Linda Vista Elementary SchoolGrades: K-5Distance: 0.8 mi
- 9/10Yorba Linda Middle SchoolGrades: 6-8Distance: 1.2 mi
- 9/10Esperanza High SchoolGrades: 9-12Distance: 1 mi
Schools provided by the listing agent
- High: Yorba Linda
Source: CRMLS. This data may not be complete. We recommend contacting the local school district to confirm school assignments for this home.
Get a cash offer in 3 minutes
Find out how much your home could sell for in as little as 3 minutes with a no-obligation cash offer.
Estimated market value
$1,748,800
Get a cash offer in 3 minutes
Find out how much your home could sell for in as little as 3 minutes with a no-obligation cash offer.
Estimated market value
$1,748,800
- California
- Orange County
- Yorba Linda
- 92886
- 18122 Peppergrove St
Nearby cities
Nearby zip codes
Other Yorba Linda Topics
