Your Dream Home Awaits! This stunning 3-bedroom, 2-bathroom home with a versatile den is the perfect blend of elegance, comfort, and functionality. From the moment you arrive, the lush landscaping, pristine curb appeal, and brand-new roof make a lasting impression. Step inside to discover an open floor plan that showcases breathtaking water and conservation views. The spacious family room is a showstopper, featuring soaring ceilings, charming archways, and an abundance of natural light. Thoughtfully designed planter shelves and nooks provide the perfect spaces to display your cherished decor. To the left, a formal dining room invites gatherings and celebrations, while the den/study to the right offers a quiet retreat for work or leisure. The family room flows seamlessly into the well-appointed kitchen, complete with crisp white cabinetry, sleek solid surface countertops, a convenient breakfast bar, and a cozy eat-in area framed by bay windows that offer stunning views. The private master suite is a serene haven, boasting vaulted ceilings and picturesque waterfront vistas. Its luxurious en-suite bathroom includes a relaxing garden tub, an oversized walk-in shower, and dual vanities. The additional bedrooms are generously sized with ample closet space and ceiling fans for added comfort. Outdoor living takes center stage with a large screened-in lanai, ideal for entertaining or unwinding as you soak in the peaceful pond and conservation views. The surrounding natural beauty is a wildlife enthusiast’s dream, with regular visits from deer, bald eagles, osprey, herons, and more. Located in the sought-after Arbor Greene Community, this home offers access to an array of amenities, including a state-of-the-art fitness center, playgrounds, tennis and pickleball courts, and a 24-hour guarded gate. Conveniently close to I-75, premier dining, shopping, and entertainment, this home truly has it all. Don’t miss the opportunity to make this gorgeous property and vibrant community your forever home!
Sold for $514,900
$514,900
18122 PHEASANT WALK DRIVE, TAMPA, FL 33647
3beds
2,064sqft
Single Family Residence
Built in 2000
6,930 Square Feet Lot
$498,600 Zestimate®
$249/sqft
$2,477 Estimated rent
Home value
$498,600
$454,000 - $548,000
$2,477/mo
Zestimate® history
Owner options
List your home for rent
$2,477/mo
Rent Zestimate®
Find your next renter with Zillow Rental Manager. Plus, with online applications, you can quickly screen prospective tenants – for free.
$2,477/mo
Rent Zestimate®
Refinance and save
$3,537/mo
Est. payment
Refinancing to a lower rate could help reduce your monthly payments and save thousands over the life of the loan.
$3,537/mo
Est. payment
Explore your selling options
Work with a Zillow partner agent
Leverage their expertise and Zillow's premium Showcase listings to get your home seen by more buyers.
Get startedList with your own agent
Get your home in front of millions of buyers by listing it on Zillow.
Learn how to do itSell it yourself
Take full control of how buyers see your home on Zillow by listing For Sale by Owner (FSBO).
List your homeWhat's special
Charming archwaysBay windowsAbundance of natural lightBrand-new roofLarge screened-in lanaiPrivate master suiteCeiling fans
Zillow last checked:
Listing updated:
Listed by:
Steve Eckhardt 813-929-3900,
CORNERSTONE PROP.INTERNATIONAL 813-929-3900
Bought with:
Jay Quigley, PA, 3332976
FLORIDA EXECUTIVE REALTY
Source: Stellar MLS,MLS#: TB8333745 Originating MLS: Suncoast Tampa
Originating MLS: Suncoast Tampa
Facts & features
Interior
Bedrooms & bathrooms
- Bedrooms: 3
- Bathrooms: 2
- Full bathrooms: 2
Rooms
- Room types: Den/Library/Office, Utility Room
Primary bedroom
- Features: En Suite Bathroom, Walk-In Closet(s)
- Level: First
- Area: 208 Square Feet
- Dimensions: 13x16
Bedroom 2
- Features: Built-in Closet
- Level: First
- Area: 156 Square Feet
- Dimensions: 12x13
Bedroom 3
- Features: Built-in Closet
- Level: First
- Area: 144 Square Feet
- Dimensions: 12x12
Bathroom 1
- Features: Dual Sinks, En Suite Bathroom, Tub with Separate Shower Stall, Walk-In Closet(s)
- Level: First
- Area: 120 Square Feet
- Dimensions: 10x12
Bathroom 2
- Features: Tub With Shower
- Level: First
- Area: 96 Square Feet
- Dimensions: 8x12
Den
- Level: First
- Area: 143 Square Feet
- Dimensions: 13x11
Dinette
- Level: First
- Area: 100 Square Feet
- Dimensions: 10x10
Dining room
- Level: First
- Area: 156 Square Feet
- Dimensions: 12x13
Kitchen
- Level: First
- Area: 168 Square Feet
- Dimensions: 12x14
Living room
- Level: First
- Area: 273 Square Feet
- Dimensions: 21x13
Heating
- Central
Cooling
- Central Air
Appliances
- Included: Dishwasher, Disposal
- Laundry: Inside, Laundry Room
Features
- Ceiling Fan(s), Primary Bedroom Main Floor, Solid Surface Counters
- Flooring: Carpet, Ceramic Tile
- Doors: Sliding Doors
- Has fireplace: No
Interior area
- Total structure area: 2,673
- Total interior livable area: 2,064 sqft
Property
Parking
- Total spaces: 2
- Parking features: Garage - Attached
- Attached garage spaces: 2
Features
- Levels: One
- Stories: 1
- Patio & porch: Rear Porch, Screened
- Exterior features: Irrigation System, Sidewalk, Sprinkler Metered
- Has view: Yes
- View description: Park/Greenbelt, Water
- Water view: Water
Lot
- Size: 6,930 Square Feet
- Features: Conservation Area, City Lot, Landscaped, Sidewalk
- Residential vegetation: Mature Landscaping, Oak Trees, Trees/Landscaped
Details
- Parcel number: A16272022L00000600019.0
- Zoning: PD-A
- Special conditions: None
Construction
Type & style
- Home type: SingleFamily
- Architectural style: Florida
- Property subtype: Single Family Residence
Materials
- Block, Stucco
- Foundation: Slab
- Roof: Shingle
Condition
- Completed
- New construction: No
- Year built: 2000
Utilities & green energy
- Sewer: Public Sewer
- Water: Public
- Utilities for property: BB/HS Internet Available, Cable Available, Electricity Connected, Fiber Optics, Natural Gas Available, Natural Gas Connected, Public, Sewer Connected, Sprinkler Meter, Street Lights, Water Connected
Community & HOA
Community
- Features: Association Recreation - Owned, Clubhouse, Deed Restrictions, Fitness Center, Gated Community - Guard, Playground, Pool, Sidewalks, Tennis Court(s)
- Security: Gated Community, Smoke Detector(s)
- Pet fee: $0 monthly
- Subdivision: ARBOR GREENE PH 2 UNIT 2
HOA
- Has HOA: Yes
- Amenities included: Clubhouse, Fence Restrictions, Fitness Center, Gated, Park, Pickleball Court(s), Playground, Pool, Recreation Facilities, Tennis Court(s)
- Services included: None
- HOA fee: $9 monthly
- HOA name: Terra Management
- HOA phone: 813-374-2363
Location
- Region: Tampa
Financial & listing details
- Price per square foot: $249/sqft
- Tax assessed value: $358,366
- Annual tax amount: $5,214
- Date on market: 1/2/2025
- Cumulative days on market: 4 days
- Listing terms: Cash,Conventional,FHA,VA Loan
- Ownership: Fee Simple
- Total actual rent: 0
- Electric utility on property: Yes
- Road surface type: Paved, Asphalt
Price history
| Date | Event | Price |
|---|---|---|
| 2/28/2025 | Sold | $514,900$249/sqft |
Source:  Stellar MLS #TB8333745 Report a problem Stellar MLS #TB8333745 Report a problem | ||
| 1/6/2025 | Pending sale | $514,900$249/sqft |
Source: Stellar MLS #TB8333745 Report a problem | ||
| 1/2/2025 | Listed for sale | $514,900+1044.2%$249/sqft |
Source: Stellar MLS #TB8333745 Report a problem | ||
| 6/25/1999 | Sold | $45,000$22/sqft |
Source: Public Record Report a problem | ||
Public tax history
| Year | Property taxes | Tax assessment |
|---|---|---|
| 2025 | $5,478 +5.1% | $358,366 +91.7% |
| 2024 | $5,214 +2.4% | $186,981 +3% |
| 2023 | $5,091 +3.4% | $181,535 +3% |
| 2022 | $4,921 +0.9% | $176,248 +3% |
| 2021 | $4,880 +1.7% | $171,115 +1.4% |
| 2020 | $4,799 +1.5% | $168,752 +2.3% |
| 2019 | $4,730 | $164,958 +1.9% |
| 2018 | $4,730 -0.6% | $161,882 -15.3% |
| 2017 | $4,757 +0.7% | $191,194 +23.1% |
| 2016 | $4,722 +1.7% | $155,291 +0.7% |
| 2015 | $4,643 -0.3% | $154,212 +0.8% |
| 2014 | $4,658 | $152,988 +1.3% |
| 2013 | $4,658 +0.3% | $150,955 +1.7% |
| 2012 | $4,645 +1.9% | $148,432 +3% |
| 2011 | $4,557 -1.7% | $144,109 -4.1% |
| 2010 | $4,636 -3.2% | $150,263 -3.5% |
| 2009 | $4,787 -10.1% | $155,687 -14.7% |
| 2008 | $5,327 -2.6% | $182,539 +3.1% |
| 2007 | $5,471 -0.9% | $176,968 +2.5% |
| 2006 | $5,519 -2.5% | $172,652 +3% |
| 2005 | $5,658 | $167,623 +3% |
| 2004 | -- | $162,741 +1.9% |
| 2003 | -- | $159,707 +2.1% |
| 2002 | -- | $156,444 -6.4% |
| 2001 | -- | $167,105 +300.8% |
| 2000 | $2,764 | $41,693 |
Find assessor info on the county website
Neighborhood: Arbor Greene
Nearby homes
- $528,9004 bd3 ba2.2k sqft18124 Pheasant Walk Dr, Tampa, FL 33647Off Market
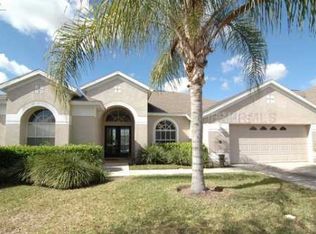
- $555,3004 bd3 ba3k sqft18120 Pheasant Walk Dr, Tampa, FL 33647Off Market
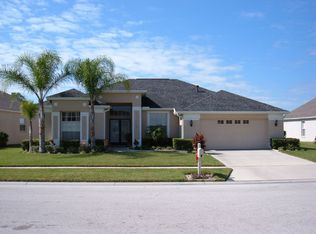
- $639,3005 bd3 ba3.4k sqft18126 Pheasant Walk Dr, Tampa, FL 33647Off Market

- $479,0004 bd3 ba2.3k sqft18118 Pheasant Walk Dr, Tampa, FL 33647Off Market
- $468,8004 bd3 ba2.3k sqft18123 Pheasant Walk Dr, Tampa, FL 33647Off Market
- $526,8004 bd3 ba2.2k sqft18125 Pheasant Walk Dr, Tampa, FL 33647Off Market
- $566,5004 bd2 ba7.6k sqft18121 Pheasant Walk Dr, Tampa, FL 33647Off Market
- $504,6004 bd3 ba2.2k sqft18127 Pheasant Walk Dr, Tampa, FL 33647Off Market
Nearby schools
GreatSchools rating
- 8/10Hunter's Green Elementary SchoolGrades: PK-5Distance: 1.1 mi
- 9/10Benito Middle SchoolGrades: 6-8Distance: 0.8 mi
- 3/10Wharton High SchoolGrades: 9-12Distance: 2.9 mi
Schools provided by the listing agent
- Elementary: Hunter's Green-HB
- Middle: Benito-HB
- High: Wharton-HB
Source: Stellar MLS. This data may not be complete. We recommend contacting the local school district to confirm school assignments for this home.
Get a cash offer in 3 minutes
Find out how much your home could sell for in as little as 3 minutes with a no-obligation cash offer.
Estimated market value
$498,600
Get a cash offer in 3 minutes
Find out how much your home could sell for in as little as 3 minutes with a no-obligation cash offer.
Estimated market value
$498,600
- Florida
- Hillsborough County
- Tampa
- 33647
- Arbor Greene
- 18122 PHEASANT WALK DRIVE
Nearby cities
Nearby neighborhoods
Nearby zip codes
Other Tampa Topics
