Experience all the fun adventures lakeside living has to offer in this exquisite canal front home situated on the serene 53 ACRE PRIVATE LAKE TAYLOR. Embrace the true essence of Lake Front Living as this remarkable residence is merely separated by a single house from the expansive main part of Lake Taylor. Indulge in an array of outdoor fun adventures including boating, jet-skiing, kayaking, paddleboarding, and fishing right from your own backyard. This SPACIOUS SINGLE-STORY BEAUTIFUL HOME presents a perfect blend of modern and comfort, featuring 4 Bedrooms, 3 Bathrooms, Separate Office, PLUS an En-Suite Bonus Room, a 3 Car Garage, a Screened-in Pool with a Spa, and a full outdoor Kitchen. Move in ready for you with a BRAND NEW ROOF, BRAND NEW A/C'S SYSTEMS(2 UNITS) , BRAND NEW WATER SOFTNER SYSTEMS, NEW EXTERIOR PAINT and the list goes on and on. Designed with the very desirable three-way split floor plan, this home ensures privacy and convenience. Delight in the refreshing Saltwater pool with a Pebble Tech surface, accompanied by a 12-person jacuzzi and rock waterfall. Enjoy entertaining family and friends from your outdoor Kitchen while grilling, swimming, boating or just relaxing and taking in the views. Nestled within the highly sought-after school district of North-West Hillsborough County including Hammond Elementary, Martinez Middle, and Steinbrenner High schools. NO HOA OR CDD FEES HERE AND conveniently located and highly coveted area of Odessa offering easy access to local area beaches, great restaurants, Expressway for Commuting to TIA and downtown Tampa, hop and a skip to Pinellas and the Pinellas Trails and area shopping. Make this extraordinary property your reality and embrace a lifestyle where every day feels like a vacation in your own private sanctuary. Call today for your private viewing and a complete list of upgrades and desired features.
Sold for $850,000
$850,000
18123 Jorene Cir, Odessa, FL 33556
4beds
3,213sqft
Single Family Residence
Built in 2002
0.53 Acres Lot
$925,900 Zestimate®
$265/sqft
$5,300 Estimated rent
Home value
$925,900
$870,000 - $991,000
$5,300/mo
Zestimate® history
Owner options
List your home for rent
$5,300/mo
Rent Zestimate®
Find your next renter with Zillow Rental Manager. Plus, with online applications, you can quickly screen prospective tenants – for free.
$5,300/mo
Rent Zestimate®
Refinance and save
$5,790/mo
Est. payment
Refinancing to a lower rate could help reduce your monthly payments and save thousands over the life of the loan.
$5,790/mo
Est. payment
Explore your selling options
Work with a Zillow partner agent
Leverage their expertise and Zillow's premium Showcase listings to get your home seen by more buyers.
Get startedList with your own agent
Get your home in front of millions of buyers by listing it on Zillow.
Learn how to do itSell it yourself
Take full control of how buyers see your home on Zillow by listing For Sale by Owner (FSBO).
List your homeWhat's special
Screened-in poolSpacious single-story beautiful homeSeparate officeDowntown tampaOutdoor fun adventuresEn-suite bonus roomRock waterfall
Zillow last checked:
Listing updated:
Listed by:
Ginger Bennett 813-601-3372,
KELLER WILLIAMS SOUTH TAMPA 813-875-3700
Bought with:
Ginger Bennett, 3282684
KELLER WILLIAMS SOUTH TAMPA
Source: Stellar MLS,MLS#: T3454475 Originating MLS: Tampa
Originating MLS: Tampa
Facts & features
Interior
Bedrooms & bathrooms
- Bedrooms: 4
- Bathrooms: 3
- Full bathrooms: 3
Rooms
- Room types: Utility Room
Primary bedroom
- Level: First
- Dimensions: 17x15
Bedroom 2
- Level: First
- Dimensions: 12x12
Bedroom 3
- Level: First
- Dimensions: 12x15
Bedroom 4
- Level: First
- Dimensions: 12x12
Primary bathroom
- Level: First
Bonus room
- Level: First
- Dimensions: 18x16
Den
- Level: First
- Dimensions: 12x10
Dining room
- Level: First
- Dimensions: 10x14
Great room
- Level: First
- Dimensions: 22x17
Kitchen
- Level: First
- Dimensions: 17x10
Living room
- Level: First
- Dimensions: 19x14
Heating
- Central, Electric
Cooling
- Central Air
Appliances
- Included: Dishwasher, Disposal, Electric Water Heater, Exhaust Fan, Freezer, Kitchen Reverse Osmosis System, Microwave, Range, Range Hood, Refrigerator, Water Filtration System
- Laundry: Inside, Laundry Room
Features
- Attic Fan, Attic Ventilator, Cathedral Ceiling(s), Ceiling Fan(s), Crown Molding, High Ceilings, Kitchen/Family Room Combo, Open Floorplan, Solid Wood Cabinets, Split Bedroom, Stone Counters, Tray Ceiling(s), Vaulted Ceiling(s), Walk-In Closet(s), In-Law Floorplan
- Flooring: Carpet, Ceramic Tile, Hardwood
- Doors: Sliding Doors
- Windows: Window Treatments
- Has fireplace: Yes
Interior area
- Total structure area: 4,174
- Total interior livable area: 3,213 sqft
Property
Parking
- Total spaces: 3
- Parking features: Driveway, Oversized
- Attached garage spaces: 3
- Has uncovered spaces: Yes
Features
- Levels: One
- Stories: 1
- Patio & porch: Deck
- Has private pool: Yes
- Pool features: Auto Cleaner, Gunite, In Ground, Indoor, Pool Sweep, Salt Water, Screen Enclosure
- Has spa: Yes
- Spa features: In Ground
- Has view: Yes
- View description: Water, Lake
- Has water view: Yes
- Water view: Water,Lake
- Waterfront features: Freshwater Canal Access, Skiing Allowed
- Body of water: LAKE TAYLOR
Lot
- Size: 0.53 Acres
- Dimensions: 115 x 200
- Features: In County, Landscaped
- Residential vegetation: Mature Landscaping, Trees/Landscaped
Details
- Parcel number: U162717ZZZ00000010480.0
- Zoning: ASC-1
- Special conditions: None
Construction
Type & style
- Home type: SingleFamily
- Property subtype: Single Family Residence
Materials
- Block, Stucco
- Foundation: Slab
- Roof: Shingle
Condition
- New construction: No
- Year built: 2002
Utilities & green energy
- Sewer: Septic Tank
- Water: Well
- Utilities for property: BB/HS Internet Available, Cable Available, Electricity Connected, Sprinkler Well
Community & HOA
Community
- Pet fee: $0 monthly
- Subdivision: UNPLATTED
HOA
- Has HOA: No
Location
- Region: Odessa
Financial & listing details
- Price per square foot: $265/sqft
- Tax assessed value: $625,912
- Annual tax amount: $8,648
- Date on market: 6/30/2023
- Cumulative days on market: 91 days
- Listing terms: Cash,Conventional
- Ownership: Fee Simple
- Total actual rent: 0
- Electric utility on property: Yes
- Road surface type: Paved, Asphalt
Price history
| Date | Event | Price |
|---|---|---|
| 10/24/2023 | Sold | $850,000-10.1%$265/sqft |
Source:  Stellar MLS #T3454475 Report a problem Stellar MLS #T3454475 Report a problem | ||
| 10/2/2023 | Pending sale | $945,000$294/sqft |
Source: Stellar MLS #T3454475 Report a problem | ||
| 9/30/2023 | Listed for sale | $945,000$294/sqft |
Source: Stellar MLS #T3454475 Report a problem | ||
| 9/29/2023 | Pending sale | $945,000$294/sqft |
Source: Stellar MLS #T3454475 Report a problem | ||
| 8/25/2023 | Price change | $945,000-5%$294/sqft |
Source: Stellar MLS #T3454475 Report a problem | ||
| 7/28/2023 | Price change | $995,000-9.5%$310/sqft |
Source: Stellar MLS #T3454475 Report a problem | ||
| 6/30/2023 | Listed for sale | $1,100,000+83.3%$342/sqft |
Source: Stellar MLS #T3454475 Report a problem | ||
| 10/30/2020 | Sold | $600,000-7.7%$187/sqft |
Source: Stellar MLS #T3262780 Report a problem | ||
| 9/18/2020 | Pending sale | $650,000$202/sqft |
Source: FUTURE HOME REALTY INC #T3262780 Report a problem | ||
| 9/3/2020 | Listed for sale | $650,000+35.7%$202/sqft |
Source: FUTURE HOME REALTY INC #T3262780 Report a problem | ||
| 6/9/2014 | Listing removed | $479,000$149/sqft |
Source: TAMPA BAY METRO REALTY #T2585382 Report a problem | ||
| 5/17/2014 | Price change | $479,000-2%$149/sqft |
Source: TAMPA BAY METRO REALTY #T2585382 Report a problem | ||
| 2/17/2014 | Price change | $489,000-2%$152/sqft |
Source: TAMPA BAY METRO REALTY #T2585382 Report a problem | ||
| 12/28/2013 | Price change | $499,000-2%$155/sqft |
Source: TAMPA BAY METRO REALTY #T2585382 Report a problem | ||
| 10/20/2013 | Price change | $509,000-3%$158/sqft |
Source: TAMPA BAY METRO REALTY #T2585382 Report a problem | ||
| 9/25/2013 | Price change | $525,000-0.8%$163/sqft |
Source: TAMPA BAY METRO REALTY #T2585382 Report a problem | ||
| 9/10/2013 | Price change | $529,000-1.9%$165/sqft |
Source: TAMPA BAY METRO REALTY #T2585382 Report a problem | ||
| 8/15/2013 | Listed for sale | $539,000-17.1%$168/sqft |
Source: TAMPA BAY METRO REALTY #T2585382 Report a problem | ||
| 1/7/2012 | Listing removed | $650,000$202/sqft |
Source: PFRE Tour Report a problem | ||
| 10/27/2011 | Listed for sale | $650,000+49.4%$202/sqft |
Source: PFRE Tour Report a problem | ||
| 10/5/2011 | Sold | $435,000-12.8%$135/sqft |
Source: Agent Provided Report a problem | ||
| 7/15/2011 | Price change | $499,000-9.1%$155/sqft |
Source: GN Enterprises, LLC #T2429439 Report a problem | ||
| 6/1/2011 | Price change | $549,000-8.3%$171/sqft |
Source: GN Enterprises, LLC #T2429439 Report a problem | ||
| 2/19/2011 | Price change | $599,000-7.8%$186/sqft |
Source: GN Enterprises, LLC #T2429439 Report a problem | ||
| 7/24/2010 | Listed for sale | $650,000+983.3%$202/sqft |
Source: KELLER WILLIAMS TAMPA PROP. #T2429439 Report a problem | ||
| 3/13/2001 | Sold | $60,000+7.1%$19/sqft |
Source: Public Record Report a problem | ||
| 9/1/1998 | Sold | $56,000$17/sqft |
Source: Public Record Report a problem | ||
Public tax history
| Year | Property taxes | Tax assessment |
|---|---|---|
| 2025 | $12,067 +4.2% | $625,912 -1.1% |
| 2024 | $11,580 +29.4% | $632,751 +20.7% |
| 2023 | $8,951 +3.5% | $524,209 +3% |
| 2022 | $8,649 +0.9% | $508,941 +3% |
| 2021 | $8,568 +35.2% | $494,117 +33.4% |
| 2020 | $6,337 +2.3% | $370,478 +2.3% |
| 2019 | $6,193 | $362,149 +1.9% |
| 2018 | $6,193 +1.7% | $355,396 -14.8% |
| 2017 | $6,091 +5% | $417,181 +26.6% |
| 2016 | $5,801 +0.7% | $329,586 +0.7% |
| 2015 | $5,764 -0.7% | $327,295 +0.8% |
| 2014 | $5,801 | $324,697 +1.5% |
| 2013 | $5,801 -0.4% | $319,899 +1.1% |
| 2012 | $5,827 +14.6% | $316,553 +13.4% |
| 2011 | $5,084 -9.4% | $279,257 -9.1% |
| 2010 | $5,610 -3.2% | $307,337 -2.5% |
| 2009 | $5,795 -7.2% | $315,200 -6.4% |
| 2008 | $6,246 -7.6% | $336,770 -4.1% |
| 2007 | $6,756 -5.9% | $351,280 +2.5% |
| 2006 | $7,184 -0.2% | $342,712 +3% |
| 2005 | $7,195 | $332,730 +3% |
| 2004 | -- | $323,039 +1.5% |
| 2003 | -- | $318,152 +462% |
| 2002 | -- | $56,614 +28.6% |
| 2001 | -- | $44,033 |
| 2000 | $1,060 | $44,033 |
Find assessor info on the county website
Neighborhood: 33556
Nearby homes
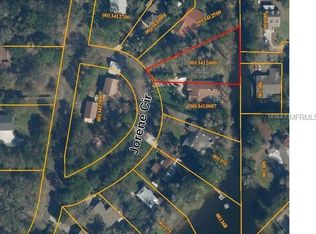
- $71,2530.39 AcresJorene Cir, Odessa, FL 33556Off Market
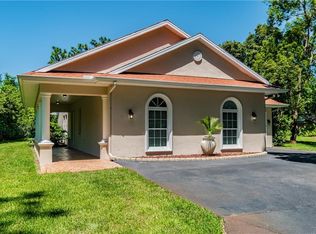
- $642,7003 bd2 ba2.1k sqft18121 Jorene Cir, Odessa, FL 33556Off Market
- $733,2003 bd2 ba2k sqft18125 Jorene Cir, Odessa, FL 33556Off Market
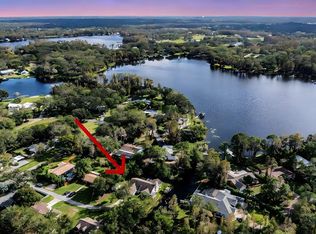
- $705,0004 bd3 ba2.2k sqft18212 Oakdale Rd, Odessa, FL 33556Sold
- $697,5003 bd2 ba1.9k sqft18116 Oakdale Rd, Odessa, FL 33556Off Market
- $509,6004 bd3 ba2.5k sqft18127 Jorene Cir, Odessa, FL 33556Off Market
- $600,5003 bd2 ba2.4k sqft18126 Jorene Cir, Odessa, FL 33556Off Market
- $521,7003 bd2 ba2k sqft18214 Oakdale Rd, Odessa, FL 33556Off Market
Nearby schools
GreatSchools rating
- 9/10Hammond Elementary SchoolGrades: PK-5Distance: 3 mi
- 8/10Sergeant Paul R Smith Middle SchoolGrades: 6-8Distance: 5 mi
- 7/10Steinbrenner High SchoolGrades: 9-12Distance: 5 mi
Schools provided by the listing agent
- Elementary: Hammond Elementary School
- Middle: Martinez-HB
- High: Steinbrenner High School
Source: Stellar MLS. This data may not be complete. We recommend contacting the local school district to confirm school assignments for this home.
Get a cash offer in 3 minutes
Find out how much your home could sell for in as little as 3 minutes with a no-obligation cash offer.
Estimated market value
$925,900
Get a cash offer in 3 minutes
Find out how much your home could sell for in as little as 3 minutes with a no-obligation cash offer.
Estimated market value
$925,900
- Florida
- Hillsborough County
- Odessa
- 33556
- 18123 Jorene Cir
Nearby cities
Nearby zip codes
Other Odessa Topics
