Welcome to this luxurious 6 bedroom/7 bath grand estate built by Jay Fechtel in the prestigious double-gated enclave of Heritage Oaks, where timeless elegance meets modern convenience. The circular drive is flanked by meticulously manicured landscaping, swaying palms and majestic oaks. Step inside to the grand two-story foyer, illuminated by a state-of-the-art chandelier, setting the stage for the opulence that lies ahead. The formal living room, with its floor-to-ceiling windows, invites an abundance of natural light, creating an open and airy atmosphere. Entertain in style in the expansive formal dining room, complete with a stunning chandelier that adds an extra touch of sophistication to your gatherings. The open floor plan seamlessly connects the main living areas, featuring soaring ceilings and an array of windows and sliders that frame serene views of the secluded conservation area in the backyard. The chef’s kitchen is a true masterpiece with premium stainless steel-appliances, including a gas cook-top with flat-top and griddle, granite countertops and a breakfast bar. This spacious kitchen also offers potential for a secondary kitchen, already plumbed with water & gas. For those who work from home, the presidential study offers a sophisticated retreat, featuring wood casings, custom built-ins and an exquisite crystal chandelier, providing both functionality and elegance in a professional space.The luxurious master suite is a private oasis offering dual walk-in closets with custom built-ins, a spa-like ensuite bath featuring double vanities, a private water closet with bidet,an Aquatic 2-person hydrotherapy air and whirlpool combination bathtub and a lavish dual shower equipped with the Kohler DTV system. Enjoy the ultimate shower experience with overhead rain showers, body sprays, steam shower, ambient lighting, and built-in speakers. An additional well-appointed bedroom with ensuite and a pool bath ensure comfort and privacy for family and guests alike. Upstairs, the home continues to impress with four additional bedrooms, all with ensuite baths, and a state-of-the art 8 seat theatre room promising an unparalleled cinematic experience without ever leaving home. Step outside to the impressive outdoor living space, where a large covered patio and backyard space await. The outdoor kitchen, outfitted with high-end Alfresco and Fire Magic appliances and granite countertops, is perfect for alfresco dining. The expansive pool enclosure includes a large balcony with a wet bar, ideal for entertaining. Custom finishes and thoughtful details throughout, including an elevator for added convenience, elevate this estate to a class of its own. This family home offers every modern convenience, from the luxurious amenities to its perfect location. Residents of Hunter’s Green enjoy access to the country club’s golf course, tennis courts, swimming, fitness center, and neighborhood parks. You'll be just a short drive from I-75, top-rated public schools, and nearby Advent, Moffit, and VA hospitals. Plus, the area is home to Flatwoods Park, Wiregrass Mall, Tampa Premium Outlets, and The Village at Hunter’s Lake, making errands, dining, and entertainment incredibly convenient. This home is not just a place to live, but a lifestyle.
Sold for $2,390,000
$2,390,000
18123 LONGWATER RUN DRIVE, TAMPA, FL 33647
6beds
7,274sqft
Single Family Residence
Built in 1997
0.78 Acres Lot
$2,362,500 Zestimate®
$329/sqft
$6,967 Estimated rent
Home value
$2,362,500
$2.15M - $2.60M
$6,967/mo
Zestimate® history
Owner options
List your home for rent
$6,967/mo
Rent Zestimate®
Find your next renter with Zillow Rental Manager. Plus, with online applications, you can quickly screen prospective tenants – for free.
$6,967/mo
Rent Zestimate®
Refinance and save
$16,741/mo
Est. payment
Refinancing to a lower rate could help reduce your monthly payments and save thousands over the life of the loan.
$16,741/mo
Est. payment
Explore your selling options
Work with a Zillow partner agent
Leverage their expertise and Zillow's premium Showcase listings to get your home seen by more buyers.
Get startedList with your own agent
Get your home in front of millions of buyers by listing it on Zillow.
Learn how to do itSell it yourself
Take full control of how buyers see your home on Zillow by listing For Sale by Owner (FSBO).
List your homeWhat's special
Zillow last checked:
Listing updated:
Listed by:
Martha Thorn 727-432-9019,
COLDWELL BANKER REALTY 727-581-9411
Bought with:
Holly Golden, 3477813
PREMIER SOTHEBYS INTL REALTY
Source: Stellar MLS,MLS#: TB8320192 Originating MLS: Suncoast Tampa
Originating MLS: Suncoast Tampa
Facts & features
Interior
Bedrooms & bathrooms
- Bedrooms: 6
- Bathrooms: 7
- Full bathrooms: 7
Rooms
- Room types: Den/Library/Office, Utility Room, Media Room
Primary bedroom
- Features: Ceiling Fan(s), Walk-In Closet(s)
- Level: First
- Area: 480 Square Feet
- Dimensions: 32x15
Bedroom 1
- Features: Walk-In Closet(s)
- Level: First
- Area: 200 Square Feet
- Dimensions: 10x20
Bedroom 2
- Features: Walk-In Closet(s)
- Level: Second
- Area: 432 Square Feet
- Dimensions: 18x24
Bedroom 3
- Features: Walk-In Closet(s)
- Level: Second
- Area: 336 Square Feet
- Dimensions: 16x21
Bedroom 4
- Features: Built-in Closet
- Level: Second
- Area: 315 Square Feet
- Dimensions: 15x21
Bedroom 5
- Features: Walk-In Closet(s)
- Level: Second
- Area: 272 Square Feet
- Dimensions: 17x16
Primary bathroom
- Features: Bath w Spa/Hydro Massage Tub, Bidet, Built-In Shower Bench, Dual Sinks, En Suite Bathroom, Exhaust Fan, Granite Counters, Makeup/Vanity Space, Multiple Shower Heads, Rain Shower Head, Steam Shower
- Level: First
- Area: 80 Square Feet
- Dimensions: 5x16
Dining room
- Level: First
- Area: 198 Square Feet
- Dimensions: 11x18
Family room
- Level: First
- Area: 288 Square Feet
- Dimensions: 18x16
Foyer
- Level: First
- Area: 1708 Square Feet
- Dimensions: 61x28
Kitchen
- Level: First
- Area: 690 Square Feet
- Dimensions: 30x23
Living room
- Level: First
- Area: 336 Square Feet
- Dimensions: 16x21
Media room
- Level: Second
- Area: 360 Square Feet
- Dimensions: 18x20
Office
- Level: First
- Area: 289 Square Feet
- Dimensions: 17x17
Utility room
- Level: First
- Area: 110 Square Feet
- Dimensions: 10x11
Heating
- Electric
Cooling
- Central Air
Appliances
- Included: Bar Fridge, Oven, Dishwasher, Disposal, Dryer, Electric Water Heater, Microwave, Range, Range Hood, Refrigerator, Washer, Water Softener
- Laundry: Inside, Laundry Room
Features
- Built-in Features, Ceiling Fan(s), Crown Molding, Eating Space In Kitchen, Elevator, High Ceilings, Kitchen/Family Room Combo, Primary Bedroom Main Floor, Solid Surface Counters, Solid Wood Cabinets, Stone Counters, Thermostat, Tray Ceiling(s), Vaulted Ceiling(s), Walk-In Closet(s), Wet Bar
- Flooring: Carpet, Marble, Tile, Hardwood
- Doors: Sliding Doors
- Windows: Window Treatments
- Has fireplace: Yes
- Fireplace features: Family Room
Interior area
- Total structure area: 10,519
- Total interior livable area: 7,274 sqft
Property
Parking
- Total spaces: 4
- Parking features: Circular Driveway, Driveway, Garage Faces Side, Oversized
- Attached garage spaces: 4
- Has uncovered spaces: Yes
- Details: Garage Dimensions: 21x36
Features
- Levels: Two
- Stories: 2
- Patio & porch: Covered, Deck, Front Porch, Rear Porch, Screened
- Exterior features: Balcony, Irrigation System, Sidewalk, Storage
- Has private pool: Yes
- Pool features: Gunite, In Ground, Lighting, Outside Bath Access, Pool Sweep, Screen Enclosure, Solar Heat
- Has spa: Yes
- Spa features: Heated, In Ground
- Has view: Yes
- View description: Trees/Woods
Lot
- Size: 0.78 Acres
- Dimensions: 156 x 217
- Features: Cleared, Conservation Area, Near Golf Course, Oversized Lot, Private, Sidewalk, Street Dead-End, Above Flood Plain
- Residential vegetation: Mature Landscaping
Details
- Parcel number: A18272023S00000000024.0
- Zoning: PD-A
- Special conditions: None
Construction
Type & style
- Home type: SingleFamily
- Property subtype: Single Family Residence
Materials
- Block, Stucco, Wood Frame
- Foundation: Slab
- Roof: Tile
Condition
- New construction: No
- Year built: 1997
Details
- Builder name: Jay Fechtel
Utilities & green energy
- Electric: Photovoltaics Seller Owned
- Sewer: Public Sewer
- Water: Public
- Utilities for property: Public
Community & HOA
Community
- Features: Dog Park, Gated Community - Guard, Golf, No Truck/RV/Motorcycle Parking, Park, Playground, Sidewalks, Tennis Court(s)
- Security: Gated Community, Security Gate, Smoke Detector(s)
- Pet fee: $0 monthly
- Subdivision: HUNTERS GREEN PRCL 10B
HOA
- Has HOA: Yes
- Amenities included: Basketball Court, Clubhouse, Fence Restrictions, Fitness Center, Gated, Golf Course, Park, Playground, Security, Tennis Court(s), Trail(s)
- Services included: 24-Hour Guard, Maintenance Grounds, Manager, Security
- HOA fee: $347 monthly
- HOA name: Heritage Oaks- Cory Mallory
- HOA phone: 813-879-1139
- Second HOA name: Hunter's Green
- Second HOA phone: 813-991-4818
Location
- Region: Tampa
Financial & listing details
- Price per square foot: $329/sqft
- Tax assessed value: $2,023,884
- Annual tax amount: $19,237
- Date on market: 11/14/2024
- Cumulative days on market: 6 days
- Listing terms: Cash,Conventional
- Ownership: Fee Simple
- Total actual rent: 0
- Road surface type: Concrete
Price history
| Date | Event | Price |
|---|---|---|
| 12/24/2024 | Sold | $2,390,000+1.7%$329/sqft |
Source:  Stellar MLS #TB8320192 Report a problem Stellar MLS #TB8320192 Report a problem | ||
| 11/21/2024 | Pending sale | $2,349,000$323/sqft |
Source: Stellar MLS #TB8320192 Report a problem | ||
| 11/14/2024 | Listed for sale | $2,349,000+51.5%$323/sqft |
Source: Stellar MLS #TB8320192 Report a problem | ||
| 9/15/2008 | Sold | $1,550,000-29.2%$213/sqft |
Source: Stellar MLS #T2263526 Report a problem | ||
| 5/18/2008 | Listing removed | $2,190,000$301/sqft |
Source: Homes & Land #T2263526 Report a problem | ||
| 3/12/2008 | Listed for sale | $2,190,000$301/sqft |
Source: Homes & Land #T2263526 Report a problem | ||
| 2/21/2008 | Listing removed | $2,190,000$301/sqft |
Source: NCI #T2263526` Report a problem | ||
| 2/1/2008 | Listed for sale | $2,190,000$301/sqft |
Source: NCI #T2263526` Report a problem | ||
Public tax history
| Year | Property taxes | Tax assessment |
|---|---|---|
| 2025 | $40,670 +106.3% | $2,023,884 +92.2% |
| 2024 | $19,712 +2.5% | $1,052,949 +3% |
| 2023 | $19,238 +2.9% | $1,022,281 +3% |
| 2022 | $18,693 +1% | $992,506 +3% |
| 2021 | $18,508 +1.1% | $963,598 +1.4% |
| 2020 | $18,308 +1.8% | $950,294 +2.3% |
| 2019 | $17,993 | $928,929 +1.9% |
| 2018 | $17,993 +0.4% | $911,608 -20.2% |
| 2017 | $17,915 +1.1% | $1,142,359 +30.6% |
| 2016 | $17,719 +2.8% | $874,494 +0.7% |
| 2015 | $17,236 -0.9% | $868,415 +0.8% |
| 2014 | $17,390 | $861,523 +1.5% |
| 2013 | $17,390 +0.3% | $848,791 +1.7% |
| 2012 | $17,331 +2.3% | $834,603 +2.4% |
| 2011 | $16,946 -10.4% | $815,171 -6.4% |
| 2010 | $18,913 -13.3% | $870,963 -12.9% |
| 2009 | $21,807 -10.8% | $1,000,447 -10.5% |
| 2008 | $24,444 +6.7% | $1,118,025 +3% |
| 2007 | $22,913 -6.1% | $1,085,612 +2.5% |
| 2006 | $24,408 +0.1% | $1,059,134 +3% |
| 2005 | $24,395 | $1,028,285 +3% |
| 2004 | -- | $998,335 +3.7% |
| 2003 | -- | $962,617 -1.7% |
| 2002 | -- | $978,796 +5.9% |
| 2001 | -- | $923,904 +10.4% |
| 2000 | $21,509 | $837,221 |
Find assessor info on the county website
Neighborhood: Hunters Green
Nearby homes
- $2,268,7005 bd6 ba7.3k sqft18121 Longwater Run Dr, Tampa, FL 33647Off Market
- $1,450,5005 bd4 ba4.6k sqft18125 Longwater Run Dr, Tampa, FL 33647Off Market
- $1,235,0004 bd3 ba4k sqft18124 Longwater Run Dr, Tampa, FL 33647Sold
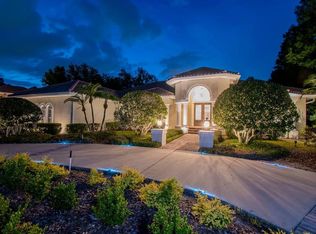
- $3,200,0006 bd7 ba8.3k sqft18122 Longwater Run Dr, Tampa, FL 33647Sold
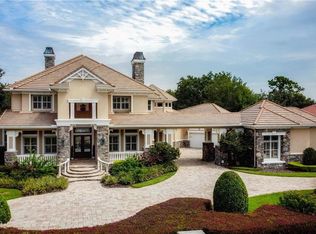
- $1,518,4004 bd3 ba4.9k sqft18127 Longwater Run Dr, Tampa, FL 33647Off Market
- $1,716,7005 bd4 ba4.6k sqft18119 Longwater Run Dr, Tampa, FL 33647Off Market
- $464,1551.11 Acres18120 Longwater Run Dr, Tampa, FL 33647Off Market
- $680,9005 bd5 ba2.5k sqft18501 Bruce B Downs Blvd, Tampa, FL 33647Off Market
Nearby schools
GreatSchools rating
- 8/10Hunter's Green Elementary SchoolGrades: PK-5Distance: 1 mi
- 9/10Benito Middle SchoolGrades: 6-8Distance: 1.4 mi
- 3/10Wharton High SchoolGrades: 9-12Distance: 1.6 mi
Schools provided by the listing agent
- Elementary: Hunter's Green-HB
- Middle: Benito-HB
- High: Wharton-HB
Source: Stellar MLS. This data may not be complete. We recommend contacting the local school district to confirm school assignments for this home.
Get a cash offer in 3 minutes
Find out how much your home could sell for in as little as 3 minutes with a no-obligation cash offer.
Estimated market value
$2,362,500
Get a cash offer in 3 minutes
Find out how much your home could sell for in as little as 3 minutes with a no-obligation cash offer.
Estimated market value
$2,362,500
- Florida
- Hillsborough County
- Tampa
- 33647
- Hunters Green
- 18123 LONGWATER RUN DRIVE
Nearby cities
Nearby neighborhoods
Nearby zip codes
Other Tampa Topics
