Welcome to your dream home! The front porch is perfect for a cup of coffee in the morning or to enjoy the outdoors in the evening. Step inside to discover an open-concept layout that seamlessly connects the living, dining, and kitchen areas, creating an ideal space for entertaining. You will find upgraded features such as a tray ceiling in the primary bedroom, 4 ft extension on the house making for extra large rooms, and upgraded kitchen cabinets. The kitchen features sleek countertops, stainless steel appliances, a double oven, and ample storage, making it a chef's delight. Natural light floods the home, enhancing its inviting atmosphere. This home has five spacious bedrooms, including a convenient main-level bedroom perfect for guests or family. If you aren't needing five bedrooms, the fifth could be used as a home office. The basement has 9 ft ceilings and is plumbed not only for a bathroom but also a wet bar, just waiting for your finishing touches. The 4-foot extension in the garage ensures that storage is never an issue. A fully fenced backyard for privacy, offering a perfect space for outdoor gatherings, playtime, or simply relaxing in the sun. Enjoy the view of the pond and the walking trails. This home is located in the desirable community of Westfield, you'll enjoy a vibrant neighborhood with easy access to Grand Park, shopping, dining, and top-rated schools. Don't miss this opportunity to own a like-new home in a fantastic location! Schedule your showing today!
Sold
$440,000
18123 Pennsy Way, Westfield, IN 46074
5beds
4,621sqft
Residential, Single Family Residence
Built in 2017
7,840 Square Feet Lot
$466,700 Zestimate®
$95/sqft
$3,444 Estimated rent
Home value
$466,700
$443,000 - $495,000
$3,444/mo
Zestimate® history
Owner options
List your home for rent
$3,444/mo
Rent Zestimate®
Find your next renter with Zillow Rental Manager. Plus, with online applications, you can quickly screen prospective tenants – for free.
$3,444/mo
Rent Zestimate®
Refinance and save
$3,129/mo
Est. payment
Refinancing to a lower rate could help reduce your monthly payments and save thousands over the life of the loan.
$3,129/mo
Est. payment
Explore your selling options
Work with a Zillow partner agent
Leverage their expertise and Zillow's premium Showcase listings to get your home seen by more buyers.
Get startedList with your own agent
Get your home in front of millions of buyers by listing it on Zillow.
Learn how to do itSell it yourself
Take full control of how buyers see your home on Zillow by listing For Sale by Owner (FSBO).
List your homeWhat's special
Sleek countertopsFront porchMain-level bedroomWalking trailsFive spacious bedroomsHome officeNatural light
Zillow last checked:
Listing updated:
Listed by:
Karen Kummer 317-853-9144,
Carpenter, REALTORS®
Bought with:
Alexander Elston
United Real Estate Indpls
Source: MIBOR as distributed by MLS GRID,MLS#: 22010126
Facts & features
Interior
Bedrooms & bathrooms
- Bedrooms: 5
- Bathrooms: 3
- Full bathrooms: 3
- Main level bathrooms: 1
- Main level bedrooms: 1
Primary bedroom
- Features: Carpet
- Level: Upper
- Area: 238 Square Feet
- Dimensions: 17x14
Bedroom 2
- Features: Carpet
- Level: Upper
- Area: 132 Square Feet
- Dimensions: 11x12
Bedroom 3
- Features: Carpet
- Level: Upper
- Area: 121 Square Feet
- Dimensions: 11x11
Bedroom 4
- Features: Carpet
- Level: Upper
- Area: 121 Square Feet
- Dimensions: 11x11
Bedroom 5
- Features: Carpet
- Level: Main
- Area: 143 Square Feet
- Dimensions: 13x11
Breakfast room
- Features: Vinyl Plank
- Level: Main
- Area: 117 Square Feet
- Dimensions: 13x9
Dining room
- Features: Vinyl Plank
- Level: Main
- Area: 156 Square Feet
- Dimensions: 12x13
Great room
- Features: Vinyl Plank
- Level: Main
- Area: 240 Square Feet
- Dimensions: 15x16
Kitchen
- Features: Vinyl Plank
- Level: Main
- Area: 168 Square Feet
- Dimensions: 14x12
Loft
- Features: Carpet
- Level: Upper
- Area: 143 Square Feet
- Dimensions: 13x11
Heating
- Heat Pump
Cooling
- Has cooling: Yes
Appliances
- Included: Electric Cooktop, Dishwasher, Electric Water Heater, Disposal, Microwave, Double Oven, Refrigerator
- Laundry: Upper Level
Features
- Attic Access, Double Vanity, Breakfast Bar, Tray Ceiling(s), Vaulted Ceiling(s), Kitchen Island, Entrance Foyer, Ceiling Fan(s), In-Law Floorplan, Pantry, Walk-In Closet(s)
- Windows: Screens
- Basement: Ceiling - 9+ feet,Daylight,Egress Window(s),Full,Roughed In,Unfinished
- Attic: Access Only
Interior area
- Total structure area: 4,621
- Total interior livable area: 4,621 sqft
- Finished area below ground: 0
Property
Parking
- Total spaces: 2
- Parking features: Attached
- Attached garage spaces: 2
Features
- Levels: Two
- Stories: 2
- Patio & porch: Covered, Deck
- Fencing: Fenced,Fence Full Rear,Privacy
- Has view: Yes
- View description: Pond
- Water view: Pond
- Waterfront features: Pond
Lot
- Size: 7,840 Square Feet
- Features: Sidewalks, Suburb
Details
- Parcel number: 290534010028000015
- Special conditions: None
- Horse amenities: None
Construction
Type & style
- Home type: SingleFamily
- Architectural style: Traditional
- Property subtype: Residential, Single Family Residence
Materials
- Brick, Vinyl Siding
- Foundation: Concrete Perimeter
Condition
- New construction: No
- Year built: 2017
Utilities & green energy
- Water: Municipal/City
Community & HOA
Community
- Subdivision: Spring Orchard At Springmill Trails
HOA
- Has HOA: Yes
- Amenities included: Clubhouse, Park, Playground, Pool, Snow Removal, Trail(s)
- Services included: Clubhouse, ParkPlayground, Snow Removal, Walking Trails
- HOA fee: $385 annually
- HOA phone: 317-843-2226
Location
- Region: Westfield
Financial & listing details
- Price per square foot: $95/sqft
- Tax assessed value: $439,000
- Annual tax amount: $4,754
- Date on market: 11/6/2024
- Cumulative days on market: 16 days
Price history
| Date | Event | Price |
|---|---|---|
| 12/27/2024 | Sold | $440,000-2.2%$95/sqft |
Source:  MIBOR as distributed by MLS GRID #22010126 Report a problem MIBOR as distributed by MLS GRID #22010126 Report a problem | ||
| 11/22/2024 | Pending sale | $450,000$97/sqft |
Source: MIBOR as distributed by MLS GRID #22010126 Report a problem | ||
| 11/6/2024 | Listed for sale | $450,000$97/sqft |
Source: MIBOR as distributed by MLS GRID #22010126 Report a problem | ||
Public tax history
| Year | Property taxes | Tax assessment |
|---|---|---|
| 2025 | $4,836 +1.7% | $439,000 +2.5% |
| 2024 | $4,754 +9.3% | $428,100 +2.4% |
| 2023 | $4,348 +18.4% | $418,200 +11.4% |
| 2022 | $3,672 +5.9% | $375,300 +21.3% |
| 2021 | $3,469 +2.3% | $309,300 +6.7% |
| 2020 | $3,391 +70.4% | $290,000 +2.2% |
| 2019 | $1,990 +3752.2% | $283,700 +69.4% |
| 2018 | $52 | $167,500 +27816.7% |
| 2017 | -- | $600 |
Find assessor info on the county website
Neighborhood: 46074
Nearby homes
- $383,0003 bd3 ba1.8k sqft18119 Pennsy Way, Westfield, IN 46074Sold
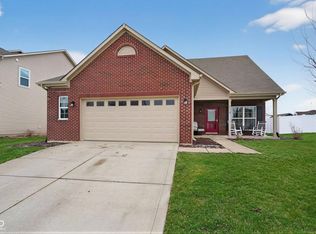
- $480,9005 bd3 ba3.3k sqft18131 Pennsy Way, Westfield, IN 46074Off Market

- $487,3004 bd4 ba3.3k sqft18111 Pennsy Way, Westfield, IN 46074Off Market
- $--4 bd3 ba2.4k sqft18139 Pennsy Way #10, Westfield, IN 46074Off Market

- $2,3954 bd3 ba2.4k sqft18139 Pennsy Way, Westfield, IN 46074For Rent
- $361,0004 bd3 ba2.1k sqft18130 Pennsy Way, Westfield, IN 46074Sold
- $383,7004 bd3 ba2.4k sqft18122 Pennsy Way, Westfield, IN 46074Off Market
- $349,3004 bd2 ba1.6k sqft18114 Pennsy Way, Westfield, IN 46074Off Market
Nearby schools
GreatSchools rating
- 6/10Monon Trail Elementary SchoolGrades: K-4Distance: 2 mi
- 9/10Westfield Middle SchoolGrades: 7-8Distance: 2.1 mi
- 10/10Westfield High SchoolGrades: 9-12Distance: 2.3 mi
Schools provided by the listing agent
- Elementary: Monon Trail Elementary School
- Middle: Westfield Middle School
- High: Westfield High School
Source: MIBOR as distributed by MLS GRID. This data may not be complete. We recommend contacting the local school district to confirm school assignments for this home.
Get a cash offer in 3 minutes
Find out how much your home could sell for in as little as 3 minutes with a no-obligation cash offer.
Estimated market value
$466,700
Get a cash offer in 3 minutes
Find out how much your home could sell for in as little as 3 minutes with a no-obligation cash offer.
Estimated market value
$466,700
- Indiana
- Hamilton County
- Westfield
- 46074
- 18123 Pennsy Way
Nearby cities
Nearby zip codes
Other Westfield Topics
