OPEN HOUSE 11/18 SATURDAY AND 11/19/23 SUNDAY FROM 1:00-4:00. PLEASE CALL FOR GATE CODE. Come take a look at this gorgeous home, entryway and living room has been repainted a light neutral tone. Your buyers will not be disappointed! Welcome to your future dream home! This beautifully maintained Japhet built home is a real gem in the world of real estate. As you enter, you'll be captivated by the rotunda entryway with its elegant winding staircase, setting the tone for the grandeur that awaits. The spacious living room is a true focal point of this home, featuring high ceilings and a cozy gas burning fireplace, creating the perfect ambiance for both everyday living and entertaining. The primary bedroom is a sanctuary in itself, offering seclusion and tranquility. You'll appreciate the convenience of his and her closets, ensuring you have all the space you need. The en-suite bathroom is a spa-like retreat, complete with a separate garden tub and shower, as well as a double vanity with a sleek quartz countertop. The heart of the home, the kitchen, is a chef's dream with walk-in pantry, a beautiful island with stunning granite countertops. Stainless steel appliances, built-in oven, smooth cooktop and refrigerator conveys. Upstairs, you'll find a versatile guest suite, ideal for accommodating visitors, along with two additional bedrooms. A flex room on this level opens up exciting possibilities, serving as a gameroom, media room, office, or even an additional bedroom should you require it. Recent upgrades to the property include brand-new wood flooring, adding warmth and sophistication, as well as plush new carpet in the bedrooms and upstairs hallway for your ultimate comfort. The outdoor space is equally delightful, with a shaded yard adorned by mature trees and low-maintenance landscaping. This peaceful oasis is perfect for enjoying the fresh air and embracing the outdoors. For your convenience, this property comes equipped with a washer, dryer, refrigerator and water softener, all of which will convey with the home, making your move-in experience as seamless as possible. Don't miss the opportunity to make this spectacular property your own. Schedule a showing today and witness the perfect blend of luxury, comfort, and style in this stunning residence.
Sold
Price Unknown
18123 PRESTONSHIRE, San Antonio, TX 78258
4beds
3,104sqft
Single Family Residence
Built in 1998
8,407 Square Feet Lot
$547,200 Zestimate®
$--/sqft
$3,168 Estimated rent
Home value
$547,200
$520,000 - $580,000
$3,168/mo
Zestimate® history
Owner options
List your home for rent
$3,168/mo
Rent Zestimate®
Find your next renter with Zillow Rental Manager. Plus, with online applications, you can quickly screen prospective tenants – for free.
$3,168/mo
Rent Zestimate®
Refinance and save
$225/mo
Est. payment
Refinancing to a lower rate could help reduce your monthly payments and save thousands over the life of the loan.
$225/mo
Est. payment
Explore your selling options
Work with a Zillow partner agent
Leverage their expertise and Zillow's premium Showcase listings to get your home seen by more buyers.
Get startedList with your own agent
Get your home in front of millions of buyers by listing it on Zillow.
Learn how to do itSell it yourself
Take full control of how buyers see your home on Zillow by listing For Sale by Owner (FSBO).
List your homeWhat's special
Flex roomMedia roomPlush new carpetHigh ceilingsWalk-in pantryDouble vanityMature trees
Zillow last checked:
Listing updated:
Listed by:
Cynthia Myrick TREC #506355 (210) 896-5402,
LPT Realty, LLC
Source: LERA MLS,MLS#: 1725741
Facts & features
Interior
Bedrooms & bathrooms
- Bedrooms: 4
- Bathrooms: 4
- Full bathrooms: 3
- 1/2 bathrooms: 1
Primary bedroom
- Features: Split, Walk-In Closet(s), Multi-Closets, Ceiling Fan(s), Full Bath
- Area: 224
- Dimensions: 16 x 14
Bedroom 2
- Area: 144
- Dimensions: 12 x 12
Bedroom 3
- Area: 168
- Dimensions: 14 x 12
Bedroom 4
- Area: 132
- Dimensions: 12 x 11
Primary bathroom
- Features: Tub/Shower Separate, Double Vanity, Soaking Tub
- Area: 144
- Dimensions: 9 x 16
Dining room
- Area: 168
- Dimensions: 14 x 12
Family room
- Area: 322
- Dimensions: 23 x 14
Kitchen
- Area: 180
- Dimensions: 15 x 12
Living room
- Area: 420
- Dimensions: 21 x 20
Heating
- Central, Natural Gas
Cooling
- Two Central
Appliances
- Included: Washer, Dryer, Cooktop, Built-In Oven, Microwave, Refrigerator, Dishwasher, Water Softener Owned, Electric Water Heater, Electric Cooktop
- Laundry: Lower Level, Laundry Room, Washer Hookup, Dryer Connection
Features
- Two Living Area, Separate Dining Room, Eat-in Kitchen, Two Eating Areas, Kitchen Island, Breakfast Bar, Pantry, Game Room, Utility Room Inside, High Ceilings, Open Floorplan, Walk-In Closet(s), Master Downstairs, Ceiling Fan(s), Solid Counter Tops
- Flooring: Carpet, Wood
- Windows: Window Coverings
- Has basement: No
- Attic: Pull Down Storage
- Number of fireplaces: 1
- Fireplace features: One, Living Room, Gas Logs Included
Interior area
- Total interior livable area: 3,104 sqft
Property
Parking
- Total spaces: 2
- Parking features: Two Car Garage, Attached, Garage Door Opener
- Attached garage spaces: 2
Features
- Levels: Two
- Stories: 2
- Pool features: None, Community
Lot
- Size: 8,407 Square Feet
Details
- Parcel number: 163340070300
Construction
Type & style
- Home type: SingleFamily
- Architectural style: Contemporary
- Property subtype: Single Family Residence
Materials
- Stucco, Fiber Cement
- Foundation: Slab
- Roof: Composition
Condition
- Pre-Owned
- New construction: No
- Year built: 1998
Details
- Builder name: Japhet
Utilities & green energy
- Electric: CPS
- Gas: CPS
- Sewer: SAWS
- Water: SAWS, Water System
- Utilities for property: Cable Available
Community & HOA
Community
- Features: Clubhouse, Playground, Sports Court, Basketball Court
- Security: Smoke Detector(s), Controlled Access
- Subdivision: The Vineyard
HOA
- Has HOA: Yes
- HOA fee: $225 quarterly
- HOA name: THE VINEYARD HOA
Location
- Region: San Antonio
Financial & listing details
- Tax assessed value: $490,000
- Annual tax amount: $11,191
- Date on market: 9/11/2025
- Cumulative days on market: 61 days
- Listing terms: Conventional,FHA,VA Loan,Cash
Price history
| Date | Event | Price |
|---|---|---|
| 1/29/2024 | Sold | -- |
Source:  LERA MLS #1725741 Report a problem LERA MLS #1725741 Report a problem | ||
| 12/11/2023 | Pending sale | $505,000$163/sqft |
Source: LERA MLS #1725741 Report a problem | ||
| 11/28/2023 | Contingent | $505,000$163/sqft |
Source: LERA MLS #1725741 Report a problem | ||
| 11/3/2023 | Price change | $505,000-3.8%$163/sqft |
Source: LERA MLS #1725741 Report a problem | ||
| 10/11/2023 | Listed for sale | $525,000$169/sqft |
Source: LERA MLS #1725741 Report a problem | ||
| 5/29/2009 | Sold | -- |
Source: LERA MLS #763843 Report a problem | ||
Public tax history
| Year | Property taxes | Tax assessment |
|---|---|---|
| 2025 | $11,111 +22.2% | $490,000 |
| 2024 | $9,091 +3.4% | $490,000 +4.6% |
| 2023 | $8,794 -7.5% | $468,294 +10% |
| 2022 | $9,511 +3.7% | $425,722 +10% |
| 2021 | $9,169 | $387,020 +4.6% |
| 2020 | $9,169 +0.5% | $369,990 +1.3% |
| 2019 | $9,122 | $365,310 +2.3% |
| 2018 | $9,122 +0.6% | $357,030 +1.3% |
| 2017 | $9,072 +7.6% | $352,580 +8.2% |
| 2016 | $8,432 +5.3% | $325,800 +3.3% |
| 2015 | $8,007 | $315,390 +6% |
| 2014 | $8,007 | $297,620 +8.7% |
| 2013 | -- | $273,820 +3.2% |
| 2012 | -- | $265,340 -1% |
| 2011 | -- | $267,940 -1% |
| 2010 | -- | $270,540 -1% |
| 2009 | -- | $273,140 +1.9% |
| 2008 | -- | $268,120 +1.6% |
| 2007 | -- | $263,770 -3.7% |
| 2006 | -- | $274,000 +3.7% |
| 2005 | -- | $264,280 |
| 2004 | -- | -- |
| 2003 | -- | -- |
| 2002 | -- | -- |
| 2001 | -- | -- |
| 2000 | -- | -- |
Find assessor info on the county website
Neighborhood: The Vineyard
Nearby homes
- $577,4004 bd4 ba3.2k sqft18119 Prestonshire, San Antonio, TX 78258Off Market
- $495,0004 bd3 ba2.5k sqft18127 Prestonshire, San Antonio, TX 78258Off Market
- $486,9004 bd3 ba2.4k sqft18130 Brookwood Frst, San Antonio, TX 78258Off Market

- $568,9004 bd4 ba2.9k sqft18126 Brookwood Frst, San Antonio, TX 78258Off Market
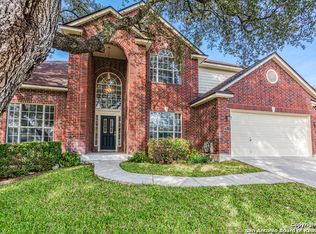
- $548,2004 bd3 ba2.8k sqft18115 Prestonshire, San Antonio, TX 78258Off Market
- $--4 bd4 ba3.1k sqft18134 Brookwood Frst, San Antonio, TX 78258Sold
- $567,2004 bd3 ba2.9k sqft18126 Prestonshire, San Antonio, TX 78258Off Market
- $691,5004 bd3 ba2.9k sqft18130 Prestonshire, San Antonio, TX 78258Off Market
Nearby schools
GreatSchools rating
- 10/10Vineyard Ranch ElementaryGrades: PK-5Distance: 0.6 mi
- 10/10Lopez Middle SchoolGrades: 6-8Distance: 3.2 mi
- 8/10Reagan High SchoolGrades: 9-12Distance: 1.7 mi
Schools provided by the listing agent
- Elementary: Vineyard Ranch
- Middle: Lopez
- District: North East I.S.D.
Source: LERA MLS. This data may not be complete. We recommend contacting the local school district to confirm school assignments for this home.
Get a cash offer in 3 minutes
Find out how much your home could sell for in as little as 3 minutes with a no-obligation cash offer.
Estimated market value
$547,200
Get a cash offer in 3 minutes
Find out how much your home could sell for in as little as 3 minutes with a no-obligation cash offer.
Estimated market value
$547,200
- Texas
- Bexar County
- San Antonio
- 78258
- The Vineyard
- 18123 PRESTONSHIRE
Nearby cities
Nearby neighborhoods
Nearby zip codes
Other San Antonio Topics
