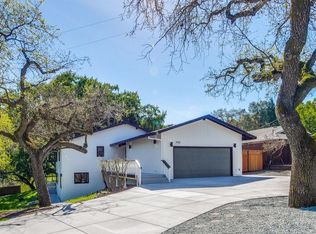
Jasper's Plan 4 is a gorgeous three-story home offering 2,101 Sq. Ft. of living space. The first floor features a secondary bedroom and a full bath. The second floor features the main living area with a gourmet kitchen, including a center preparation island overlooking the contemporary dining, living room, and deck. The kitchen includes recessed-panel Beech Shaker cabinetry with your choice of 3 stained finishes, chrome knobs, granite slab kitchen countertops with a 6" backsplash. Whirlpool stainless steel kitchen appliances are also included.The third floor features an expansive primary suite providing a stunning spa-like bathroom with dual sinks, a large walk-in shower, and a spacious walk-in closet. There are two secondary bedrooms, a Full bathroom, and well-appointed laundry down the hall. This home also comes with your choice of three luxury vinyl plank flooring at entry, kitchen, laundry, and bathrooms, your choice of three carpet flooring in bedrooms, Kohler plumbing features, and much more!
This property is not currently displayed as for sale or rent on Zillow. This may be different from what's on other websites or public sources.