Skip main navigation
Off market
  • $645,300

    18123 Regents Square Dr, Tampa, FL 33647

    4beds
    2,498sqft
    Single Family Residence
    Built in 1997
    9,317 Square Feet Lot
    $645,300 Zestimate®
    $258/sqft
    $3,281 Estimated rent

    Home value

    $645,300

    $607,000 - $684,000

    $3,281/mo

    Zestimate® history
    Loading
    Loading...

    Owner options

    List your home for rent

    $3,281/mo

    Rent Zestimate®

    Find your next renter with Zillow Rental Manager. Plus, with online applications, you can quickly screen prospective tenants – for free.

    Learn more

    $3,281/mo

    Rent Zestimate®

    Refinance and save

    $4,661/mo

    Est. payment

    Refinancing to a lower rate could help reduce your monthly payments and save thousands over the life of the loan.

    See today's rates

    $4,661/mo

    Est. payment

    Explore your selling options

    Work with a Zillow partner agent

    Leverage their expertise and Zillow's premium Showcase listings to get your home seen by more buyers.

    Get started

    List with your own agent

    Get your home in front of millions of buyers by listing it on Zillow.

    Learn how to do it

    Sell it yourself

    Take full control of how buyers see your home on Zillow by listing For Sale by Owner (FSBO).

    List your home

    What's special

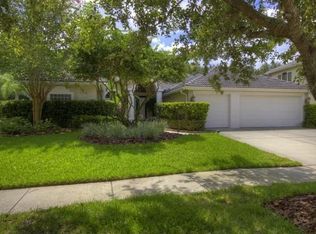
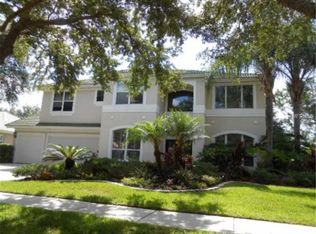
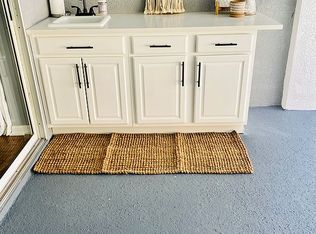
    One or more photo(s) has been virtually staged. Prepare to be inspired! This signature property provides a comfortable, contemporary lifestyle with the perfect blend of functionality and impressive architectural details. Exquisitely remodeled over the years by the original owner with high-end finishes that include a new tile roof in 2020 and Ironoak Wood floors throughout most of the home! This pristine home offers 4 bedrooms, 3 full baths, office, 3 car garage and heated pool and spa. You'll love the curb appeal with lush landscaping, custom pavered entry and stately column accents. Custom front doors open to the extended foyer and formal area. The formal area boasts sleek 18x18 tile floors, extra deep crown molding, oversized baseboards, wainscoting with chair rail molding and upgraded lighting. The kitchen has been updated and features raised panel maple cabinetry, granite counters, stainless steel appliances, remodeled and expanded center island with granite counter top, under mount sink, custom tile back splash, wood flooring, deep crown molding and large pantry. The family room has hardwood flooring, oversized baseboards, plantation shutters, upgraded ceiling fan with lighting, crown molding and wood casing around windows and sliding glass doors. The office boasts an 8ft. double door entry, built-in desk workstation, plantation shutters and rich hardwood floors. The master retreat is generous in size and boasts new plank hardwood floors, plantation shutters, coffered ceiling and his/her walk-in closets. The master bath has a bright open feel with a large jacuzzi size tub, separate his/her vanities, maple cabinetry, plantation shutters and separate shower. All of the secondary bedrooms feature hardwood floors and plantation shutters. The front bedrooms offer wainscoting and chair rail molding. You'll love the expansive screened lanai area. It has been updated with a resurfaced pool/spa, tile deck and newer pool equipment. You'll love the easy maintence of the salt water pool with self cleaning system. The grounds are stunning and offer a private setting which is perfect for large gatherings. Other improvements/features include upgraded landscaping with French drains, resurfaced garage floor, surround sound in family room and newer front and rear fiberglass doors.

    This property is off market, which means it's not currently listed for sale or rent on Zillow. This may be different from what's available on other websites or public sources.
    Originating MLS: Tampa

    Facts & features

    Interior

    Bedrooms & bathrooms
    • Bedrooms: 4
    • Bathrooms: 3
    • Full bathrooms: 3
    Heating
    • Other, Electric, Gas
    Cooling
    • Central
    Appliances
    • Included: Dishwasher, Dryer, Garbage disposal, Microwave, Range / Oven, Refrigerator, Washer
    • Laundry: Inside
    Features
    • Ceiling Fans(s), High Ceiling(s), Master Bedroom Downstairs, Open Floorplan, Split Bedroom, Stone Counters, Walk-In Closet(s), Crown Molding, Solid Wood Cabinets, Solid Surface Counters, Built in Features, Window Treatments, Tray Ceiling(s), Coffered Ceiling(s)
    • Flooring: Tile, Hardwood
    • Windows: Blinds, Window Treatments, Shutters
    Interior area
    • Structure area source: Public Records
    • Total interior livable area: 2,498 sqft

    Property

    Parking
    • Total spaces: 3
    • Parking features: Garage - Attached
    Features
    • Levels: One
    • Patio & porch: Screened, Covered, Enclosed
    • Exterior features: Stucco
    • Pool features: Auto Cleaner, Gunite, Heated, In Ground, Salt Water, Screen Enclosure, Self Cleaning, Lighting
    • Has spa: Yes
    • Spa features: Heated, In Ground
    Lot
    • Size: 9,317 Square Feet
    • Features: In City Limits, Sidewalk, Street Paved, Street Private
    • Residential vegetation: Mature Landscaping, Trees/Landscaped
    Details
    • Parcel number: 20271723X000001000350A
    • Zoning: PD-A

    Construction

    Type & style
    • Home type: SingleFamily
    • Architectural style: Contemporary
    • Property subtype: Single Family Residence
    Materials
    • masonry
    • Roof: Tile
    Condition
    • Year built: 1997

    Utilities & green energy

    • Sewer: Public Sewer
    • Utilities for property: Electricity Connected, Natural Gas Connected, Sewer Connected, Cable Available, Public, Street Lights, Underground Utilities, Electricity Available, Water Available, Sewer Available, Natural Gas Available, Water Connected

    Community & HOA

    Community
    • Security: Security System
    • Subdivision: HUNTERS GREEN PRCL 19 PH
    HOA
    • Has HOA: Yes
    • Amenities included: Playground, Trails
    • HOA fee: $226 monthly
    Location
    • Region: Tampa

    Financial & listing details

    • Price per square foot: $258/sqft
    • Tax assessed value: $541,522
    • Annual tax amount: $7,659
    • Listing terms: Cash, Conventional, FHA, VA Loan
    • Ownership: Fee Simple

    Price history

    DateEventPrice
    7/13/2020Sold$392,000-1.8%$157/sqft
    Source: Public Record Report a problem
    4/21/2020Pending sale$399,000$160/sqft
    Source: FLORIDA EXECUTIVE REALTY #T3236910 Report a problem
    4/19/2020Listed for sale$399,000+103.6%$160/sqft
    Source: FLORIDA EXECUTIVE REALTY #T3236910 Report a problem
    6/18/1997Sold$196,000$78/sqft
    Source: Public Record Report a problem

    Public tax history

    YearProperty taxesTax assessment
    2025$7,659 +7.7%$402,727 +2.9%
    2024$7,114 +3%$391,377 +3%
    2023$6,907 +3.9%$379,978 +3%
    2022$6,649 +1.1%$368,911 +3%
    2021$6,574 +49.6%$358,166 +43.7%
    2020$4,393 +3%$249,254 +2.3%
    2019$4,266 $243,650 +1.9%
    2018$4,266 +0.7%$239,107 -11.1%
    2017$4,236 +1.3%$269,032 +17.3%
    2016$4,180 +3%$229,372 +0.7%
    2015$4,059 -0.7%$227,778 +0.8%
    2014$4,089 $225,970 +1.5%
    2013$4,089 +0.5%$222,631 +1.7%
    2012$4,067 +1.8%$218,910 +1.8%
    2011$3,993 -2.6%$215,123 -2.9%
    2010$4,099 -6%$221,460 -4.9%
    2009$4,359 -0.1%$232,816 +0.1%
    2008$4,361 -3%$232,583 +3%
    2007$4,495 -5.3%$225,809 +2.5%
    2006$4,748 +0.4%$220,301 +3%
    2005$4,731 $213,884 +3%
    2004-- $207,654 +1.9%
    2003-- $203,782 +2.4%
    2002-- $199,006 +1.6%
    2001-- $195,872 -1.6%
    2000$4,373 $198,972
    Find assessor info on the county website

    Neighborhood: Hunters Green

    Nearby schools

    GreatSchools rating
    Schools provided by the listing agent
    • Elementary: Hunters Green Elem
    • Middle: Benito-HB
    • High: Wharton-HB

    Source: The MLS. This data may not be complete. We recommend contacting the local school district to confirm school assignments for this home.

    Get a cash offer in 3 minutes
    Find out how much your home could sell for in as little as 3 minutes with a no-obligation cash offer.
    Estimated market value
    $645,300
    Get a cash offer in 3 minutes
    Find out how much your home could sell for in as little as 3 minutes with a no-obligation cash offer.
    Estimated market value
    $645,300