Skip main navigation
Sold for $515,000
  • $515,000

    18124 Bayside Dr, Macomb, MI 48042

    4beds
    3,535sqft
    Single Family Residence
    Built in 2003
    0.26 Acres Lot
    $517,400 Zestimate®
    $146/sqft
    $3,712 Estimated rent

    Home value

    $517,400

    $492,000 - $543,000

    $3,712/mo

    Zestimate® history
    Loading
    Loading...

    Owner options

    List your home for rent

    $3,712/mo

    Rent Zestimate®

    Find your next renter with Zillow Rental Manager. Plus, with online applications, you can quickly screen prospective tenants – for free.

    Learn more

    $3,712/mo

    Rent Zestimate®

    Refinance and save

    $3,535/mo

    Est. payment

    Refinancing to a lower rate could help reduce your monthly payments and save thousands over the life of the loan.

    See today's rates

    $3,535/mo

    Est. payment

    Explore your selling options

    Work with a Zillow partner agent

    Leverage their expertise and Zillow's premium Showcase listings to get your home seen by more buyers.

    Get started

    List with your own agent

    Get your home in front of millions of buyers by listing it on Zillow.

    Learn how to do it

    Sell it yourself

    Take full control of how buyers see your home on Zillow by listing For Sale by Owner (FSBO).

    List your home

    What's special

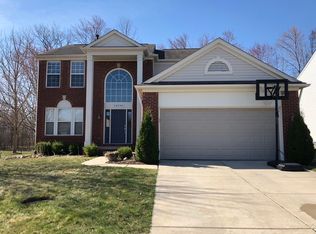
    This home is a complete stunner! Situated on one of the largest lots in this quiet neighborhood backing to a wooded treeline, this home offers a setting that feels both established and no projects in sight! The layout makes sense right away, with an inviting two-story foyer and hardwood floors that carry a consistent design throughout the main level. Custom wainscoting and built-ins shape the living and dining rooms, giving each space definition while keeping them connected and easy to move through. The completely updated kitchen and family rooms function as the center of daily life. A gas cooktop with a custom wood range hood, built-in double oven, and well-planned cabinetry anchor the kitchen, while the spacious granite counters make hosting dinners easy. The adjoining family room features a four-season view of the treeline and offers custom built-ins to keep everything properly put away, yet within reach. The door wall leads to the patio with a huge backyard, creating a natural extension of the living space where you’ll spend summer days lounging. Upstairs, there are three amply sized bedrooms with generous closets, as well as the primary suite with a lovely treed view, which is both open and comfortable. Cathedral ceilings add height, and the oversized bath features a Jacuzzi tub, a remodeled euro-style shower, separate water closet, and a large walk-in closet. The finished basement adds flexibility and function with a space for everyone! There is a space for movie nights and games, a workout room or home office, and a beautiful full bath with a steam shower and heated floors. Major updates have already been taken care of including a roof in 2021, a new furnace, and AC replaced in 2024, and brand new Magic windows throughout the home. All you need to do is move in! Their kids attend nearby Utica schools, or you can attend the neighborhood schools in New Haven: Endeavour Elementary, Endeavour Middle, and New Haven High School. More features in docs!

    Zillow last checked:

    Listing updated:

    Listed by:

    Gwen Daubenmeyer 248-850-1436,

    Keller Williams Paint Creek

    Bought with:

    Benjamin Meldrum, 6501389442

    Max Broock, REALTORS®-Birmingham

    Source: Realcomp II,MLS#: 20261022110MLS Logo

    Facts & features

    Interior

    Bedrooms & bathrooms
    • Bedrooms: 4
    • Bathrooms: 4
    • Full bathrooms: 3
    • 1/2 bathrooms: 1
    Primary bedroom
    • Level: Second
    • Area: 256
    • Dimensions: 16 X 16
    Bedroom
    • Level: Second
    • Area: 130
    • Dimensions: 13 X 10
    Bedroom
    • Level: Second
    • Area: 154
    • Dimensions: 14 X 11
    Bedroom
    • Level: Second
    • Area: 156
    • Dimensions: 13 X 12
    Primary bathroom
    • Level: Second
    • Area: 240
    • Dimensions: 20 X 12
    Other
    • Level: Second
    • Area: 65
    • Dimensions: 13 X 5
    Other
    • Level: Basement
    • Area: 45
    • Dimensions: 9 X 5
    Other
    • Level: Entry
    • Area: 18
    • Dimensions: 3 X 6
    Dining room
    • Level: Entry
    • Area: 132
    • Dimensions: 12 X 11
    Family room
    • Level: Entry
    • Area: 336
    • Dimensions: 21 X 16
    Flex room
    • Level: Basement
    • Area: 700
    • Dimensions: 25 X 28
    Flex room
    • Level: Basement
    • Area: 210
    • Dimensions: 15 X 14
    Kitchen
    • Level: Entry
    • Area: 190
    • Dimensions: 19 X 10
    Living room
    • Level: Entry
    • Area: 182
    • Dimensions: 14 X 13
    Heating
    • Forced Air, Natural Gas
    Cooling
    • Ceiling Fans, Central Air
    Appliances
    • Included: Dishwasher, Disposal, Double Oven, Dryer, Free Standing Refrigerator, Gas Cooktop, Microwave, Washer
    Features
    • High Speed Internet, Programmable Thermostat
    • Basement: Finished
    • Has fireplace: Yes
    • Fireplace features: Family Room, Gas
    Interior area
    • Total interior livable area: 3,535 sqft
    • Finished area above ground: 2,553
    • Finished area below ground: 982

    Property

    Parking
    • Total spaces: 2
    • Parking features: Two Car Garage, Attached, Direct Access, Driveway, Electricityin Garage, Garage Faces Front, Garage Door Opener
    • Attached garage spaces: 2
    Features
    • Levels: Two
    • Stories: 2
    • Entry location: GroundLevelwSteps
    • Patio & porch: Patio
    • Pool features: None
    Lot
    • Size: 0.26 Acres
    • Dimensions: 83 x 136
    • Features: Irregular Lot, Sprinklers, Wooded
    Details
    • Parcel number: 0805257011
    • Special conditions: Short Sale No,Standard

    Construction

    Type & style
    • Home type: SingleFamily
    • Architectural style: Colonial
    • Property subtype: Single Family Residence
    Materials
    • Brick, Vinyl Siding
    • Foundation: Basement, Poured, Sump Pump
    • Roof: Asphalt
    Condition
    • New construction: No
    • Year built: 2003

    Utilities & green energy

    • Sewer: Public Sewer
    • Water: Public
    • Utilities for property: Cable Available

    Community & HOA

    Community
    • Features: Sidewalks
    • Subdivision: WINDING CREEK SUB
    HOA
    • Has HOA: Yes
    • HOA fee: $175 annually
    Location
    • Region: Macomb

    Financial & listing details

    • Price per square foot: $146/sqft
    • Tax assessed value: $178,829
    • Annual tax amount: $5,761
    • Date on market: 4/13/2026
    • Cumulative days on market: 29 days
    • Listing agreement: Exclusive Right To Sell
    • Listing terms: Cash,Conventional
    • Exclusions: Exclusion(s) Exist

    Price history

    DateEventPrice
    6/5/2026Sold$515,000-1.9%$146/sqft
    Source: Realcomp II #20261022110 Report a problem
    5/8/2026Pending sale$525,000$149/sqft
    Source: Realcomp II #20261022110 Report a problem
    4/13/2026Listed for sale$525,000+52.2%$149/sqft
    Source: Realcomp II #20261022110 Report a problem
    6/22/2018Sold$345,000-1.4%$98/sqft
    Source: Public Record Report a problem
    4/23/2018Listed for sale$350,000+522.2%$99/sqft
    Source: RE/MAX Defined-Oakland #218032213 Report a problem
    9/24/2003Sold$56,250$16/sqft
    Source: Public Record Report a problem

    Public tax history

    YearProperty taxesTax assessment
    2025$5,871 +4.8%$219,100 +0.6%
    2024$5,603 +7.9%$217,700 +11.5%
    2023$5,193 +4.9%$195,300 +14.3%
    2022$4,952 +0.1%$170,900 +5.9%
    2021$4,944 $161,400 +1.5%
    2020$4,944 +8%$159,000 +7.9%
    2019$4,579 +32.4%$147,400 +6.7%
    2018$3,459 +5.3%$138,200 +5.6%
    2017$3,284 $130,830
    2016$3,284 $130,830 +7.8%
    2015$3,284 +210.9%$121,410 +5.8%
    2014$1,056 $114,730 +2.8%
    2011$1,056 $111,580 -14%
    2009-- $129,780
    Find assessor info on the county website

    Neighborhood: 48042

    Nearby schools

    GreatSchools rating
    Get a cash offer in 3 minutes
    Find out how much your home could sell for in as little as 3 minutes with a no-obligation cash offer.
    Estimated market value
    $517,400
    Get a cash offer in 3 minutes
    Find out how much your home could sell for in as little as 3 minutes with a no-obligation cash offer.
    Estimated market value
    $517,400