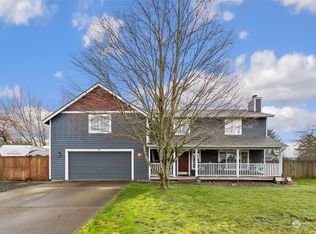
Inviting single-level 3-bedroom, 2-bath home with a versatile den/flex room, thoughtfully updated from 2021–2026 on a spacious .49-acre lot. Extensive improvements create a comfortable, efficient, move-in-ready home. Updates include a newer 40-year roof, added attic + crawl-space insulation, new vapor barrier, and high-efficiency York heat pump + furnace. Numerous electrical upgrades add convenience + peace of mind. The enhanced kitchen features Samsung Bespoke appliances, including a smart 5-burner propane range + French-door refrigerator with beverage center, Bosch 800 Series dishwasher, Kraus workstation sink, upgraded disposal, ZLINE vent hood + huge walk-in pantry. New vinyl plank flooring extends throughout bedrooms, bathrooms, utility room, hallway + closets. All windows are thermal pane, including six newly replaced. Enjoy a fully fenced + gated rear yard with an extra-large, fully covered + painted patio, updated irrigation + utility/storage barn. The heated garage features its own electric heater, extensive outlets, built-in shelving, finished/sealed floor, lighting + pull-down attic access. Additional features include a whole-house water softener + filtration system, security system, serviced LG washer + dryer, and walk-in closets in the entry/foyer + spacious primary suite. Built on stem walls with a typical pier + post crawl space, the home features Hardie board siding with wood trim + a private propane tank.
Active
Listed by: Redfin • Rhonda C Olnick
$625,000
18124 Cider Court, Rochester, WA 98579
3beds
2,243sqft
Single Family Residence
Built in 2000
0.49 Acres Lot
$618,100 Zestimate®
$279/sqft
$-- HOA
What's special
- --
- on Zillow
- 28
- views
- 3
- saves
Zillow last checked:
Listing updated:
Listed by:
Rhonda C Olnick,
Redfin
Source: NWMLS as distributed by MLS GRID,MLS#: 2583800
Facts & features
Interior
Bedrooms & bathrooms
- Bedrooms: 3
- Bathrooms: 2
- Full bathrooms: 2
Heating
- 90%+ High Efficiency, Forced Air, Heat Pump, Propane
Cooling
- 90%+ High Efficiency, Forced Air, Heat Pump
Appliances
- Included: Dishwasher, Dryer, Microwave, Refrigerator, Stove(s)/Range(s), Washer, Dishwasher(s), Dryer(s), Microwave(s), Refrigerator(s), Washer(s), Water Heater: Propane, Water Heater Location: Garage
Features
- Bath Off Primary, Dining Room, Pantry
- Flooring: Vinyl, Vinyl Plank
- Doors: French Doors
- Windows: Dbl Pane/Storm Window, Skylight(s)
- Basement: None
- Has fireplace: No
- Fireplace features: Gas, See Remarks
Interior area
- Total structure area: 2,243
- Total interior livable area: 2,243 sqft
Property
Parking
- Total spaces: 8
- Parking features: Driveway, Attached Garage
- Has attached garage: Yes
- Covered spaces: 2
- Uncovered spaces: 6
Features
- Levels: One
- Stories: 1
- Patio & porch: Bath Off Primary, Dbl Pane/Storm Window, Dining Room, French Doors, Jetted Tub, Pantry, Security System, Skylight(s), Sprinkler System, Walk-In Closet(s), Water Heater
- Spa features: Bath
Lot
- Size: 0.49 Acres
- Features: Cul-De-Sac, Paved, Cable TV, Fenced-Fully, Outbuildings, Propane, Sprinkler System
- Topography: Level
- Residential vegetation: Fruit Trees, Garden Space
Details
- Parcel number: 31830006300
- Special conditions: Standard
Construction
Type & style
- Home type: SingleFamily
- Architectural style: Contemporary,1 Story
- Property subtype: Single Family Residence
Materials
- Brick, Cement/Concrete, Wood Products
- Foundation: Poured Concrete
- Roof: Composition
Condition
- Very Good
- Year built: 2000
Utilities & green energy
- Electric: Company: Puget Sound Energy
- Sewer: Septic Tank
- Water: Public, Company: Rochester Water
- Utilities for property: Xfinity / Comcast, Xfinity / Comcast
Community & HOA
Community
- Features: CCRs
- Security: Security System
- Subdivision: Rochester
Location
- Region: Rochester
Financial & listing details
- Price per square foot: $279/sqft
- Tax assessed value: $531,000
- Annual tax amount: $4,431
- Date on market: 9/18/2026
- Listing terms: Conventional,FHA,VA Loan
- Inclusions: Dishwasher(s), Dryer(s), Microwave(s), Refrigerator(s), Stove(s)/Range(s), Washer(s)
Estimated market value
$618,100
$587,000 - $649,000
$2,683/mo
Price history
| Date | Event | Price |
|---|---|---|
| 9/21/2026 | Listed for sale | $625,000+151%$279/sqft |
Source:  NWMLS as distributed by MLS GRID #2583800 Report a problem NWMLS as distributed by MLS GRID #2583800 Report a problem | ||
| 1/6/2015 | Listing removed | $249,000+0.6%$111/sqft |
Source: Dream Weavers Inc. #709197 Report a problem | ||
| 12/31/2014 | Sold | $247,500+10%$110/sqft |
Source: NWMLS as distributed by MLS GRID #709197 Report a problem | ||
| 4/23/2010 | Sold | $225,000-10%$100/sqft |
Source: NWMLS as distributed by MLS GRID #34638 Report a problem | ||
| 12/22/2009 | Listing removed | $249,900$111/sqft |
Source: Lund, Realtors #29126193 Report a problem | ||
| 9/18/2009 | Listed for sale | $249,900-13.8%$111/sqft |
Source: CENTURY 21 Lund, Realtors #29126193 Report a problem | ||
| 1/25/2009 | Listing removed | $289,900$129/sqft |
Source: Century 21 #28126873 Report a problem | ||
| 8/16/2008 | Listed for sale | $289,900+545.7%$129/sqft |
Source: Century 21 #28126873 Report a problem | ||
| 9/9/1999 | Sold | $44,900$20/sqft |
Source: NWMLS as distributed by MLS GRID #33173089 Report a problem | ||
Public tax history
| Year | Property taxes | Tax assessment |
|---|---|---|
| 2025 | $4,514 +1.9% | $531,000 +3.4% |
| 2024 | $4,431 +7.5% | $513,500 +7.3% |
| 2023 | $4,123 +4.3% | $478,500 -3.6% |
| 2022 | $3,954 +9.6% | $496,300 +40.9% |
| 2021 | $3,607 -4.4% | $352,200 +3.7% |
| 2020 | $3,772 +9.7% | $339,600 +15.5% |
| 2019 | $3,439 -9.5% | $293,900 -0.8% |
| 2018 | $3,801 +28.7% | $296,200 +13.1% |
| 2017 | $2,952 | $261,900 +11.9% |
| 2016 | $2,952 | $234,000 +11.3% |
| 2014 | $2,952 | $210,150 +6.2% |
| 2013 | -- | $197,950 |
| 2012 | $634 | -- |
| 2011 | -- | -- |
| 2010 | -- | -- |
| 2009 | $2,730 | -- |
| 2008 | -- | -- |
| 2007 | $2,516 -28.7% | -- |
| 2006 | $3,526 +88.1% | -- |
| 2005 | $1,875 | -- |
| 2004 | -- | -- |
| 2002 | -- | -- |
| 2001 | $2,359 +369.2% | $146,500 +318.6% |
| 2000 | $503 | $35,000 |
Find assessor info on the county website
Monthly payment
Est. payment
Payment breakdown
Explore the cost of this home by adjusting the details. Changes won't be saved.Climate risks
Neighborhood: 98579
Similar homes
- $599,9004 bd3 ba2.1k sqftApplegate Village, Rochester, WA 98579Active
 MLS ID #2571605, Larry Weaver. NWMLS as distributed by MLS GRID
 - $559,0003 bd2 ba2.1k sqftApplegate, Rochester, WA 98579Active
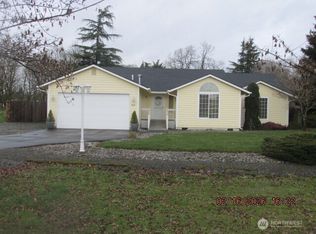 MLS ID #2573465, Alexis Martz. NWMLS as distributed by MLS GRID
 - $585,0003 bd2 ba1.9k sqft18408 Kohse Lane SW, Rochester, WA 98579Active
 MLS ID #2555686, Lyndsay Peterson. NWMLS as distributed by MLS GRID
 - $--3 bd3 ba1.5k sqft8411 176th Ave SW, Rochester, WA 98579Auction
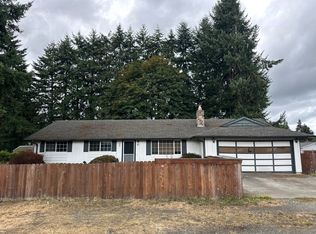 Auction.com 2
