Dive into this brand-new contemporary single-family home in the up-and-coming Southpoint neighborhood. Built just this year, it sprawls over 1,500 sqft with a matching 1,500+ sqft unfinished walkout basement—perfect for adding your personal touch.
The place rocks an open floor plan, ideal for anyone into a modern vibe, and comes with 3 bedrooms and 2 bathrooms. It’s got covered porches front and back for chilling out, rain or shine, plus a freshly sodded yard with an in-ground sprinkler system to keep things green without the hassle.
You're just a quick drive from the new BluHawk shopping center, tons of golf courses, and Heritage Park, so entertainment’s always on tap. The neighborhood's got a real family-friendly feel and is part of a community by Summit Homes, complete with an HOA swimming pool, clubhouse, and play area.
Plus, the 3-car garage gives you plenty of space for vehicles and storage. If you’re looking for a fresh start in a lively community, this home’s got your name on it. Whether you're kicking back on your porch or hitting up local spots, this home delivers comfort and convenience in a trendy package.
Sold
Price Unknown
18124 Depot St, Overland Park, KS 66013
3beds
1,518sqft
Single Family Residence
Built in 2024
9,040 Square Feet Lot
$438,800 Zestimate®
$--/sqft
$2,838 Estimated rent
Home value
$438,800
$408,000 - $474,000
$2,838/mo
Zestimate® history
Owner options
List your home for rent
$2,838/mo
Rent Zestimate®
Find your next renter with Zillow Rental Manager. Plus, with online applications, you can quickly screen prospective tenants – for free.
$2,838/mo
Rent Zestimate®
Refinance and save
$850/mo
Est. payment
Refinancing to a lower rate could help reduce your monthly payments and save thousands over the life of the loan.
$850/mo
Est. payment
Explore your selling options
Work with a Zillow partner agent
Leverage their expertise and Zillow's premium Showcase listings to get your home seen by more buyers.
Get startedList with your own agent
Get your home in front of millions of buyers by listing it on Zillow.
Learn how to do itSell it yourself
Take full control of how buyers see your home on Zillow by listing For Sale by Owner (FSBO).
List your homeWhat's special
In-ground sprinkler systemFreshly sodded yardOpen floor plan
Zillow last checked:
Listing updated:
Listed by:
Johns Fam Team 913-906-5454,
Keller Williams Realty Partners Inc.,
Judy Johns 913-980-5839,
Keller Williams Realty Partners Inc.
Bought with:
Bala Subramaniam, SP00235068
Blue Valley Living
Source: Heartland MLS as distributed by MLS GRID,MLS#: 2533589
Facts & features
Interior
Bedrooms & bathrooms
- Bedrooms: 3
- Bathrooms: 2
- Full bathrooms: 2
Primary bedroom
- Features: Carpet, Ceiling Fan(s), Walk-In Closet(s)
- Level: First
- Area: 217 Square Feet
- Dimensions: 16 x 13
Bedroom 2
- Features: Carpet
- Level: First
- Area: 147 Square Feet
- Dimensions: 12 x 13
Bedroom 3
- Features: Carpet
- Level: First
- Area: 127 Square Feet
- Dimensions: 10 x 11
Primary bathroom
- Features: Ceramic Tiles, Double Vanity, Quartz Counter, Shower Only
- Level: First
- Area: 49 Square Feet
- Dimensions: 10 x 5
Bathroom 2
- Features: Luxury Vinyl, Quartz Counter, Shower Over Tub
- Level: First
Dining room
- Features: Wood Floor
- Level: First
- Area: 125 Square Feet
- Dimensions: 9 x 14
Great room
- Features: Wood Floor
- Level: First
- Area: 205 Square Feet
- Dimensions: 14 x 15
Kitchen
- Features: Kitchen Island, Pantry, Quartz Counter, Wood Floor
- Level: First
- Area: 143 Square Feet
- Dimensions: 10 x 17
Heating
- Forced Air
Cooling
- Electric
Appliances
- Included: Dishwasher, Disposal, Humidifier, Microwave, Built-In Electric Oven, Stainless Steel Appliance(s)
- Laundry: Electric Dryer Hookup, Main Level
Features
- Ceiling Fan(s), Kitchen Island, Painted Cabinets, Pantry, Smart Thermostat, Walk-In Closet(s)
- Flooring: Carpet, Tile, Wood
- Basement: Egress Window(s),Unfinished,Bath/Stubbed,Sump Pump,Walk-Out Access
- Has fireplace: No
Interior area
- Total structure area: 1,518
- Total interior livable area: 1,518 sqft
- Finished area above ground: 1,518
- Finished area below ground: 0
Property
Parking
- Total spaces: 3
- Parking features: Attached
- Attached garage spaces: 3
Features
- Patio & porch: Covered, Porch
Lot
- Size: 9,040 Square Feet
- Dimensions: 73' x 130' x 69' x 124'
- Features: Adjoin Greenspace, City Lot
Details
- Parcel number: NP804200000206
Construction
Type & style
- Home type: SingleFamily
- Architectural style: Contemporary,Traditional
- Property subtype: Single Family Residence
Materials
- Board & Batten Siding, Lap Siding
- Roof: Composition
Condition
- Year built: 2024
Details
- Builder model: Heather- Transitional
- Builder name: Summit Homes
Utilities & green energy
- Sewer: Public Sewer
- Water: Public
Green energy
- Energy efficient items: Appliances, Insulation, Lighting, Doors, Thermostat, Water Heater, Windows
Community & HOA
Community
- Security: Fire Alarm, Security System, Smoke Detector(s)
- Subdivision: Southpointe
HOA
- Has HOA: Yes
- Amenities included: Clubhouse, Play Area, Pool
- Services included: Curbside Recycle, Street, Trash
- HOA fee: $850 annually
- HOA name: Young Property Management
Location
- Region: Overland Park
Financial & listing details
- Tax assessed value: $307,900
- Annual tax amount: $4,321
- Date on market: 3/20/2025
- Listing terms: Cash,Conventional,FHA,VA Loan
- Exclusions: See Seller's Disclsoure
- Ownership: Private
- Road surface type: Paved
Price history
| Date | Event | Price |
|---|---|---|
| 4/23/2025 | Sold | -- |
Source:  Heartland MLS as distributed by MLS GRID #2533589 Report a problem Heartland MLS as distributed by MLS GRID #2533589 Report a problem | ||
| 3/23/2025 | Pending sale | $495,000$326/sqft |
Source: Heartland MLS as distributed by MLS GRID #2533589 Report a problem | ||
| 3/20/2025 | Listed for sale | $495,000+18.8%$326/sqft |
Source: Heartland MLS as distributed by MLS GRID #2533589 Report a problem | ||
| 2/4/2025 | Sold | -- |
Source: Heartland MLS as distributed by MLS GRID #2480537 Report a problem | ||
| 3/30/2024 | Pending sale | $416,780$275/sqft |
Source: Heartland MLS as distributed by MLS GRID #2480537 Report a problem | ||
| 3/30/2024 | Listed for sale | $416,780$275/sqft |
Source: Heartland MLS as distributed by MLS GRID #2480537 Report a problem | ||
Public tax history
| Year | Property taxes | Tax assessment |
|---|---|---|
| 2025 | $4,031 +140.7% | $35,409 +170.9% |
| 2024 | $1,675 +8.7% | $13,069 +10% |
| 2023 | $1,542 +49.3% | $11,886 +57.1% |
| 2022 | $1,033 | $7,566 |
Find assessor info on the county website
Neighborhood: 66013
Nearby homes

- $--4 bd3 ba2.5k sqft18140 Depot St, Overland Park, KS 66013Sold
- $--4 bd3 ba2.5k sqft18120 Depot St, Overland Park, KS 66013Sold
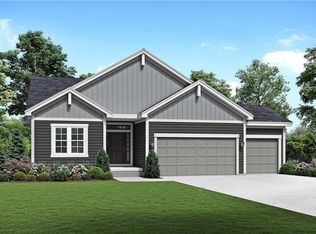
- $577,8004 bd2 ba2.5k sqft18120 Depot St, Bucyrus, KS 66013Off Market
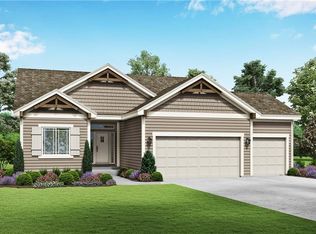
- $--4 bd3 ba2.3k sqft18144 Depot St, Overland Park, KS 66013Sold
- $--6 bd5 ba3.9k sqft18121 Depot St, Overland Park, KS 66013Sold
- $--3 bd2 ba1.6k sqft13210 W 181st Ct, Overland Park, KS 66013Sold
- $--5 bd4 ba2.8k sqft13207 W 181st Ct, Overland Park, KS 66013Sold
- $629,4004 bd3 ba1.7k sqft18116 Depot St, Overland Park, KS 66013Off Market
Nearby schools
GreatSchools rating
- 8/10Prairie Creek Elementary SchoolGrades: PK-5Distance: 3.1 mi
- 5/10Spring Hill Middle SchoolGrades: 6-8Distance: 6.1 mi
- 8/10Spring Hill High SchoolGrades: 9-12Distance: 3.6 mi
Schools provided by the listing agent
- Elementary: Timber Sage
- Middle: Forest Spring
- High: Spring Hill
Source: Heartland MLS as distributed by MLS GRID. This data may not be complete. We recommend contacting the local school district to confirm school assignments for this home.
Get a cash offer in 3 minutes
Find out how much your home could sell for in as little as 3 minutes with a no-obligation cash offer.
Estimated market value
$438,800
Get a cash offer in 3 minutes
Find out how much your home could sell for in as little as 3 minutes with a no-obligation cash offer.
Estimated market value
$438,800
- Kansas
- Johnson County
- Overland Park
- 66013
- 18124 Depot St
Nearby cities
Nearby neighborhoods
Nearby zip codes
Other Overland Park Topics
