Skip main navigation
Off market
  • $870,300

    18124 E Weaver Dr, Aurora, CO 80016

    4beds
    4,396sqft
    SingleFamily
    Built in 2001
    0.3 Acres Lot
    $870,300 Zestimate®
    $198/sqft
    $4,077 Estimated rent

    Home value

    $870,300

    $827,000 - $914,000

    $4,077/mo

    Zestimate® history
    Loading
    Loading...

    Owner options

    List your home for rent

    $4,077/mo

    Rent Zestimate®

    Find your next renter with Zillow Rental Manager. Plus, with online applications, you can quickly screen prospective tenants – for free.

    Learn more

    $4,077/mo

    Rent Zestimate®

    Refinance and save

    $5,060/mo

    Est. payment

    Refinancing to a lower rate could help reduce your monthly payments and save thousands over the life of the loan.

    See today's rates

    $5,060/mo

    Est. payment

    Explore your selling options

    Work with a Zillow partner agent

    Leverage their expertise and Zillow's premium Showcase listings to get your home seen by more buyers.

    Get started

    List with your own agent

    Get your home in front of millions of buyers by listing it on Zillow.

    Learn how to do it

    Sell it yourself

    Take full control of how buyers see your home on Zillow by listing For Sale by Owner (FSBO).

    List your home

    What's special

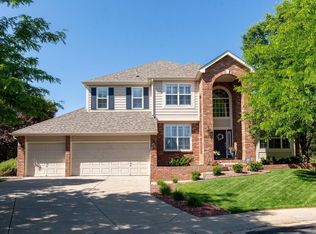
    Immaculate 2 story home in prestigious "The Farm" community. The gorgeous home has professional interior design elements throughout. Updated, freshly painted, new carpeting and custom touches everywhere! As you enter a large foyer with vaulted ceilings greet you and an elegant living room immediately catches your eye. Throughout the home are beautiful plantation shutters that add fantastic architectural detail. The beautiful hardwood floors lead into the heart of the main floor and a completely renovated and updated kitchen. A large island, stainless steel appliances, professional gas cooktop and custom storage are just the beginning of the features to discover. You have a very open main floor plan. The family room is large yet welcoming. Enjoy your gas fireplace all season long. There is a room that makes a perfect office but can also be used as a main floor bedroom if needed. There is a full bath adjacent. The casual dining area is connected to the covered patio. A large sliding door opens up to over 350 covered sq ft. Perfect for enjoying or entertaining all year long. Head up the circular staircase to a large loft space that is a great library area. The master suite is elegant and spacious... A true retreat. The secondary bedrooms are all large with high ceilings and tons of closet space. There is a jack and jill bath shared by 2 and the 4th bedroom has it's own private full bath. The backyard landscaping is professionally done and a beautiful private space is the result. With western exposure it is easy to relax and enjoy the end of your day. Across from a large park and located on a cul de sac and close to everything, the location is great. The garage is an oversized 3 car and perfect space for all toys. Don't miss this one! WALK THROUGH THE 360 MATTERPORT VIRTUAL TOUR LINK TO EXPERIENCE!

    This property is not currently displayed as for sale or rent on Zillow. This may be different from what's on other websites or public sources.
    Facts & features

    Interior

    Bedrooms & bathrooms
    • Bedrooms: 4
    • Bathrooms: 3
    • Full bathrooms: 3
    Heating
    • Forced air, Gas
    Cooling
    • Central
    Appliances
    • Included: Dishwasher, Refrigerator
    • Laundry: In Unit
    Features
    • Ceiling Fan(s), Kitchen Island, Walk-In Closet(s), Vaulted Ceiling(s), Tile Counters, Eat-in Kitchen, Smart Thermostat, Entrance Foyer, Jack & Jill Bath, Quartz Counters, Master Suite, Smoke Free
    • Flooring: Tile, Carpet, Hardwood
    • Windows: Double Pane Windows, Window Coverings
    • Basement: Finished
    • Has fireplace: Yes
    • Fireplace features: Family Room
    Interior area
    • Total interior livable area: 4,396 sqft
    • Finished area below ground: 0.00

    Property

    Parking
    • Total spaces: 3
    • Parking features: Garage - Attached
    Features
    • Patio & porch: Patio, Covered, Front Porch
    • Exterior features: Wood, Brick
    • Fencing: Full
    • Has view: Yes
    • View description: Mountain
    Lot
    • Size: 0.3 Acres
    • Features: Level, Cul-de-Sac, Landscaped, Sprinklers In Front, Sprinklers In Rear, Irrigated
    Details
    • Parcel number: 207321413015
    • Zoning description: R-PSF

    Construction

    Type & style
    • Home type: SingleFamily
    • Architectural style: Traditional
    Materials
    • Wood
    • Roof: Composition
    Condition
    • Year built: 2001

    Utilities & green energy

    • Sewer: Public Sewer
    • Water: Public

    Community & HOA

    Community
    • Security: Video Doorbell, Smart Locks
    HOA
    • Has HOA: Yes
    • Amenities included: Clubhouse, Pool, Tennis Court(s), Trail(s)
    • Services included: Snow Removal, Trash, Maintenance Grounds, Road Maintenance, Recycling
    • HOA fee: $35 monthly
    Location
    • Region: Aurora

    Financial & listing details

    • Price per square foot: $198/sqft
    • Tax assessed value: $950,800
    • Annual tax amount: $7,171
    • Road surface type: Paved

    Price history

    DateEventPrice
    7/16/2020Sold$630,000$143/sqft
    Source: Public Record Report a problem
    6/6/2020Pending sale$630,000$143/sqft
    Source: Re/max Edge #5164556 Report a problem
    6/5/2020Listed for sale$630,000+20%$143/sqft
    Source: Re/max Edge #5164556 Report a problem
    6/6/2016Sold$525,000-4.5%$119/sqft
    Source: Public Record Report a problem
    5/10/2016Pending sale$550,000$125/sqft
    Source: LIV Sotheby's International Realty #6609149 Report a problem
    4/21/2016Price change$550,000-2.7%$125/sqft
    Source: LIV Sotheby's International Realty #6609149 Report a problem
    4/8/2016Listed for sale$565,000+25.6%$129/sqft
    Source: LIV Sotheby's International Realty #6609149 Report a problem
    11/30/2007Listing removed$449,900$102/sqft
    Source: Obeo #532908 Report a problem
    11/14/2007Listed for sale$449,900+3.7%$102/sqft
    Source: Obeo #532908 Report a problem
    10/25/2007Sold$434,000-5.7%$99/sqft
    Source: Public Record Report a problem
    3/27/2002Sold$460,403$105/sqft
    Source: Public Record Report a problem

    Public tax history

    YearProperty taxesTax assessment
    2025$7,171 +10.8%$59,425 -0.4%
    2024$6,474 +32.6%$59,643 -6.7%
    2023$4,884 -0.7%$63,943 +52.7%
    2022$4,919 $41,874 -2.8%
    2021-- $43,079 +0%
    2020$5,036 +9.6%$43,072
    2019$4,593 $43,072 +14.4%
    2018$4,593 +1.6%$37,656
    2017$4,523 $37,656 +6.5%
    2016-- $35,342
    2015-- $35,342 +9%
    2014-- $32,437 +6.6%
    2013$4,552 $30,430
    2012-- $30,430
    2011$4,059 +2.7%$30,430 -5.7%
    2010$3,952 -12.6%$32,270
    2009$4,523 $32,270 -13.7%
    2008-- $37,412
    2007-- $37,412 +7.4%
    2006-- $34,825
    2005-- $34,825 +1.8%
    2002$2,651 +381.7%$34,220 +660.4%
    2001$550 $4,500
    Find assessor info on the county website

    Neighborhood: 80016

    Nearby schools

    GreatSchools rating
    Schools provided by the listing agent
    • Elementary: Fox Hollow
    • Middle: Liberty
    • High: Grandview
    • District: Cherry Creek 5

    Source: The MLS. This data may not be complete. We recommend contacting the local school district to confirm school assignments for this home.

    Get a cash offer in 3 minutes
    Find out how much your home could sell for in as little as 3 minutes with a no-obligation cash offer.
    Estimated market value
    $870,300
    Get a cash offer in 3 minutes
    Find out how much your home could sell for in as little as 3 minutes with a no-obligation cash offer.
    Estimated market value
    $870,300