The very popular Wildflower plan featuring the Farmhouse elevation! Hurry! Only 3 homes left in Southpointe! NEW PROMO!! $15K Your Way- Use towards upgrades, rate buydown or closing costs when utilizing Silverton Mortgage, good through 3/17/2025, call listing agent for offer details. HOME IS IN PERMITTING stage- No physical home yet to tour! Options and selections can still be made from our new convenient design packages! Lowest New construction single family ranch in Overland Park! Energy Star Rated Construction! Hard to find true Ranch, spacious great room/dining room with wood floors! Chef's dream kitchen features a gas stove, quartz island, lots of storage & Samsung stainless steel appliances! Spacious Primary bedroom and primary bathroom with tiled floors and shower! Enjoy the outdoors in style on your patio backing to trees & Sprinklers are included! LED lighting & soft close drawers and cabinets. Need more space? Ask me about finishing the Lower Level! 1 year workmanship, 2 year distribution and 10 year structural warranty through 2-10 Warranty! Trash & Recycling are included in the annual dues of $850.00. Monthly maintenance dues are $150 Monthly, which include lawn care and snow removal. Don't miss out on your last chance to live Carefree in the Southpointe Subdivision!
Sold
Price Unknown
18124 Venerable St, Overland Park, KS 66013
3beds
1,649sqft
Single Family Residence
Built in 2025
10,454 Square Feet Lot
$531,900 Zestimate®
$--/sqft
$3,011 Estimated rent
Home value
$531,900
$495,000 - $569,000
$3,011/mo
Zestimate® history
Owner options
List your home for rent
$3,011/mo
Rent Zestimate®
Find your next renter with Zillow Rental Manager. Plus, with online applications, you can quickly screen prospective tenants – for free.
$3,011/mo
Rent Zestimate®
Refinance and save
$150/mo
Est. payment
Refinancing to a lower rate could help reduce your monthly payments and save thousands over the life of the loan.
$150/mo
Est. payment
Explore your selling options
Work with a Zillow partner agent
Leverage their expertise and Zillow's premium Showcase listings to get your home seen by more buyers.
Get startedList with your own agent
Get your home in front of millions of buyers by listing it on Zillow.
Learn how to do itSell it yourself
Take full control of how buyers see your home on Zillow by listing For Sale by Owner (FSBO).
List your homeWhat's special
Gas stoveSpacious primary bedroomFarmhouse elevationSamsung stainless steel appliancesTiled floors and showerPatio backing to treesLed lighting
Zillow last checked:
Listing updated:
Listed by:
Brett Bowes 913-963-0375,
ReeceNichols- Leawood Town Center,
Rob Ellerman Team 816-304-4434,
ReeceNichols - Lees Summit
Bought with:
Misty Froelich, SP00234668
Real Broker, LLC
Source: Heartland MLS as distributed by MLS GRID,MLS#: 2516149
Facts & features
Interior
Bedrooms & bathrooms
- Bedrooms: 3
- Bathrooms: 2
- Full bathrooms: 2
Primary bedroom
- Features: Carpet, Ceiling Fan(s), Walk-In Closet(s)
- Level: First
- Area: 167 Square Feet
- Dimensions: 12 x 13
Bedroom 2
- Features: Carpet
- Level: First
- Area: 112 Square Feet
- Dimensions: 10 x 11
Bedroom 3
- Features: Carpet
- Level: First
- Area: 135 Square Feet
- Dimensions: 10 x 13
Primary bathroom
- Features: Ceramic Tiles, Double Vanity, Quartz Counter, Shower Only
- Level: First
- Area: 72 Square Feet
- Dimensions: 9 x 8
Bathroom 2
- Features: Ceramic Tiles, Quartz Counter, Shower Over Tub
- Level: First
Dining room
- Features: Wood Floor
- Level: First
- Area: 121 Square Feet
- Dimensions: 11 x 11
Great room
- Features: Fireplace, Wood Floor
- Level: First
- Area: 207 Square Feet
- Dimensions: 15 x 14
Kitchen
- Features: Kitchen Island, Pantry, Quartz Counter, Wood Floor
- Level: First
- Area: 166 Square Feet
- Dimensions: 11 x 15
Laundry
- Features: Ceramic Tiles
- Level: First
- Area: 64 Square Feet
- Dimensions: 9 x 7
Heating
- Forced Air
Cooling
- Electric
Appliances
- Included: Dishwasher, Disposal, Humidifier, Microwave, Gas Range, Stainless Steel Appliance(s)
- Laundry: Electric Dryer Hookup, Main Level
Features
- Ceiling Fan(s), Kitchen Island, Painted Cabinets, Pantry, Smart Thermostat, Walk-In Closet(s)
- Flooring: Carpet, Ceramic Tile, Wood
- Basement: Full,Bath/Stubbed,Sump Pump
- Has fireplace: No
Interior area
- Total structure area: 1,649
- Total interior livable area: 1,649 sqft
- Finished area above ground: 1,649
- Finished area below ground: 0
Property
Parking
- Total spaces: 3
- Parking features: Attached
- Attached garage spaces: 3
Features
- Patio & porch: Patio, Porch
Lot
- Size: 10,454 Square Feet
- Dimensions: 10303.87
- Features: City Lot, Cul-De-Sac
Details
- Parcel number: NP804200000139
Construction
Type & style
- Home type: SingleFamily
- Architectural style: Traditional
- Property subtype: Single Family Residence
Materials
- Board & Batten Siding, Lap Siding
- Roof: Composition
Condition
- Under Construction
- New construction: Yes
- Year built: 2025
Details
- Builder model: Wildflower-Farmhouse
- Builder name: Summit Homes
Utilities & green energy
- Sewer: Public Sewer
- Water: Public
Green energy
- Green verification: ENERGY STAR Certified Homes
- Energy efficient items: Appliances, Construction, HVAC, Insulation, Lighting, Doors, Thermostat, Water Heater, Windows
- Indoor air quality: Ventilation
- Construction elements: Recycled Materials
- Water conservation: Low-Flow Fixtures
Community & HOA
Community
- Security: Fire Alarm, Security System, Smoke Detector(s)
- Subdivision: Southpointe
HOA
- Has HOA: Yes
- Amenities included: Clubhouse, Play Area, Pool
- Services included: Curbside Recycle, Maintenance Grounds, Snow Removal, Street, Trash
- HOA fee: $150 monthly
- HOA name: Young Property Management
Location
- Region: Overland Park
Financial & listing details
- Tax assessed value: $111,660
- Annual tax amount: $127
- Date on market: 10/20/2024
- Listing terms: Cash,Conventional,FHA,VA Loan
- Ownership: Private
- Road surface type: Paved
Price history
| Date | Event | Price |
|---|---|---|
| 10/9/2025 | Sold | -- |
Source:  Heartland MLS as distributed by MLS GRID #2516149 Report a problem Heartland MLS as distributed by MLS GRID #2516149 Report a problem | ||
| 3/13/2025 | Pending sale | $445,779$270/sqft |
Source: Heartland MLS as distributed by MLS GRID #2516149 Report a problem | ||
| 2/20/2025 | Price change | $445,779-0.1%$270/sqft |
Source: Heartland MLS as distributed by MLS GRID #2516149 Report a problem | ||
| 2/7/2025 | Price change | $446,127-0.1%$271/sqft |
Source:  Summit Homes KC Report a problem Summit Homes KC Report a problem | ||
| 11/14/2024 | Price change | $446,622-1.1%$271/sqft |
Source: Heartland MLS as distributed by MLS GRID #2516149 Report a problem | ||
| 11/12/2024 | Price change | $451,622+4.1%$274/sqft |
Source: Summit Homes KC Report a problem | ||
| 10/20/2024 | Listed for sale | $433,779$263/sqft |
Source: Heartland MLS as distributed by MLS GRID #2516149 Report a problem | ||
Public tax history
| Year | Property taxes | Tax assessment |
|---|---|---|
| 2025 | $1,591 -7.2% | $13,399 |
| 2024 | $1,714 +8.7% | $13,399 +10% |
| 2023 | $1,577 +49.4% | $12,186 +57.1% |
| 2022 | $1,056 | $7,757 |
Find assessor info on the county website
Neighborhood: 66013
Nearby homes

- $--3 bd2 ba1.5k sqft18120 Venerable St, Overland Park, KS 66013Sold
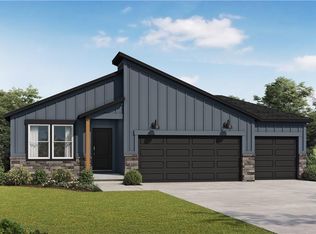
- $--3 bd2 ba1.6k sqft18116 Venerable St, Overland Park, KS 66013Sold
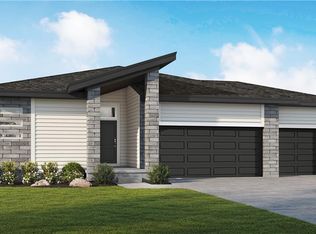
- $--3 bd2 ba1.4k sqft18125 Venerable St, Overland Park, KS 66013Sold
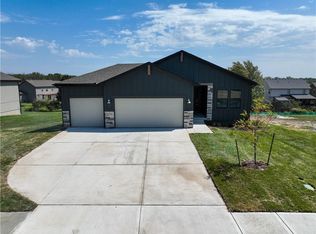
- $--2 bd2 ba1.3k sqft18121 Venerable St, Overland Park, KS 66013Sold
- $--3 bd2 ba1.8k sqft18117 Venerable St, Overland Park, KS 66013Sold
- $--5 bd3 ba2.4k sqft18113 Venerable St, Overland Park, KS 66013Sold
- $--4 bd3 ba2.1k sqft18108 Venerable St, Overland Park, KS 66013Sold
- $--3 bd2 ba1.8k sqft18109 Venerable St, Overland Park, KS 66013Sold
Nearby schools
GreatSchools rating
- 8/10Prairie Creek Elementary SchoolGrades: PK-5Distance: 2.7 mi
- 5/10Spring Hill Middle SchoolGrades: 6-8Distance: 6.2 mi
- 8/10Spring Hill High SchoolGrades: 9-12Distance: 3.6 mi
Schools provided by the listing agent
- Elementary: Timber Sage
- Middle: Forest Spring
- High: Spring Hill
Source: Heartland MLS as distributed by MLS GRID. This data may not be complete. We recommend contacting the local school district to confirm school assignments for this home.
Get a cash offer in 3 minutes
Find out how much your home could sell for in as little as 3 minutes with a no-obligation cash offer.
Estimated market value
$531,900
Get a cash offer in 3 minutes
Find out how much your home could sell for in as little as 3 minutes with a no-obligation cash offer.
Estimated market value
$531,900
- Kansas
- Johnson County
- Overland Park
- 66013
- 18124 Venerable St
Nearby cities
Nearby neighborhoods
Nearby zip codes
Other Overland Park Topics
