Discover tranquility on a peaceful cul-de-sac with this beautifully maintained three-bedroom, two-bathroom ranch home with lake rights. The open eat-in kitchen with all stainless steel appliances flows into a convenient mudroom and open to the living room with a fireplace. The primary bedroom boasts a full bath and walk-in closet, while one of the guest bedrooms offers a skylight and vaulted ceiling. This home has beautiful natural landscaping and a large fenced yard. Hobbyists will love the detached, heated three-car garage with a large loft above, waiting for your finishing touches and perfect for an office. Front and back decks provide ideal spaces for entertaining. Enjoy the tranquility of the expansive backyard while being just a quick drive or bike ride to downtown Grayslake's coffee shops, boutiques, dining, and the Metra station-making commuting a breeze. Wildwood park district has eleven beautiful parks, including four swimming beaches, seven playgrounds, two boat ramps, nine fishing locations, three picnic pavilions, and much more all in your backyard! Easy access to the Metra train stations, main expressways as well. This home truly has it all! *Please review additional information for dates of improvements.
Closed
$305,000
18124 W Avon Ct, Grayslake, IL 60030
3beds
1,202sqft
Single Family Residence
Built in 1951
10,454 Square Feet Lot
$345,200 Zestimate®
$254/sqft
$2,770 Estimated rent
Home value
$345,200
$321,000 - $369,000
$2,770/mo
Zestimate® history
Owner options
List your home for rent
$2,770/mo
Rent Zestimate®
Find your next renter with Zillow Rental Manager. Plus, with online applications, you can quickly screen prospective tenants – for free.
$2,770/mo
Rent Zestimate®
Refinance and save
$2,335/mo
Est. payment
Refinancing to a lower rate could help reduce your monthly payments and save thousands over the life of the loan.
$2,335/mo
Est. payment
Explore your selling options
Work with a Zillow partner agent
Leverage their expertise and Zillow's premium Showcase listings to get your home seen by more buyers.
Get startedList with your own agent
Get your home in front of millions of buyers by listing it on Zillow.
Learn how to do itSell it yourself
Take full control of how buyers see your home on Zillow by listing For Sale by Owner (FSBO).
List your homeWhat's special
Zillow last checked:
Listing updated:
Listed by:
Michelle Nunez, ABR,CSC,e-PRO,RENE,SRES,SRS 847-400-6718,
Baird & Warner,
Frankie Nunez Jr., ABR 847-404-8559,
Baird & Warner
Bought with:
Sean Conway
Keller Williams Success Realty
Source: MRED as distributed by MLS GRID,MLS#: 12476624
Facts & features
Interior
Bedrooms & bathrooms
- Bedrooms: 3
- Bathrooms: 2
- Full bathrooms: 2
Rooms
- Room types: Mud Room, Deck, Bonus Room, Attic
Primary bedroom
- Features: Flooring (Carpet), Window Treatments (Curtains/Drapes), Bathroom (Full)
- Level: Main
- Area: 196 Square Feet
- Dimensions: 14X14
Bedroom 2
- Features: Flooring (Carpet), Window Treatments (Curtains/Drapes)
- Level: Main
- Area: 140 Square Feet
- Dimensions: 14X10
Bedroom 3
- Features: Flooring (Carpet)
- Level: Main
- Area: 84 Square Feet
- Dimensions: 7X12
Other
- Level: Second
- Area: 232 Square Feet
- Dimensions: 8X29
Bonus room
- Level: Second
- Area: 435 Square Feet
- Dimensions: 15X29
Deck
- Level: Main
- Area: 288 Square Feet
- Dimensions: 18X16
Deck
- Level: Main
- Area: 560 Square Feet
- Dimensions: 28X20
Kitchen
- Features: Kitchen (Eating Area-Table Space), Flooring (Vinyl)
- Level: Main
- Area: 208 Square Feet
- Dimensions: 16X13
Laundry
- Features: Flooring (Vinyl)
Living room
- Features: Flooring (Wood Laminate)
- Level: Main
- Area: 384 Square Feet
- Dimensions: 32X12
Mud room
- Features: Flooring (Vinyl)
- Level: Main
- Area: 70 Square Feet
- Dimensions: 10X7
Heating
- Natural Gas, Forced Air
Cooling
- Central Air
Appliances
- Included: Range, Dishwasher, Refrigerator, Washer, Dryer, Disposal, Humidifier
- Laundry: Main Level
Features
- Cathedral Ceiling(s), 1st Floor Bedroom, Walk-In Closet(s), Open Floorplan
- Windows: Skylight(s)
- Basement: Crawl Space
- Attic: Unfinished
- Number of fireplaces: 1
- Fireplace features: Wood Burning Stove, Living Room
Interior area
- Total structure area: 1,202
- Total interior livable area: 1,202 sqft
Property
Parking
- Total spaces: 3
- Parking features: Asphalt, Garage Door Opener, Heated Garage, Yes, Garage Owned, Detached, Garage
- Garage spaces: 3
- Has uncovered spaces: Yes
Accessibility
- Accessibility features: No Disability Access
Features
- Stories: 1
- Patio & porch: Deck
- Fencing: Fenced
Lot
- Size: 10,454 Square Feet
- Dimensions: 140X75X151X70
- Features: Corner Lot, Cul-De-Sac, Wooded
Details
- Parcel number: 07304060370000
- Special conditions: None
- Other equipment: Ceiling Fan(s)
Construction
Type & style
- Home type: SingleFamily
- Architectural style: Ranch
- Property subtype: Single Family Residence
Materials
- Vinyl Siding
- Foundation: Concrete Perimeter
- Roof: Asphalt
Condition
- New construction: No
- Year built: 1951
- Major remodel year: 2008
Details
- Builder model: RANCH
Utilities & green energy
- Electric: Circuit Breakers, 200+ Amp Service
- Sewer: Public Sewer, Storm Sewer
- Water: Lake Michigan
Community & HOA
Community
- Features: Park, Lake, Dock, Water Rights, Street Lights, Street Paved
- Subdivision: Wildwood
HOA
- Services included: None
Location
- Region: Grayslake
Financial & listing details
- Price per square foot: $254/sqft
- Tax assessed value: $222,109
- Annual tax amount: $6,598
- Date on market: 10/16/2025
- Listing terms: Cash
- Ownership: Fee Simple
- Has irrigation water rights: Yes
Price history
| Date | Event | Price |
|---|---|---|
| 12/6/2025 | Listing removed | $2,800$2/sqft |
Source: Zillow Rentals Report a problem | ||
| 11/21/2025 | Listed for rent | $2,800$2/sqft |
Source: Zillow Rentals Report a problem | ||
| 11/5/2025 | Sold | $305,000+5.2%$254/sqft |
Source:  MRED as distributed by MLS GRID #12476624 Report a problem MRED as distributed by MLS GRID #12476624 Report a problem | ||
| 10/23/2025 | Contingent | $289,900$241/sqft |
Source: MRED as distributed by MLS GRID #12476624 Report a problem | ||
| 10/16/2025 | Listed for sale | $289,900+61.1%$241/sqft |
Source: MRED as distributed by MLS GRID #12476624 Report a problem | ||
| 9/25/2018 | Listing removed | $179,900$150/sqft |
Source: Lake Shore Drive Realty Inc. #09900373 Report a problem | ||
| 7/6/2018 | Price change | $179,900-2.7%$150/sqft |
Source: Lake Shore Drive Realty Inc. #09900373 Report a problem | ||
| 5/23/2018 | Price change | $184,900-2.6%$154/sqft |
Source: Lake Shore Drive Realty Inc. #09900373 Report a problem | ||
| 4/23/2018 | Price change | $189,900-5%$158/sqft |
Source: Lake Shore Drive Realty Inc. #09900373 Report a problem | ||
| 3/31/2018 | Listed for sale | $199,900-0.1%$166/sqft |
Source: Lake Shore Drive Realty Inc. #09900373 Report a problem | ||
| 7/28/2008 | Sold | $200,000-11.1%$166/sqft |
Source: MRED as distributed by MLS GRID #06834236 Report a problem | ||
| 4/16/2008 | Price change | $224,900-2.2%$187/sqft |
Source: Century 21 #06834236 Report a problem | ||
| 3/21/2008 | Listed for sale | $229,900$191/sqft |
Source: Century 21 #06834236 Report a problem | ||
Public tax history
| Year | Property taxes | Tax assessment |
|---|---|---|
| 2024 | $6,598 +2.7% | $83,650 +13% |
| 2023 | $6,422 +13% | $74,029 +7.7% |
| 2022 | $5,684 +17.7% | $68,730 +14.4% |
| 2021 | $4,830 +3.3% | $60,080 +13.2% |
| 2020 | $4,674 +3% | $53,067 +3% |
| 2019 | $4,536 +14.9% | $51,527 +10.5% |
| 2018 | $3,949 | $46,617 +2.9% |
| 2017 | $3,949 +3.8% | $45,282 +4.7% |
| 2016 | $3,803 -0.5% | $43,266 +5.4% |
| 2015 | $3,823 +4% | $41,033 +1.6% |
| 2014 | $3,676 -21.7% | $40,367 -0.8% |
| 2012 | $4,694 +5.4% | $40,676 -29.1% |
| 2011 | $4,455 -5.3% | $57,392 -11.5% |
| 2010 | $4,707 +2.2% | $64,856 -5% |
| 2009 | $4,606 +0.7% | $68,304 -1.3% |
| 2008 | $4,571 +8.3% | $69,202 +7.9% |
| 2006 | $4,222 +16.8% | $64,164 |
| 2005 | $3,614 +6.1% | -- |
| 2004 | $3,406 +2.3% | -- |
| 2003 | $3,331 +3.9% | -- |
| 2002 | $3,206 +3.3% | -- |
| 2001 | $3,103 +3.3% | $42,680 +3.7% |
| 2000 | $3,002 | $41,160 |
Find assessor info on the county website
Neighborhood: 60030
Nearby homes
- $294,3004 bd2 ba1k sqft18120 W Valley Dr, Grayslake, IL 60030Off Market
- $387,0004 bd1 ba1.7k sqft18135 W Avon Ct, Grayslake, IL 60030Off Market
- $315,5003 bd1 ba1k sqft18148 W Avon Ct, Grayslake, IL 60030Off Market
- $355,5003 bd2 ba1.8k sqft18136 W Valley Dr, Grayslake, IL 60030Off Market
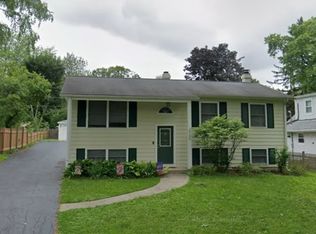
- $53,219-- bd-- ba-- sqft18116 W Valley Dr, Grayslake, IL 60030Off Market
- $407,8003 bd2 ba1.6k sqft18116 W Valley Dr, Grayslake, IL 60030Off Market
- $356,6003 bd1 ba1k sqft18152 W Avon Ct, Grayslake, IL 60030Off Market
- $351,4004 bd2 ba1.5k sqft18153 W Avon Ct, Grayslake, IL 60030Off Market
Nearby schools
GreatSchools rating
- 5/10Woodland Elementary SchoolGrades: 1-3Distance: 0.9 mi
- 5/10Woodland Middle SchoolGrades: 6-8Distance: 2.7 mi
- 9/10Warren Township High SchoolGrades: 9-12Distance: 0.8 mi
Schools provided by the listing agent
- Elementary: Woodland Elementary School
- Middle: Woodland Middle School
- High: Warren Township High School
- District: 50
Source: MRED as distributed by MLS GRID. This data may not be complete. We recommend contacting the local school district to confirm school assignments for this home.
Get a cash offer in 3 minutes
Find out how much your home could sell for in as little as 3 minutes with a no-obligation cash offer.
Estimated market value
$345,200
Get a cash offer in 3 minutes
Find out how much your home could sell for in as little as 3 minutes with a no-obligation cash offer.
Estimated market value
$345,200
- Illinois
- Lake County
- Gages Lake
- 60030
- 18124 W Avon Ct
Nearby cities
Nearby zip codes
Other Gages Lake Topics
