Video marketing sold this exquisite 5-bedroom, 5-bathroom residence featuring a welcoming foyer with high reaching ceiling, open newel stair with cherry handrails, office, spacious living areas, including a gourmet kitchen, three family rooms with fireplaces, maintenance-free deck, two screened porches, and a master suite with ensuite. This home offers luxurious amenities such as a billiard room, theater room, creating opulent living spaces for all occupants. The backyard includes a 20 x 40 inground heated pool, sundeck, outdoor bar, and hot tub in a secluded setting, enhanced by a beautifully landscaped yard with a waterfall on a .9-acre wooded lot. With $400,000 in upgrades, this property rival’s new constructions creating a BEST BUY for the analytical buyer! THE GARAGE HAS THREE DOORS BUT THE INTERIOR SPACE OF A 4 CAR! THERE IS ROOM TO STORE MOTORCYCLES, 4 WHEELERS, A CORVETEE, OR A SMALL BOAT ACROSS THE FRONT WITH AMPLE PARKING FOR A CAR OR SUV WITH GARAGE DOOR ACCESS! THE BUYER SHOULD ANALYZE THE 884 Sq ft GARAGE FOR THEIR PERSONAL NEEDS AND LAYOUT! Located in Jannevar Court, one of Lakeville’s premier upscale neighborhoods, it offers easy access to 35W, 35E, and Cedar Ave. This home is ready to move-in, allowing the new owner to enjoy swimming and sunning by July 4, 2025. Invest in a tour and discover an architecture inspired home that is one of a kind!
Closed
$1,350,000
18125 Jannevar Ct, Lakeville, MN 55044
5beds
5,331sqft
Single Family
Built in 1997
0.91 Acres Lot
$1,366,700 Zestimate®
$253/sqft
$5,721 Estimated rent
Home value
$1,366,700
$1.27M - $1.48M
$5,721/mo
Zestimate® history
Owner options
List your home for rent
$5,721/mo
Rent Zestimate®
Find your next renter with Zillow Rental Manager. Plus, with online applications, you can quickly screen prospective tenants – for free.
$5,721/mo
Rent Zestimate®
Refinance and save
$6,821/mo
Est. payment
Refinancing to a lower rate could help reduce your monthly payments and save thousands over the life of the loan.
$6,821/mo
Est. payment
Explore your selling options
Work with a Zillow partner agent
Leverage their expertise and Zillow's premium Showcase listings to get your home seen by more buyers.
Get startedList with your own agent
Get your home in front of millions of buyers by listing it on Zillow.
Learn how to do itSell it yourself
Take full control of how buyers see your home on Zillow by listing For Sale by Owner (FSBO).
List your homeWhat's special
Zillow last checked:
Listing updated:
Listed by:
Rodney D. Tietz 952-758-5030,
True Life Real Estate Solution
Bought with:
Chris P Rooney
RE/MAX Preferred
Source: NorthstarMLS as distributed by MLS GRID,MLS#: 6706447
Facts & features
Interior
Bedrooms & bathrooms
- Bedrooms: 5
- Bathrooms: 5
- Full bathrooms: 2
- 3/4 bathrooms: 1
- 1/2 bathrooms: 2
Bedroom
- Level: Upper
Bedroom 2
- Level: Upper
Bedroom 3
- Level: Upper
- Area: 210 Square Feet
- Dimensions: 15 x 14
Bedroom 4
- Level: Upper
- Area: 180 Square Feet
- Dimensions: 12 x 15
Bedroom 5
- Level: Upper
- Area: 180 Square Feet
- Dimensions: 12 x 15
Other
- Level: Lower
- Area: 72 Square Feet
- Dimensions: 6 x 12
Other
- Level: Lower
- Area: 225 Square Feet
- Dimensions: 15 x15
Deck
- Level: Main
Dining room
- Level: Main
- Area: 210 Square Feet
- Dimensions: 15 x 14
Exercise room
- Level: Lower
- Area: 100 Square Feet
- Dimensions: 10 x 10
Family room
- Level: Main
- Area: 288 Square Feet
- Dimensions: 18 x 16
Family room
- Level: Lower
- Area: 180 Square Feet
- Dimensions: 12 x 15
Foyer
- Level: Main
- Area: 108 Square Feet
- Dimensions: 9 x 12
Kitchen
- Level: Main
- Area: 484 Square Feet
- Dimensions: 22 x 22
Laundry
- Level: Main
- Area: 100 Square Feet
- Dimensions: 10 x 10
Media room
- Level: Upper
- Area: 240 Square Feet
- Dimensions: 12 x 20
Office
- Level: Main
- Area: 182 Square Feet
- Dimensions: 14 x 13
Other
- Level: Main
- Area: 60 Square Feet
- Dimensions: 6 x 10
Screened porch
- Level: Main
- Area: 168 Square Feet
- Dimensions: 14 x 12
Other
- Level: Lower
- Area: 168 Square Feet
- Dimensions: 14 x 12
Heating
- Forced Air, Fireplace(s)
Cooling
- Central Air
Appliances
- Included: Central Vacuum, Cooktop, Dishwasher, Double Oven, Dryer, Electronic Air Filter, Electric Water Heater, Microwave, Refrigerator, Stainless Steel Appliance(s), Wall Oven, Washer, Water Softener Owned
- Laundry: Laundry Room, Main Level
Features
- Central Vacuum
- Basement: Daylight,Egress Window(s),Finished,Storage Space,Walk-Out Access
- Number of fireplaces: 3
- Fireplace features: Double Sided, Brick, Circulating, Family Room, Gas, Living Room, Wood Burning
Interior area
- Total structure area: 6,089
- Total interior livable area: 5,331 sqft
- Finished area above ground: 3,817
- Finished area below ground: 1,514
Property
Parking
- Total spaces: 4
- Parking features: Attached, Driveway - Other Surface, Garage, Garage Door Opener, Heated Garage, Insulated Garage, Storage
- Attached garage spaces: 4
- Has uncovered spaces: Yes
- Details: Garage Dimensions (24 x 38), Garage Door Height (8), Garage Door Width (8)
Accessibility
- Accessibility features: None
Features
- Levels: Two
- Stories: 2
- Patio & porch: Composite Decking, Deck, Enclosed, Front Porch, Patio, Porch, Rear Porch, Screened, Side Porch
- Has private pool: Yes
- Pool features: In Ground, Heated, Outdoor Pool
- Has spa: Yes
- Spa features: Hot Tub
- Fencing: Invisible,Other,Privacy
Lot
- Size: 0.91 Acres
- Dimensions: 56 x 57 x 86 x 317 x 83 x 29
- Features: Tree Coverage - Medium
Details
- Additional structures: Other, Storage Shed
- Foundation area: 2348
- Parcel number: 226310002090
- Zoning description: Residential-Single Family
- Wooded area: 10890
Construction
Type & style
- Home type: SingleFamily
- Property subtype: Single Family
Materials
- Brick, Frame, Steel Siding
- Foundation: Brick/Mortar
- Roof: Age 8 Years or Less,Asphalt
Condition
- New construction: No
- Year built: 1997
Utilities & green energy
- Electric: Circuit Breakers, 200+ Amp Service, Power Company: Dakota Electric Association
- Gas: Natural Gas
- Sewer: City Sewer/Connected
- Water: City Water/Connected
Community & HOA
Community
- Subdivision: Raven Lake 1st Add
HOA
- Has HOA: No
Location
- Region: Lakeville
Financial & listing details
- Price per square foot: $253/sqft
- Tax assessed value: $1,008,900
- Annual tax amount: $11,966
- Date on market: 4/20/2025
- Cumulative days on market: 38 days
- Road surface type: Paved
Price history
| Date | Event | Price |
|---|---|---|
| 7/1/2025 | Sold | $1,350,000-9.9%$253/sqft |
Source:  NorthstarMLS as distributed by MLS GRID #6706447 Report a problem NorthstarMLS as distributed by MLS GRID #6706447 Report a problem | ||
| 6/4/2025 | Pending sale | $1,499,000$281/sqft |
Source: NorthstarMLS as distributed by MLS GRID #6706447 Report a problem | ||
| 6/2/2025 | Listing removed | $1,499,000$281/sqft |
Source: NorthstarMLS as distributed by MLS GRID #6706447 Report a problem | ||
| 5/14/2025 | Price change | $1,499,000-5.7%$281/sqft |
Source: NorthstarMLS as distributed by MLS GRID #6706447 Report a problem | ||
| 5/9/2025 | Price change | $1,590,000-5.9%$298/sqft |
Source: NorthstarMLS as distributed by MLS GRID #6706447 Report a problem | ||
| 4/25/2025 | Listed for sale | $1,690,000+107.4%$317/sqft |
Source: NorthstarMLS as distributed by MLS GRID #6706447 Report a problem | ||
| 4/15/2025 | Listing removed | $8,395$2/sqft |
Source: Zillow Rentals Report a problem | ||
| 3/11/2025 | Listed for rent | $8,395$2/sqft |
Source: Zillow Rentals Report a problem | ||
| 8/16/2019 | Sold | $815,000$153/sqft |
Source: NorthstarMLS as distributed by MLS GRID #5252030 Report a problem | ||
| 6/24/2019 | Listed for sale | $815,000$153/sqft |
Source: Edina Realty, Inc., a Berkshire Hathaway affiliate #5252030 Report a problem | ||
| 6/24/2019 | Pending sale | $815,000$153/sqft |
Source: Edina Realty, Inc., a Berkshire Hathaway affiliate #5252030 Report a problem | ||
| 6/21/2019 | Listed for sale | $815,000-3%$153/sqft |
Source: Edina Realty, Inc., a Berkshire Hathaway affiliate #5252030 Report a problem | ||
| 10/27/2018 | Listing removed | $839,900$158/sqft |
Source: Edina Realty, Inc., a Berkshire Hathaway affiliate #5004562 Report a problem | ||
| 9/20/2018 | Listed for sale | $839,900+8.4%$158/sqft |
Source: Edina Realty, Inc., a Berkshire Hathaway affiliate #5004562 Report a problem | ||
| 4/17/2015 | Sold | $775,000-3.1%$145/sqft |
Source:  Lake Superior Area Realtors as distributed by MLS GRID #2202052 Report a problem Lake Superior Area Realtors as distributed by MLS GRID #2202052 Report a problem | ||
| 2/18/2015 | Pending sale | $799,900+901.1%$150/sqft |
Source: Edina Realty, Inc., a Berkshire Hathaway affiliate #4500141 Report a problem | ||
| 8/18/1997 | Sold | $79,900$15/sqft |
Source: Public Record Report a problem | ||
| 1/9/1996 | Sold | $79,900$15/sqft |
Source: Public Record Report a problem | ||
Public tax history
| Year | Property taxes | Tax assessment |
|---|---|---|
| 2024 | $12,228 +2.2% | $1,008,900 +0.6% |
| 2023 | $11,966 +4.6% | $1,002,700 +3.1% |
| 2022 | $11,440 +9.5% | $972,700 +18.1% |
| 2021 | $10,450 +7.7% | $823,900 +10.3% |
| 2020 | $9,702 -4.1% | $747,000 +1% |
| 2019 | $10,114 | $739,600 +1.6% |
| 2018 | $10,114 +4.9% | $728,100 +0.8% |
| 2017 | $9,640 -1% | $722,100 +1.4% |
| 2016 | $9,737 +0.2% | $712,000 -3.3% |
| 2015 | $9,717 -8.4% | $736,100 +3.7% |
| 2014 | $10,611 +8.6% | $709,700 +9.5% |
| 2013 | $9,773 +9% | $648,000 |
| 2012 | $8,963 -2% | -- |
| 2011 | $9,146 -0.4% | -- |
| 2010 | $9,178 -4.5% | -- |
| 2009 | $9,611 -2.4% | -- |
| 2008 | $9,846 +3.8% | -- |
| 2007 | $9,487 +6.5% | -- |
| 2006 | $8,912 +16.3% | -- |
| 2004 | $7,661 +13.4% | -- |
| 2003 | $6,758 +17.6% | -- |
| 2002 | $5,749 -27.6% | -- |
| 2001 | $7,945 | -- |
Find assessor info on the county website
Neighborhood: 55044
Nearby homes
- $786,9004 bd3 ba3.2k sqft10296 182nd St W, Lakeville, MN 55044Off Market
- $866,7003 bd2 ba5k sqft18145 Jannevar Ct, Lakeville, MN 55044Off Market
- $696,4004 bd3 ba2.8k sqft10272 182nd St W, Lakeville, MN 55044Off Market
- $756,6005 bd4 ba4.4k sqft18165 Jannevar Ct, Lakeville, MN 55044Off Market
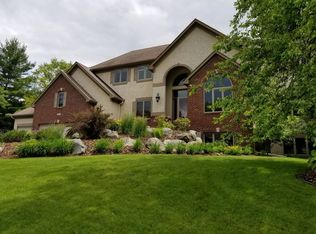
- $775,3004 bd2 ba2.4k sqft10269 183rd St W, Lakeville, MN 55044Off Market
- $1,122,3004 bd4 ba5k sqft18130 Jannevar Ct, Lakeville, MN 55044Off Market
- $1,207,0004 bd4 ba5.7k sqft18170 Jannevar Ct, Lakeville, MN 55044Off Market
- $564,5003 bd3 ba2.4k sqft18319 Jasper Path, Lakeville, MN 55044Off Market
Nearby schools
GreatSchools rating
- 7/10Eastview Elementary SchoolGrades: K-5Distance: 0.9 mi
- 7/10Kenwood Trail Middle SchoolGrades: 6-8Distance: 1.1 mi
- 10/10Lakeville North High SchoolGrades: 9-12Distance: 1.7 mi
Get a cash offer in 3 minutes
Find out how much your home could sell for in as little as 3 minutes with a no-obligation cash offer.
Estimated market value
$1,366,700
Get a cash offer in 3 minutes
Find out how much your home could sell for in as little as 3 minutes with a no-obligation cash offer.
Estimated market value
$1,366,700
- Minnesota
- Dakota County
- Lakeville
- 55044
- 18125 Jannevar Ct
Nearby cities
Nearby zip codes
Other Lakeville Topics
