HS 2301 – Plan 2116: Beautiful New Home by Lennar at Sweetwater Glen. A spacious two-story home with a fantastic layout, featuring a versatile bedroom near the entry and an open concept floorplan consisting of a modern kitchen, Great Room and dining area. Upstairs are three additional bedrooms, including the luxe owner’s suite, which includes a spa-inspired bathroom and generous walk-in closet. A loft provides convenient shared living on the top level, the perfect place for an additional living area or study. You’ll find quartz countertops throughout, front yard landscaping with irrigation and a fully fenced yard with side gate, and three car garage. Topped with Builder’s new home warranty. Upon completion, this beautiful new community will come equipped with large open green spaces, gorgeous walking paths, nature themed playscape and community pool!
Sold
Price Unknown
18125 N Evening Rose Ave, Nampa, ID 83687
4beds
3baths
2,116sqft
Single Family Residence
Built in 2024
8,755 Square Feet Lot
$483,200 Zestimate®
$--/sqft
$2,807 Estimated rent
Home value
$483,200
$459,000 - $507,000
$2,807/mo
Zestimate® history
Owner options
List your home for rent
$2,807/mo
Rent Zestimate®
Find your next renter with Zillow Rental Manager. Plus, with online applications, you can quickly screen prospective tenants – for free.
$2,807/mo
Rent Zestimate®
Refinance and save
$180/mo
Est. payment
Refinancing to a lower rate could help reduce your monthly payments and save thousands over the life of the loan.
$180/mo
Est. payment
Explore your selling options
Work with a Zillow partner agent
Leverage their expertise and Zillow's premium Showcase listings to get your home seen by more buyers.
Get startedList with your own agent
Get your home in front of millions of buyers by listing it on Zillow.
Learn how to do itSell it yourself
Take full control of how buyers see your home on Zillow by listing For Sale by Owner (FSBO).
List your homeWhat's special
Side gateFully fenced yardDining areaOpen concept floorplanSpacious two-story homeGreat roomQuartz countertops throughout
Zillow last checked:
Listing updated:
Listed by:
Holly Szychulda 951-532-7271,
State Street Realty Group
Bought with:
Linda Steele
Linda Steele, Broker
Source: IMLS,MLS#: 98897024
Facts & features
Interior
Bedrooms & bathrooms
- Bedrooms: 4
- Bathrooms: 3
- Main level bathrooms: 1
- Main level bedrooms: 1
Primary bedroom
- Level: Upper
Bedroom 2
- Level: Upper
Bedroom 3
- Level: Upper
Bedroom 4
- Level: Main
Kitchen
- Level: Main
Heating
- Forced Air
Cooling
- Central Air
Appliances
- Included: Tank Water Heater, Dishwasher, Microwave, Gas Oven, Gas Range
Features
- Bath-Master, Great Room, Walk-In Closet(s), Loft, Breakfast Bar, Pantry, Kitchen Island, Quartz Counters, Number of Baths Main Level: 1, Number of Baths Upper Level: 2, Bonus Room Level: Upper
- Flooring: Carpet
- Has basement: No
- Has fireplace: No
Interior area
- Total structure area: 2,116
- Total interior livable area: 2,116 sqft
- Finished area above ground: 2,116
- Finished area below ground: 0
Property
Parking
- Total spaces: 3
- Parking features: Attached
- Attached garage spaces: 3
Features
- Levels: Two
- Pool features: Community
- Fencing: Full,Vinyl
Lot
- Size: 8,755 Square Feet
- Features: Standard Lot 6000-9999 SF, Sidewalks, Partial Sprinkler System
Details
- Parcel number: 34371145 0
Construction
Type & style
- Home type: SingleFamily
- Property subtype: Single Family Residence
Materials
- Foundation: Crawl Space
- Roof: Composition
Condition
- New Construction
- New construction: Yes
- Year built: 2024
Details
- Builder name: LENNAR
Utilities & green energy
- Water: Public
- Utilities for property: Sewer Connected
Community & HOA
Community
- Subdivision: Sweetwater Glen
HOA
- Has HOA: Yes
- HOA fee: $180 quarterly
Location
- Region: Nampa
Financial & listing details
- Date on market: 12/21/2023
- Listing terms: Cash,Consider All,Conventional,FHA,VA Loan
- Ownership: Fee Simple
Price history
Price history is unavailable.
Public tax history
Tax history is unavailable.
Neighborhood: 83687
Nearby homes
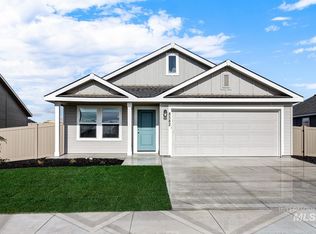
- $--4 bd2 ba1.6k sqft8582 E Peach Tree St, Nampa, ID 83687Sold
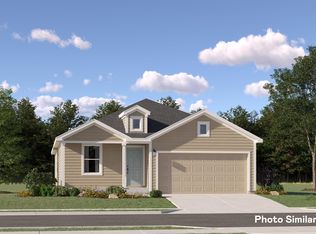
- $--4 bd2 ba1.6k sqft8606 E Peach Tree St, Nampa, ID 83687Sold
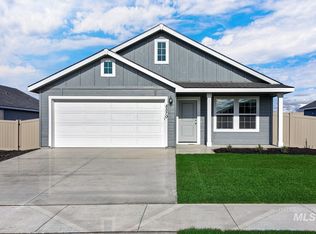
- $--3 bd2 ba1.9k sqft18137 N Evening Rose Ave, Nampa, ID 83687Sold

- $--3 bd2 ba1.4k sqft8570 E Peach Tree St, Nampa, ID 83687Sold
- $603,5003 bd2 ba1.8k sqft18256 N Tulip St, Nampa, ID 83687Off Market
- $--3 bd2 ba1.2k sqft8558 E Peach Tree St, Nampa, ID 83687Sold
- $--3 bd2 ba1.2k sqft8630 E Peach Tree St, Nampa, ID 83687Sold
- $--3 bd2 ba1.4k sqft18245 N Evening Rose Ave, Nampa, ID 83687Sold
Nearby schools
GreatSchools rating
- 4/10East Canyon Elementary SchoolGrades: PK-5Distance: 0.4 mi
- 6/10Sage Valley Middle SchoolGrades: 6-8Distance: 1.8 mi
- 3/10Ridgevue High SchoolGrades: 9-12Distance: 0.6 mi
Schools provided by the listing agent
- Elementary: East Canyon
- Middle: Sage Valley
- High: Ridgevue
- District: Vallivue School District #139
Source: IMLS. This data may not be complete. We recommend contacting the local school district to confirm school assignments for this home.
Get a cash offer in 3 minutes
Find out how much your home could sell for in as little as 3 minutes with a no-obligation cash offer.
Estimated market value
$483,200
Get a cash offer in 3 minutes
Find out how much your home could sell for in as little as 3 minutes with a no-obligation cash offer.
Estimated market value
$483,200
- Idaho
- Canyon County
- Nampa
- 83687
- 18125 N Evening Rose Ave
Nearby cities
Nearby neighborhoods
Nearby zip codes
Other Nampa Topics
