Welcome to this beautifully updated 4 bedroom, 2.5 bath home offering nearly 4,300 sq. ft. of living space in a sought after community with no HOA. Thoughtfully designed and freshly renovated, this property blends luxury, comfort, and smart living features in a move-in ready package. Step inside to find all new flooring, brand new appliances, and custom lighting throughout. The home showcases two fireplaces, custom accent walls, and high end finishes that add warmth and sophistication. The formal dining room and eat in kitchen make entertaining a breeze, while two dedicated offices (separate of the bedrooms) provide the perfect work from home setup. The owner's suite is a retreat, featuring a private balcony, en suite bath with a Jacuzzi tub, and smart toilet (yes, a smart toilet). Two spacious walk-in closets offer ample storage...no more arguing over who gets the big closet. Additional highlights include: Owned, paid-off solar panels for energy savings installed in 2024. Zoned heating & cooling with one brand-new AC unit 2025. Hot water heater (2023), a newer furnace, and a fully owned $21,000 solar system installed in 2024. Smart home features include an underground sprinkler system, sump pump, garage door opener, door lock, and Nest Thermostats. Massive refinished deck overlooking tranquil pond views. Unfinished basement already framed, ready for your vision. It includes an already roughed out bathroom. This home has also recently passed the Country Club Hills inspection for peace of mind. Enjoy access to highly rated Tinley Park schools, plus the convenience of a location where homes don't stay on the market long because residents fully enjoy. Professionally cleaned, landscaped, and ready for its next chapter - schedule your showing today before it's gone!
Closed
$530,000
18125 S Sligo Way, Country Club Hills, IL 60478
4beds
4,239sqft
Single Family Residence
Built in 2004
0.27 Acres Lot
$538,200 Zestimate®
$125/sqft
$4,058 Estimated rent
Home value
$538,200
$484,000 - $603,000
$4,058/mo
Zestimate® history
Owner options
List your home for rent
$4,058/mo
Rent Zestimate®
Find your next renter with Zillow Rental Manager. Plus, with online applications, you can quickly screen prospective tenants – for free.
$4,058/mo
Rent Zestimate®
Refinance and save
$3,770/mo
Est. payment
Refinancing to a lower rate could help reduce your monthly payments and save thousands over the life of the loan.
$3,770/mo
Est. payment
Explore your selling options
Work with a Zillow partner agent
Leverage their expertise and Zillow's premium Showcase listings to get your home seen by more buyers.
Get startedList with your own agent
Get your home in front of millions of buyers by listing it on Zillow.
Learn how to do itSell it yourself
Take full control of how buyers see your home on Zillow by listing For Sale by Owner (FSBO).
List your homeWhat's special
Two fireplacesHigh end finishesTranquil pond viewsTwo dedicated officesSmart toiletEat in kitchenFormal dining room
Zillow last checked:
Listing updated:
Listed by:
Jessica D Johnson 708-460-4900,
Coldwell Banker Realty
Bought with:
Stefano Belmonte
Ellsbury Group LLC
Source: MRED as distributed by MLS GRID,MLS#: 12477771
Facts & features
Interior
Bedrooms & bathrooms
- Bedrooms: 4
- Bathrooms: 3
- Full bathrooms: 2
- 1/2 bathrooms: 1
Rooms
- Room types: Foyer, Office, Sitting Room, Bonus Room, Walk In Closet, Eating Area
Primary bedroom
- Features: Flooring (Carpet), Bathroom (Full, Double Sink, Whirlpool & Sep Shwr)
- Level: Second
- Area: 546 Square Feet
- Dimensions: 26X21
Bedroom 2
- Features: Flooring (Carpet)
- Level: Second
- Area: 204 Square Feet
- Dimensions: 17X12
Bedroom 3
- Features: Flooring (Carpet)
- Level: Second
- Area: 260 Square Feet
- Dimensions: 20X13
Bedroom 4
- Features: Flooring (Carpet)
- Level: Second
- Area: 182 Square Feet
- Dimensions: 14X13
Bonus room
- Features: Flooring (Carpet)
- Level: Second
- Area: 216 Square Feet
- Dimensions: 18X12
Dining room
- Features: Flooring (Carpet)
- Level: Main
- Area: 204 Square Feet
- Dimensions: 17X12
Eating area
- Features: Flooring (Hardwood)
- Level: Main
- Area: 285 Square Feet
- Dimensions: 19X15
Family room
- Features: Flooring (Carpet)
- Level: Main
- Area: 400 Square Feet
- Dimensions: 25X16
Foyer
- Features: Flooring (Hardwood)
- Level: Main
- Area: 112 Square Feet
- Dimensions: 16X7
Kitchen
- Features: Kitchen (Eating Area-Table Space, Island, Pantry-Butler, Granite Counters), Flooring (Hardwood)
- Level: Main
- Area: 228 Square Feet
- Dimensions: 19X12
Laundry
- Features: Flooring (Ceramic Tile)
- Level: Main
- Area: 90 Square Feet
- Dimensions: 15X6
Living room
- Features: Flooring (Carpet)
- Level: Main
- Area: 221 Square Feet
- Dimensions: 17X13
Office
- Features: Flooring (Carpet)
- Level: Main
- Area: 182 Square Feet
- Dimensions: 14X13
Sitting room
- Features: Flooring (Carpet)
- Level: Main
- Area: 204 Square Feet
- Dimensions: 17X12
Walk in closet
- Features: Flooring (Carpet)
- Level: Second
- Area: 96 Square Feet
- Dimensions: 16X6
Heating
- Natural Gas, Solar, Forced Air
Cooling
- Central Air
Appliances
- Included: Range, Microwave, Dishwasher, Refrigerator, Washer, Dryer, Disposal, Stainless Steel Appliance(s)
- Laundry: Main Level, Gas Dryer Hookup
Features
- Cathedral Ceiling(s), Built-in Features, Walk-In Closet(s), Open Floorplan, Granite Counters, Separate Dining Room
- Flooring: Hardwood
- Windows: Screens, Skylight(s)
- Basement: Unfinished,Bath/Stubbed,Full
- Number of fireplaces: 2
- Fireplace features: Gas Starter, Family Room, Master Bedroom
Interior area
- Total structure area: 0
- Total interior livable area: 4,239 sqft
Property
Parking
- Total spaces: 3
- Parking features: Concrete, Garage Door Opener, Yes, Garage Owned, Attached, Garage
- Attached garage spaces: 3
- Has uncovered spaces: Yes
Accessibility
- Accessibility features: Ramp - Main Level, Wheelchair Accessible, Disability Access
Features
- Stories: 2
- Patio & porch: Deck
- Has view: Yes
- View description: Water, Back of Property
- Has water view: Yes
- Water view: Water,Back of Property
Lot
- Size: 0.27 Acres
- Dimensions: 81.5 X 146.3 X 78.7 X 147.4
Details
- Parcel number: 28334030290000
- Special conditions: List Broker Must Accompany
- Other equipment: Ceiling Fan(s), Sump Pump, Sprinkler-Lawn
Construction
Type & style
- Home type: SingleFamily
- Property subtype: Single Family Residence
Materials
- Brick
- Foundation: Concrete Perimeter
- Roof: Asphalt
Condition
- New construction: No
- Year built: 2004
- Major remodel year: 2025
Utilities & green energy
- Sewer: Public Sewer
- Water: Public
Green energy
- Green verification: Special Energy Feat
Community & HOA
Community
- Features: Curbs, Sidewalks, Street Lights, Street Paved
- Security: Security System, Carbon Monoxide Detector(s)
- Subdivision: Churchill Downs
HOA
- Services included: None
Location
- Region: Country Club Hills
Financial & listing details
- Price per square foot: $125/sqft
- Tax assessed value: $410,000
- Annual tax amount: $18,351
- Date on market: 9/22/2025
- Listing terms: FHA
- Ownership: Fee Simple
Price history
| Date | Event | Price |
|---|---|---|
| 11/10/2025 | Sold | $530,000-7.8%$125/sqft |
Source:  MRED as distributed by MLS GRID #12477771 Report a problem MRED as distributed by MLS GRID #12477771 Report a problem | ||
| 9/25/2025 | Contingent | $575,000$136/sqft |
Source: MRED as distributed by MLS GRID #12477771 Report a problem | ||
| 9/22/2025 | Listed for sale | $575,000+13.9%$136/sqft |
Source: MRED as distributed by MLS GRID #12477771 Report a problem | ||
| 6/13/2025 | Sold | $505,000+3.1%$119/sqft |
Source: MRED as distributed by MLS GRID #12361536 Report a problem | ||
| 5/23/2025 | Pending sale | $490,000$116/sqft |
Source: MRED as distributed by MLS GRID #12361536 Report a problem | ||
| 5/22/2025 | Listed for sale | $490,000+119.2%$116/sqft |
Source: MRED as distributed by MLS GRID #12361536 Report a problem | ||
| 11/19/2013 | Sold | $223,500+0%$53/sqft |
Source: Public Record Report a problem | ||
| 8/15/2013 | Listing removed | $223,450$53/sqft |
Source: Homepath #08327075 Report a problem | ||
| 8/1/2013 | Listed for sale | $223,450$53/sqft |
Source: Homepath #08327075 Report a problem | ||
| 5/4/2013 | Listing removed | $223,450$53/sqft |
Source: Homepath #08327075 Report a problem | ||
| 4/30/2013 | Price change | $223,450+2.5%$53/sqft |
Source: Homepath #08327075 Report a problem | ||
| 4/25/2013 | Listed for sale | $218,000-56.3%$51/sqft |
Source: Homepath #08327075 Report a problem | ||
| 8/8/2010 | Listing removed | $499,000$118/sqft |
Source: Prudential Partners #2F34A66A91D6 Report a problem | ||
| 10/9/2009 | Listed for sale | $499,000$118/sqft |
Source: Partners Real Estate #07151285 Report a problem | ||
| 8/31/2009 | Listing removed | $499,000$118/sqft |
Source: Prudential Real Estate #07151285 Report a problem | ||
| 10/14/2008 | Price change | $499,000-5%$118/sqft |
Source: Prudential Real Estate #07006985 Report a problem | ||
| 8/31/2008 | Listed for sale | $525,000+11%$124/sqft |
Source: Prudential Real Estate #07006985 Report a problem | ||
| 10/20/2005 | Sold | $473,000$112/sqft |
Source: Public Record Report a problem | ||
Public tax history
| Year | Property taxes | Tax assessment |
|---|---|---|
| 2024 | $20,146 +9.8% | $41,000 +0% |
| 2023 | $18,351 +28.7% | $40,999 +69.6% |
| 2022 | $14,257 -1.3% | $24,175 |
| 2021 | $14,451 -3% | $24,175 |
| 2020 | $14,902 -16.3% | $24,175 -14% |
| 2019 | $17,809 +4.6% | $28,100 |
| 2018 | $17,021 +1.5% | $28,100 |
| 2017 | $16,773 +27.4% | $28,100 +25.8% |
| 2016 | $13,161 +3.5% | $22,345 |
| 2015 | $12,714 -10.1% | $22,345 |
| 2014 | $14,149 -23.8% | $22,345 -36.3% |
| 2013 | $18,564 +3.5% | $35,094 |
| 2012 | $17,929 +6.8% | $35,094 |
| 2011 | $16,789 -15.1% | $35,094 -21.4% |
| 2010 | $19,774 +3.2% | $44,676 |
| 2009 | $19,156 +9.1% | $44,676 -5% |
| 2008 | $17,561 +3.7% | $47,028 +2.8% |
| 2007 | $16,933 +17.3% | $45,769 |
| 2006 | $14,439 +58.2% | $45,769 +51.9% |
| 2005 | $9,127 | $30,139 |
Find assessor info on the county website
Neighborhood: 60478
Nearby homes
- $396,0004 bd2 ba3k sqft18121 S Sligo Way, Country Club Hills, IL 60478Off Market
- $472,7004 bd2 ba4.1k sqft18129 S Sligo Way, Country Club Hills, IL 60478Off Market
- $409,0004 bd4 ba3.2k sqft18117 S Sligo Way, Country Club Hills, IL 60478Off Market

- $491,7004 bd3 ba3.7k sqft4811 Summerhill Dr, Country Club Hills, IL 60478Off Market
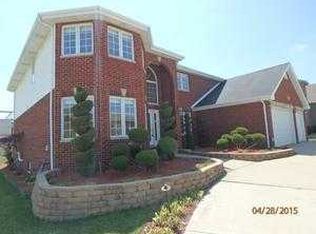
- $504,7005 bd4 ba4k sqft4810 Summerhill Dr, Country Club Hills, IL 60478Off Market
- $413,1004 bd3 ba3.6k sqft18113 S Sligo Way, Country Club Hills, IL 60478Off Market
- $580,1201.047 Acres18116 Cicero Ave, Country Club Hills, IL 60478Off Market
- $509,8005 bd4 ba4.1k sqft4815 Summerhill Dr, Country Club Hills, IL 60478Off Market
Nearby schools
GreatSchools rating
- 4/10Meadowview SchoolGrades: 3-5Distance: 0.4 mi
- 4/10Southwood Middle SchoolGrades: 6-8Distance: 0.7 mi
- 8/10Tinley Park High SchoolGrades: 9-12Distance: 1.9 mi
Schools provided by the listing agent
- High: Tinley Park High School
- District: 160
Source: MRED as distributed by MLS GRID. This data may not be complete. We recommend contacting the local school district to confirm school assignments for this home.
Get a cash offer in 3 minutes
Find out how much your home could sell for in as little as 3 minutes with a no-obligation cash offer.
Estimated market value
$538,200
Get a cash offer in 3 minutes
Find out how much your home could sell for in as little as 3 minutes with a no-obligation cash offer.
Estimated market value
$538,200
- Illinois
- Cook County
- Country Club Hills
- 60478
- 18125 S Sligo Way
Nearby cities
Nearby zip codes
Other Country Club Hills Topics
- Apartments for Rent in 60478
- Houses for Sale in 60478
- Houses for Rent in 60478
- 60478 Real Estate
- Country Club Hills Condos
- Houses for Sale in Country Club Hills
- Newest Listings in Country Club Hills
- Country Club Hills Home Values
- Country Club Hills Real Estate Agents
- Country Club Hills Refinance
- Country Club Hills Mortgage Rates
