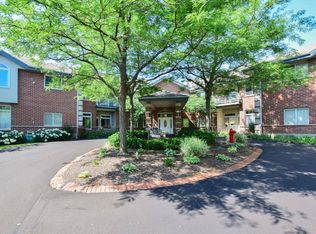
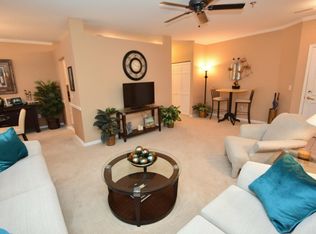
Rare OPPORTUNITY at The Postillion with this 2-3 Bedroom 2nd Floor Condo! Enjoy this OPEN Floor Plan enhanced by Cathedral Ceilings, a Gas Fireplace, a Private Balcony w/wooded views, In Unit Laundry & 2 Walk-In Showers! The Great Rm is open to the Dining Rm for easy Entertaining. Plentiful Maple Cabinets & SS Appliances enhance the Kitchen. 2 LARGE BRs w/ Generous Closets incl a Master Suite w/a Private Updated BA & Customized WIC + Space for a Sitting Area or Desk! Flexible 3rd BR can also be a Spacious Office. Designed w/lots of thoughtful conveniences & upgrades for this 55+ only complex incl. a heated underground garage w/2 assigned spaces, secure lobby w/mail boxes, oversized storage locker, garbage/recycling on each floor, elevator & more! Close to shopping on Bluemound too.
Closed
$330,000
18125 W Wisconsin AVENUE #201, Brookfield, WI 53045
3beds
1,358sqft
Condominium
Built in 1995
-- sqft lot
$331,400 Zestimate®
$243/sqft
$2,299 Estimated rent
Home value
$331,400
$315,000 - $348,000
$2,299/mo
Zestimate® history
Owner options
List your home for rent
$2,299/mo
Rent Zestimate®
Find your next renter with Zillow Rental Manager. Plus, with online applications, you can quickly screen prospective tenants – for free.
$2,299/mo
Rent Zestimate®
Refinance and save
$2,457/mo
Est. payment
Refinancing to a lower rate could help reduce your monthly payments and save thousands over the life of the loan.
$2,457/mo
Est. payment
Explore your selling options
Work with a Zillow partner agent
Leverage their expertise and Zillow's premium Showcase listings to get your home seen by more buyers.
Get startedList with your own agent
Get your home in front of millions of buyers by listing it on Zillow.
Learn how to do itSell it yourself
Take full control of how buyers see your home on Zillow by listing For Sale by Owner (FSBO).
List your homeWhat's special
Zillow last checked:
Listing updated:
Listed by:
Jim Geracie brookfieldfrontdesk@realtyexecutives.com,
Realty Executives Integrity Brookfield
Bought with:
Maura E Strickler
Source: WIREX MLS,MLS#: 1963386 Originating MLS: Metro MLS
Originating MLS: Metro MLSFacts & features
Interior
Bedrooms & bathrooms
- Bedrooms: 3
- Bathrooms: 2
- Full bathrooms: 2
- Main level bedrooms: 3
Primary bedroom
- Level: Main
- Area: 187
- Dimensions: 11 x 17
Bedroom 2
- Level: Main
- Area: 165
- Dimensions: 11 x 15
Bedroom 3
- Level: Main
- Area: 120
- Dimensions: 10 x 12
Bathroom
- Features: Ceramic Tile, Master Bedroom Bath: Walk-In Shower, Master Bedroom Bath, Shower Stall
Dining room
- Level: Main
- Area: 100
- Dimensions: 10 x 10
Kitchen
- Level: Main
- Area: 132
- Dimensions: 11 x 12
Living room
- Level: Main
- Area: 260
- Dimensions: 13 x 20
Heating
- Natural Gas, Forced Air
Cooling
- Central Air
Appliances
- Included: Dryer, Range, Refrigerator, Washer
- Laundry: In Unit
Features
- Storage Lockers, Cathedral/vaulted ceiling, Walk-In Closet(s)
- Basement: None / Slab
Interior area
- Total structure area: 1,358
- Total interior livable area: 1,358 sqft
- Finished area above ground: 1,358
Property
Parking
- Total spaces: 2
- Parking features: Attached, Heated Garage, Underground, 2 Car, Assigned, Surface
- Attached garage spaces: 2
Features
- Levels: Two,1 Story
- Stories: 2
- Patio & porch: Patio/Porch
- Exterior features: Balcony
Lot
- Features: Wooded
Details
- Parcel number: BKFT1119995013
- Zoning: RES
Construction
Type & style
- Home type: Condo
- Property subtype: Condominium
Materials
- Aluminum Siding, Aluminum/Steel, Brick, Brick/Stone
Condition
- 21+ Years
- New construction: No
- Year built: 1995
Utilities & green energy
- Sewer: Public Sewer
- Water: Public
- Utilities for property: Cable Available
Community & HOA
Community
- Senior community: Yes
HOA
- Has HOA: Yes
- Amenities included: Elevator(s), Adults 55 + Over
- HOA fee: $360 monthly
Location
- Region: Brookfield
- Municipality: Brookfield
Financial & listing details
- Price per square foot: $243/sqft
- Annual tax amount: $2,301
- Date on market: 5/20/2026
- Inclusions: Range, Refrigerator, Washer, Dryer
- Exclusions: Personal Property
Price history
| Date | Event | Price |
|---|---|---|
| 6/4/2026 | Sold | $330,000+3.2%$243/sqft |
Source:  WIREX MLS #1963386 Report a problem WIREX MLS #1963386 Report a problem | ||
| 5/23/2026 | Contingent | $319,900$236/sqft |
Source: WIREX MLS #1963386 Report a problem | ||
| 5/22/2026 | Listed for sale | $319,900$236/sqft |
Source: WIREX MLS #1963386 Report a problem | ||
| 5/22/2026 | Contingent | $319,900$236/sqft |
Source: WIREX MLS #1963386 Report a problem | ||
| 5/20/2026 | Listed for sale | $319,900$236/sqft |
Source: WIREX MLS #1963386 Report a problem | ||
Public tax history
Tax history is unavailable.
Neighborhood: 53045
Nearby homes
- $288,0002 bd2 ba1.3k sqft18125 W Wisconsin Ave, Brookfield, WI 53045Off Market
- $210,0002 bd2 ba1k sqft18125 W Wisconsin Ave, Brookfield, WI 53045Sold
- $260,5002 bd2 ba1.1k sqft18125 W Wisconsin Ave, Brookfield, WI 53045Off Market
- $236,8002 bd2 ba1k sqft18125 W Wisconsin Ave, Brookfield, WI 53045Off Market
- $255,9002 bd2 ba1k sqft18125 W Wisconsin Ave, Brookfield, WI 53045Off Market
- $333,8002 bd2 ba1.6k sqft18125 W Wisconsin Ave, Brookfield, WI 53045Off Market
- $254,1002 bd2 ba1.1k sqft18125 W Wisconsin Ave, Brookfield, WI 53045Off Market
- $264,5002 bd2 ba1.1k sqft18125 W Wisconsin Ave, Brookfield, WI 53045Off Market
- $280,8002 bd2 ba1.2k sqft18125 W Wisconsin Ave, Brookfield, WI 53045Off Market
Nearby schools
GreatSchools rating
- 9/10Swanson Elementary SchoolGrades: PK-5Distance: 0.6 mi
- 9/10Wisconsin Hills Middle SchoolGrades: 6-8Distance: 0.3 mi
- 10/10Brookfield Central High SchoolGrades: 9-12Distance: 1.5 mi
Schools provided by the listing agent
- Elementary: Swanson
- Middle: Wisconsin Hills
- High: Brookfield Central
- District: Elmbrook
Source: WIREX MLS. This data may not be complete. We recommend contacting the local school district to confirm school assignments for this home.
Get a cash offer in 3 minutes
Find out how much your home could sell for in as little as 3 minutes with a no-obligation cash offer.
Estimated market value
$331,400
Get a cash offer in 3 minutes
Find out how much your home could sell for in as little as 3 minutes with a no-obligation cash offer.
Estimated market value
$331,400
- Wisconsin
- Waukesha County
- Brookfield
- 53045
- 18125 W Wisconsin AVENUE Unit 201
Nearby cities
Nearby zip codes
Other Brookfield Topics
