Move-in ready, vacant and easy to show! If you've been comparing resale with new construction around the $370K price point, 18126 Alpine Drive deserves a closer look. Built in 2022 and now offered at $369,900, this beautifully maintained home gives you the benefits of newer construction without many of the added expenses or projects that can come after closing. With 4 bedrooms, 2.5 bathrooms and 1,519 finished square feet, the home offers comfortable living space today with even more opportunity downstairs. The unfinished walkout basement provides room to create additional living space, a home gym, rec room, guest space or whatever fits your future needs. Appliances, window blinds and established landscaping are already in place, while the oversized 2-car garage provides additional storage. Located in Shadow Creek within the Waukee Northwest School District, the home also offers access to a private stocked pond exclusively for residents on the street.
Vacant, move-in ready and available for quick possession — schedule your showing and see what makes this home such a great alternative to starting from scratch.
Pending
Price cut: $5K (9/10)
$364,900
18126 Alpine Dr, Clive, IA 50325
4beds
1,519sqft
Single Family Residence
Built in 2022
7,405 Square Feet Lot
$360,900 Zestimate®
$240/sqft
$17/mo HOA
What's special
Established landscaping
- 21 days
- 302
- 6
Likely to sell faster than
Zillow last checked:
Listing updated:
Listed by:
Megan Fjetland megan.fjetland@remax.net,
RE/MAX Real Estate Center
Source: DMMLS,MLS#: 745086 Originating MLS: Des Moines Area Association of REALTORS
Originating MLS: Des Moines Area Association of REALTORSFacts & features
Interior
Bedrooms & bathrooms
- Bedrooms: 4
- Bathrooms: 3
- Full bathrooms: 2
- 1/2 bathrooms: 1
Heating
- Forced Air, Gas, Natural Gas
Cooling
- Central Air
Appliances
- Included: Dryer, Dishwasher, Microwave, Refrigerator, Stove, Washer
- Laundry: Upper Level
Features
- Eat-in Kitchen, Window Treatments
- Flooring: Carpet, Tile, Vinyl
- Basement: Unfinished,Walk-Out Access
- Number of fireplaces: 1
- Fireplace features: Electric
Interior area
- Total structure area: 1,519
- Total interior livable area: 1,519 sqft
- Finished area below ground: 31
Property
Parking
- Total spaces: 2
- Parking features: Attached, Garage, Two Car Garage
- Attached garage spaces: 2
Features
- Levels: Two
- Stories: 2
- Patio & porch: Deck, Open, Patio
- Exterior features: Deck, Patio
Lot
- Size: 7,405 Square Feet
- Features: Rectangular Lot, Pond on Lot
Details
- Parcel number: 1222103006
- Zoning: Res
Construction
Type & style
- Home type: SingleFamily
- Architectural style: Two Story
- Property subtype: Single Family Residence
Materials
- Foundation: Poured
- Roof: Asphalt,Shingle
Condition
- Resale
- New construction: No
- Year built: 2022
Details
- Builder name: Greenland Homes
Utilities & green energy
- Sewer: Public Sewer
- Water: Public
Community & HOA
Community
- Features: See Remarks
HOA
- Has HOA: Yes
- HOA fee: $200 annually
- HOA name: Shadow Creek
- Second HOA name: Self Managed by Owner's
Location
- Region: Clive
Financial & listing details
- Price per square foot: $240/sqft
- Tax assessed value: $346,050
- Annual tax amount: $5,428
- Date on market: 7/22/2026
- Cumulative days on market: 78 days
- Listing terms: Cash,Conventional,VA Loan
- Road surface type: Concrete
Estimated market value
$360,900
$343,000 - $379,000
$2,285/mo
Price history
| Date | Event | Price |
|---|---|---|
| 9/16/2026 | Pending sale | $364,900$240/sqft |
Source:  DMMLS #745086 Report a problem DMMLS #745086 Report a problem | ||
| 9/10/2026 | Price change | $364,900-1.4%$240/sqft |
Source: DMMLS #745086 Report a problem | ||
| 8/10/2026 | Price change | $369,900-1.4%$244/sqft |
Source: DMMLS #745086 Report a problem | ||
| 7/22/2026 | Listed for sale | $375,000+4.7%$247/sqft |
Source: DMMLS #745086 Report a problem | ||
| 8/22/2023 | Sold | $358,000$236/sqft |
Source: DMMLS #664024 Report a problem | ||
| 8/3/2023 | Pending sale | $358,000$236/sqft |
Source: DMMLS #664024 Report a problem | ||
| 6/1/2023 | Listed for sale | $358,000$236/sqft |
Source: DMMLS #664024 Report a problem | ||
| 4/27/2023 | Pending sale | $358,000$236/sqft |
Source: DMMLS #664024 Report a problem | ||
| 11/18/2022 | Listed for sale | $358,000$236/sqft |
Source: DMMLS #664024 Report a problem | ||
Public tax history
| Year | Property taxes | Tax assessment |
|---|---|---|
| 2025 | $5,428 +71% | $346,050 +1.4% |
| 2024 | $3,174 +31640% | $341,440 +67.7% |
| 2023 | $10 -16.7% | $203,600 +35619.3% |
| 2022 | $12 | $570 |
| 2021 | -- | $570 |
Find assessor info on the county website
Monthly payment
Est. payment
Payment breakdown
Explore the cost of this home by adjusting the details. Changes won't be saved.Climate risks
Neighborhood: 50325
Nearby schools
Schools provided by the listing agent
- District: Waukee
Source: DMMLS. This data may not be complete. We recommend contacting the local school district to confirm school assignments for this home.

Similar homes
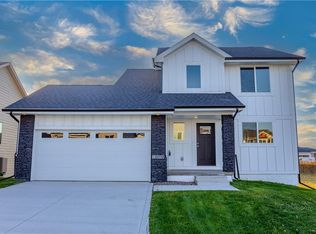
- $449,9004 bd3 ba2.1k sqft3646 NW 165th St, Clive, IA 50325For Sale
 MLS ID #749294, CARYN HELGESON, Iowa Realty Beaverdale. DMMLS
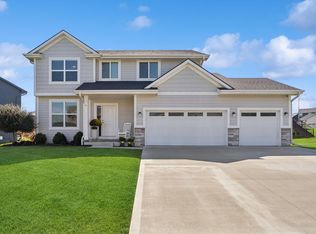
 - $314,9003 bd4 ba1.6k sqft2707 NW 165th Ln, Clive, IA 50325For Sale
 MLS ID #744857, Mason Good, RE/MAX Revolution. DMMLS
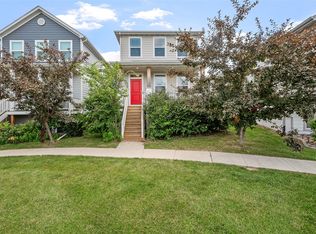
 - $370,9004 bd3 ba2k sqft605 SE Meadowlark Ln, Waukee, IA 50263For Sale
 MLS ID #748930, Megan Avila, Century 21 Signature. DMMLS
 - $430,0004 bd3 ba1.3k sqft5532 147th St, Urbandale, IA 50323For Sale
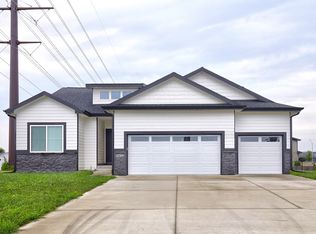 MLS ID #750461, Micole Chapman, RE/MAX Concepts. DMMLS
 - $335,0004 bd3 ba1.5k sqft508 NW 10th Cir, Grimes, IA 50111For Sale
 MLS ID #71138, Jason Rude, Rude Realty. CIBR
