DREAM HOMESITE! Wooded lot nestled in the heart of Olney, this rarely available Olney Oaks Colonial beckons you to experience the epitome of comfortable living. With its 2,802 square feet of meticulously designed living space, this property offers a harmonious blend of sophistication and natural beauty. **$12,500 credit to replace the 22-year-old roof that is still operating perfectly, but may need replacement in the next 5 years** As you step through the front door, you're greeted by the warm embrace of hardwood floors leading you into the kitchen and family room where you find soaring vaulted ceilings with skylights flooding the family room with an abundance of natural light. The renovated kitchen, adorned with exotic stone counters, warm maple cabinetry, stainless steel appliances and a double oven is a culinary haven that will ignite your passion for cooking and for chilling with the fam! The fully finished basement with fresh new carpet adds a large rec room, laundry, utility room, den, and half bath. Escape the hustle and bustle of everyday life in the private backyard, which backs to breathtaking heavily wooded parkland with a peaceful stream just down the hill. Relax on the patio and soak in the tranquil ambiance, explore the nearby hiking and biking trails or walk to the library and tot lots just blocks away. Vibrant downtown Olney offers shopping, dining, farmer's markets, live music, and the historic Olney Theater. The spacious living room and dining room provide space for entertaining, while the oversized owner's suite, complete with a walk-in closet and tastefully renovated bath with a large walk-in shower, separate soaking tub, and heated floors offers a serene retreat. Three additional ample-sized bedrooms and another full bathroom ensure comfort and privacy for the entire family. With its fully fenced yard, additional parking pad for up to 5 vehicles, and magnificent curb appeal enhanced by a full-sized front porch overlooking gardens which bloom from spring through fall, this home truly has it all. The seller even added R30 insulation and heat-reflecting sheathing in the attic which lowered their bills by roughly $50/month! Don't miss your chance to own this exceptional property – schedule your viewing today and experience the epitome of luxury living in the sought-after Olney Oaks neighborhood! Raise your family in an ideal setting where they can learn to appreciate and respect nature right in their backyard instead of playing on asphalt streets and on their phones!
Sold for $754,000
$754,000
18126 Bilney Dr, Olney, MD 20832
4beds
2,802sqft
Single Family Residence
Built in 1983
0.25 Acres Lot
$757,700 Zestimate®
$269/sqft
$3,896 Estimated rent
Home value
$757,700
$690,000 - $833,000
$3,896/mo
Zestimate® history
Owner options
List your home for rent
$3,896/mo
Rent Zestimate®
Find your next renter with Zillow Rental Manager. Plus, with online applications, you can quickly screen prospective tenants – for free.
$3,896/mo
Rent Zestimate®
Refinance and save
$4,771/mo
Est. payment
Refinancing to a lower rate could help reduce your monthly payments and save thousands over the life of the loan.
$4,771/mo
Est. payment
Explore your selling options
Work with a Zillow partner agent
Leverage their expertise and Zillow's premium Showcase listings to get your home seen by more buyers.
Get startedList with your own agent
Get your home in front of millions of buyers by listing it on Zillow.
Learn how to do itSell it yourself
Take full control of how buyers see your home on Zillow by listing For Sale by Owner (FSBO).
List your homeWhat's special
Renovated kitchenRenovated bathPrivate backyardFully fenced yardMagnificent curb appealWalk-in closetPeaceful stream
Zillow last checked:
Listing updated:
Listed by:
Andy Rubin 301-385-1524,
RE/MAX Realty Centre, Inc.
Bought with:
Melinda Hines, 580756
RE/MAX Realty Services
Source: Bright MLS,MLS#: MDMC2145938
Facts & features
Interior
Bedrooms & bathrooms
- Bedrooms: 4
- Bathrooms: 4
- Full bathrooms: 2
- 1/2 bathrooms: 2
- Main level bathrooms: 1
Rooms
- Room types: Game Room, Family Room, 2nd Stry Fam Rm, Laundry, Storage Room
Basement
- Area: 1220
Heating
- Forced Air, Heat Pump, Electric
Cooling
- Ceiling Fan(s), Central Air, Electric
Appliances
- Included: Dishwasher, Disposal, Exhaust Fan, Ice Maker, Oven/Range - Electric, Range Hood, Refrigerator, Electric Water Heater
- Laundry: Laundry Room
Features
- Kitchen - Country, Dining Area, Primary Bath(s), Open Floorplan, Cathedral Ceiling(s)
- Flooring: Wood
- Doors: French Doors, Six Panel, Storm Door(s)
- Windows: Double Pane Windows, Screens, Skylight(s), Window Treatments
- Basement: Full,Partially Finished,Shelving,Space For Rooms,Windows
- Has fireplace: No
Interior area
- Total structure area: 3,352
- Total interior livable area: 2,802 sqft
- Finished area above ground: 2,132
- Finished area below ground: 670
Property
Parking
- Total spaces: 2
- Parking features: Garage Faces Front, Garage Door Opener, Asphalt, Driveway, Attached
- Attached garage spaces: 2
- Has uncovered spaces: Yes
Accessibility
- Accessibility features: None
Features
- Levels: Three
- Stories: 3
- Patio & porch: Patio, Porch
- Pool features: None
- Fencing: Back Yard
- Has view: Yes
- View description: Garden, Scenic Vista, Trees/Woods, Creek/Stream
- Has water view: Yes
- Water view: Creek/Stream
Lot
- Size: 0.25 Acres
- Features: Backs - Parkland, Backs to Trees, Premium
Details
- Additional structures: Above Grade, Below Grade
- Parcel number: 160802092831
- Zoning: R200
- Special conditions: Standard
Construction
Type & style
- Home type: SingleFamily
- Architectural style: Colonial
- Property subtype: Single Family Residence
Materials
- Vinyl Siding
- Foundation: Slab
- Roof: Asphalt
Condition
- New construction: No
- Year built: 1983
Utilities & green energy
- Sewer: Public Sewer
- Water: Public
Community & HOA
Community
- Subdivision: Olney Oaks
HOA
- Has HOA: Yes
- Amenities included: Jogging Path, Tot Lots/Playground, Common Grounds
- Services included: Common Area Maintenance, Insurance, Reserve Funds
- HOA fee: $220 annually
Location
- Region: Olney
Financial & listing details
- Price per square foot: $269/sqft
- Tax assessed value: $581,467
- Annual tax amount: $7,141
- Date on market: 9/18/2024
- Listing agreement: Exclusive Agency
- Ownership: Fee Simple
Price history
| Date | Event | Price |
|---|---|---|
| 12/31/2024 | Sold | $754,000-3.1%$269/sqft |
Source:  Bright MLS #MDMC2145938 Report a problem Bright MLS #MDMC2145938 Report a problem | ||
| 12/6/2024 | Contingent | $777,900$278/sqft |
Source: Bright MLS #MDMC2145938 Report a problem | ||
| 12/2/2024 | Price change | $777,900-0.1%$278/sqft |
Source: Bright MLS #MDMC2145938 Report a problem | ||
| 10/31/2024 | Price change | $778,900-0.1%$278/sqft |
Source: Bright MLS #MDMC2145938 Report a problem | ||
| 10/23/2024 | Listed for sale | $779,900+1.7%$278/sqft |
Source: Bright MLS #MDMC2145938 Report a problem | ||
| 10/19/2024 | Contingent | $766,500$274/sqft |
Source: Bright MLS #MDMC2145938 Report a problem | ||
| 10/9/2024 | Price change | $766,500-0.4%$274/sqft |
Source: Bright MLS #MDMC2145938 Report a problem | ||
| 10/2/2024 | Listed for sale | $769,900$275/sqft |
Source: Bright MLS #MDMC2145938 Report a problem | ||
| 9/23/2024 | Listing removed | $769,900$275/sqft |
Source: Bright MLS #MDMC2145938 Report a problem | ||
| 9/18/2024 | Listed for sale | $769,900+170.1%$275/sqft |
Source: Bright MLS #MDMC2145938 Report a problem | ||
| 12/7/2000 | Sold | $285,000+18.8%$102/sqft |
Source: Public Record Report a problem | ||
| 11/25/1996 | Sold | $240,000$86/sqft |
Source: Public Record Report a problem | ||
Public tax history
| Year | Property taxes | Tax assessment |
|---|---|---|
| 2025 | $7,015 +4.8% | $623,000 +7.1% |
| 2024 | $6,694 +7.6% | $581,467 +7.7% |
| 2023 | $6,221 +13.1% | $539,933 +8.3% |
| 2022 | $5,500 +1.2% | $498,400 +1.1% |
| 2021 | $5,437 +1% | $493,133 +1.1% |
| 2020 | $5,382 +2.6% | $487,867 +1.1% |
| 2019 | $5,247 -0.2% | $482,600 +1.4% |
| 2018 | $5,257 -1.5% | $475,833 +1.4% |
| 2017 | $5,337 +17.5% | $469,067 +1.5% |
| 2016 | $4,541 | $462,300 +0.9% |
| 2015 | $4,541 | $458,367 +0.9% |
| 2014 | $4,541 | $454,433 +0.9% |
| 2013 | -- | $450,500 |
| 2012 | -- | $450,500 |
| 2011 | -- | $450,500 -9.3% |
| 2010 | -- | $496,790 |
| 2009 | -- | $496,790 |
| 2008 | -- | $496,790 -2.1% |
| 2007 | -- | $507,400 +16.5% |
| 2006 | -- | $435,556 +19.8% |
| 2005 | -- | $363,713 +24.6% |
| 2004 | -- | $291,870 |
| 2003 | -- | $291,870 +21.2% |
| 2002 | -- | $240,910 +11.8% |
| 2001 | -- | $215,430 |
Find assessor info on the county website
Neighborhood: 20832
Nearby homes
- $791,8005 bd3 ba3k sqft18130 Bilney Dr, Olney, MD 20832Off Market

- $727,2004 bd4 ba2.5k sqft18122 Bilney Dr, Olney, MD 20832Off Market
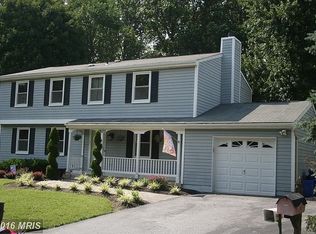
- $787,300-- bd3 ba2.2k sqft18125 Bilney Dr, Olney, MD 20832Off Market
- $795,300-- bd2 ba2.8k sqft18134 Bilney Dr, Olney, MD 20832Off Market
- $792,0005 bd3 ba2.2k sqft18118 Bilney Dr, Olney, MD 20832Off Market
- $730,000-- bd3 ba2.1k sqft18129 Bilney Dr, Olney, MD 20832Off Market
- $817,6004 bd4 ba2.9k sqft18121 Bilney Dr, Olney, MD 20832Off Market
- $780,500-- bd3 ba2.5k sqft18133 Bilney Dr, Olney, MD 20832Off Market
Nearby schools
GreatSchools rating
- 8/10Belmont Elementary SchoolGrades: K-5Distance: 2 mi
- 9/10Rosa M. Parks Middle SchoolGrades: 6-8Distance: 1.3 mi
- 6/10Sherwood High SchoolGrades: 9-12Distance: 3.5 mi
Schools provided by the listing agent
- Elementary: Belmont
- Middle: Rosa M. Parks
- High: Sherwood
- District: Montgomery County Public Schools
Source: Bright MLS. This data may not be complete. We recommend contacting the local school district to confirm school assignments for this home.
Get a cash offer in 3 minutes
Find out how much your home could sell for in as little as 3 minutes with a no-obligation cash offer.
Estimated market value
$757,700
Get a cash offer in 3 minutes
Find out how much your home could sell for in as little as 3 minutes with a no-obligation cash offer.
Estimated market value
$757,700
- Maryland
- Montgomery County
- Olney
- 20832
- 18126 Bilney Dr
Nearby cities
Nearby zip codes
Other Olney Topics
