If you have been looking for a MOVE-IN ready ranch floor plan w/plenty of space to live, in the wonderful active premier 55+ community of Baileys Glen, then your WAIT IS OVER! Wide rocking chair front porch invites you to sit & stay awhile or welcomes you in to the large FAM RM. Fresh new neutral paint complements the beautiful warm hardwood floors that flow throughout majority of main floor. Kitchen boasts an abundance of upgraded 42" cabinets, granite counters, SS appls (fridge to convey) & large pantry. In true open floor plan style, kitchen leads to spacious eat-in breakfast area & connects w/the light-filled sunroom. The sunroom also provides access to the convenient rear patio space. Home features two bedrooms, PLUS office w/french doors (which could be used as a BR), PLUS sunroom. Primary suite showcases the hardwood floors & AMAZING ELFA shelving system in the huge walk-in closet. Primary bathroom also features a wonderful walk-in tub. You just have to see it! Welcome Home!
Closed
$536,000
18126 Ebenezer Dr, Cornelius, NC 28031
2beds
1,647sqft
Single Family Residence
Built in 2014
0.14 Acres Lot
$538,800 Zestimate®
$325/sqft
$2,394 Estimated rent
Home value
$538,800
$512,000 - $566,000
$2,394/mo
Zestimate® history
Owner options
List your home for rent
$2,394/mo
Rent Zestimate®
Find your next renter with Zillow Rental Manager. Plus, with online applications, you can quickly screen prospective tenants – for free.
$2,394/mo
Rent Zestimate®
Refinance and save
$4,306/mo
Est. payment
Refinancing to a lower rate could help reduce your monthly payments and save thousands over the life of the loan.
$4,306/mo
Est. payment
Explore your selling options
Work with a Zillow partner agent
Leverage their expertise and Zillow's premium Showcase listings to get your home seen by more buyers.
Get startedList with your own agent
Get your home in front of millions of buyers by listing it on Zillow.
Learn how to do itSell it yourself
Take full control of how buyers see your home on Zillow by listing For Sale by Owner (FSBO).
List your homeWhat's special
Hardwood floorsOpen floor plan styleSs applsPrimary suiteFresh new neutral paintLarge pantryGranite counters
Zillow last checked:
Listing updated:
Listed by:
Consuelo Souders consuelo@ConsueloSouders.com,
Keller Williams Lake Norman
Bought with:
Nancy Vendley
Howard Hanna Allen Tate Davidson
Source: Canopy MLS as distributed by MLS GRID,MLS#: 4039803
Facts & features
Interior
Bedrooms & bathrooms
- Bedrooms: 2
- Bathrooms: 2
- Full bathrooms: 2
- Main level bedrooms: 2
Primary bedroom
- Level: Main
Bedroom s
- Level: Main
Bathroom full
- Level: Main
Bathroom full
- Level: Main
Breakfast
- Level: Main
Great room
- Level: Main
Kitchen
- Level: Main
Laundry
- Level: Main
Office
- Level: Main
Sunroom
- Level: Main
Heating
- Forced Air, Natural Gas
Cooling
- Central Air
Appliances
- Included: Dishwasher, Disposal, Gas Range, Gas Water Heater, Microwave, Plumbed For Ice Maker, Refrigerator
- Laundry: Electric Dryer Hookup, Laundry Room, Main Level, Washer Hookup
Features
- Breakfast Bar, Open Floorplan, Pantry, Walk-In Closet(s), Walk-In Pantry
- Flooring: Carpet, Hardwood, Tile
- Has basement: No
- Attic: Pull Down Stairs
Interior area
- Total structure area: 1,647
- Total interior livable area: 1,647 sqft
- Finished area above ground: 1,647
- Finished area below ground: 0
Property
Parking
- Total spaces: 2
- Parking features: Driveway, Attached Garage, Garage Door Opener, Garage Faces Rear, Keypad Entry, Garage on Main Level
- Attached garage spaces: 2
- Has uncovered spaces: Yes
Features
- Levels: One
- Stories: 1
- Patio & porch: Front Porch
- Exterior features: In-Ground Irrigation, Lawn Maintenance
- Pool features: Community
Lot
- Size: 0.14 Acres
- Dimensions: 49 x 131 x 44 x 131
Details
- Parcel number: 00713461
- Zoning: NR
- Special conditions: Standard
Construction
Type & style
- Home type: SingleFamily
- Property subtype: Single Family Residence
Materials
- Brick Partial, Vinyl
- Foundation: Slab
- Roof: Shingle
Condition
- New construction: No
- Year built: 2014
Utilities & green energy
- Sewer: Public Sewer
- Water: City
- Utilities for property: Electricity Connected, Underground Power Lines, Underground Utilities
Community & HOA
Community
- Features: Fifty Five and Older, Business Center, Cabana, Clubhouse, Concierge, Fitness Center, Game Court, Putting Green, Recreation Area, Sidewalks, Sport Court, Street Lights, Tennis Court(s)
- Security: Smoke Detector(s)
- Senior community: Yes
- Subdivision: Baileys Glen
HOA
- Has HOA: Yes
- HOA fee: $1,063 quarterly
- HOA name: Baileys Glen HOA
- HOA phone: 704-895-0606
Location
- Region: Cornelius
Financial & listing details
- Price per square foot: $325/sqft
- Tax assessed value: $459,400
- Date on market: 6/13/2023
- Cumulative days on market: 8 days
- Listing terms: Cash,Conventional,FHA,VA Loan
- Electric utility on property: Yes
- Road surface type: Concrete, Paved
Price history
| Date | Event | Price |
|---|---|---|
| 7/31/2023 | Sold | $536,000+2.1%$325/sqft |
Source:  Canopy MLS as distributed by MLS GRID #4039803 Report a problem Canopy MLS as distributed by MLS GRID #4039803 Report a problem | ||
| 7/26/2023 | Pending sale | $525,000$319/sqft |
Source: Canopy MLS as distributed by MLS GRID #4039803 Report a problem | ||
| 6/14/2023 | Listed for sale | $525,000+91.6%$319/sqft |
Source: Canopy MLS as distributed by MLS GRID #CAR4039803 Report a problem | ||
| 4/23/2014 | Sold | $274,000$166/sqft |
Source: Public Record Report a problem | ||
Public tax history
| Year | Property taxes | Tax assessment |
|---|---|---|
| 2025 | -- | $459,400 |
| 2024 | -- | $459,400 |
| 2023 | -- | $459,400 +32.9% |
| 2022 | -- | $345,800 |
| 2021 | -- | $345,800 |
| 2020 | -- | $345,800 |
| 2019 | $2,934 +5.2% | $345,800 +35% |
| 2018 | $2,789 +0.9% | $256,100 |
| 2017 | $2,763 | $256,100 |
| 2016 | $2,763 | $256,100 +315.7% |
| 2015 | $2,763 +324.8% | $61,600 |
| 2014 | $650 | -- |
| 2013 | -- | $61,600 -30% |
| 2012 | -- | $88,000 |
| 2011 | -- | $88,000 |
| 2010 | -- | -- |
Find assessor info on the county website
Neighborhood: 28031
Nearby homes
- $560,7003 bd2 ba1.9k sqft18130 Ebenezer Dr, Cornelius, NC 28031Off Market
- $534,0003 bd2 ba1.7k sqft18122 Ebenezer Dr, Cornelius, NC 28031Off Market
- $440,0003 bd2 ba1.4k sqft18134 Ebenezer Dr, Cornelius, NC 28031Sold
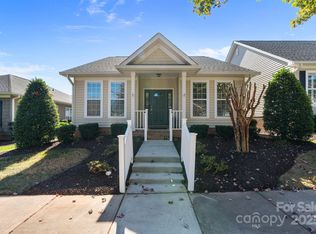
- $526,9002 bd2 ba1.5k sqft18114 Ebenezer Dr, Cornelius, NC 28031Off Market

- $---- bd-- ba-- sqft18115 Coulter Pkwy, Cornelius, NC 28031Off Market
- $551,5003 bd2 ba1.7k sqft18115 Coulter Py, Cornelius, NC 28031Off Market
- $515,3003 bd2 ba1.6k sqft18206 Ebenezer Dr, Cornelius, NC 28031Off Market
- $552,0003 bd2 ba1.6k sqft18111 Coulter Py, Cornelius, NC 28031Off Market
Nearby schools
GreatSchools rating
- 9/10J.V. Washam ElementaryGrades: K-5Distance: 1.7 mi
- 10/10Bailey Middle SchoolGrades: 6-8Distance: 0.4 mi
- 7/10William Amos Hough HighGrades: 9-12Distance: 0.6 mi
Schools provided by the listing agent
- Elementary: J.V. Washam
- Middle: Bailey
- High: William Amos Hough
Source: Canopy MLS as distributed by MLS GRID. This data may not be complete. We recommend contacting the local school district to confirm school assignments for this home.
Get a cash offer in 3 minutes
Find out how much your home could sell for in as little as 3 minutes with a no-obligation cash offer.
Estimated market value
$538,800
Get a cash offer in 3 minutes
Find out how much your home could sell for in as little as 3 minutes with a no-obligation cash offer.
Estimated market value
$538,800
- North Carolina
- Mecklenburg County
- Huntersville
- 28031
- 18126 Ebenezer Dr
Nearby cities
Nearby zip codes
Other Huntersville Topics
