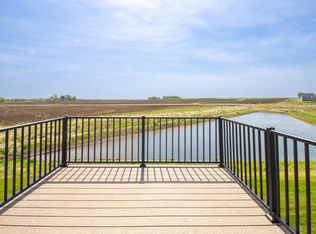
This newer construction 3-level split townhome offers a bright, open-concept main level designed for both everyday living and entertaining. The living room, kitchen, and informal dining area flow seamlessly together, featuring soaring vaulted ceilings and oversized windows that flood the space with natural light. The kitchen is complemented by a huge walk-in pantry, providing exceptional storage and functionality. Step out to the maintenance-free deck and enjoy peaceful pond views—an ideal spot for morning coffee or evening relaxation. A convenient half bath completes the main level. The upper level includes a spacious primary bedroom with a large walk-in closet, a second bedroom, and a full bath. Laundry is thoughtfully located in the loft area, offering both convenience and flexibility. The walk-out lower level expands the living space with a cozy family room highlighted by a gas fireplace and continued pond views from the patio. This level also features a third bedroom, an additional full bath, and a finished storage area tucked neatly under the stairs and foyer. Additional highlights include a welcoming large foyer with closet space and room to sit, a finished 2-car garage, and a location that offers easy access to shopping and restaurants while still maintaining a more private, serene feel. Stop on by and take a look - you won't be disappointed!
Closed
$405,000
18126 Garland Path, Lakeville, MN 55044
3beds
2,066sqft
(TH) Side x Side
Built in 2022
2,352 Square Feet Lot
$408,200 Zestimate®
$196/sqft
$2,644 Estimated rent
Home value
$408,200
$380,000 - $437,000
$2,644/mo
Zestimate® history
Owner options
List your home for rent
$2,644/mo
Rent Zestimate®
Find your next renter with Zillow Rental Manager. Plus, with online applications, you can quickly screen prospective tenants – for free.
$2,644/mo
Rent Zestimate®
Refinance and save
$2,840/mo
Est. payment
Refinancing to a lower rate could help reduce your monthly payments and save thousands over the life of the loan.
$2,840/mo
Est. payment
Explore your selling options
Work with a Zillow partner agent
Leverage their expertise and Zillow's premium Showcase listings to get your home seen by more buyers.
Get startedList with your own agent
Get your home in front of millions of buyers by listing it on Zillow.
Learn how to do itSell it yourself
Take full control of how buyers see your home on Zillow by listing For Sale by Owner (FSBO).
List your homeWhat's special
Gas fireplaceBright open-concept main levelPeaceful pond viewsSoaring vaulted ceilingsCozy family roomHuge walk-in pantryMaintenance-free deck
Zillow last checked:
Listing updated:
Listed by:
Sarah Ruhland - The Property Geeks 952-232-8165,
Real Broker, LLC
Bought with:
Brian Amundson
Keller Williams Preferred Rlty
Source: NorthstarMLS as distributed by MLS GRID,MLS#: 7003844
Facts & features
Interior
Bedrooms & bathrooms
- Bedrooms: 3
- Bathrooms: 3
- Full bathrooms: 2
- 1/2 bathrooms: 1
Bedroom
- Level: Upper
- Area: 187 Square Feet
- Dimensions: 17x11
Bedroom 2
- Level: Upper
- Area: 126 Square Feet
- Dimensions: 14x9
Bedroom 3
- Level: Lower
- Area: 132 Square Feet
- Dimensions: 12x11
Deck
- Level: Main
Family room
- Level: Lower
- Area: 360 Square Feet
- Dimensions: 20x18
Informal dining room
- Level: Main
- Area: 98 Square Feet
- Dimensions: 14x7
Kitchen
- Level: Main
- Area: 180 Square Feet
- Dimensions: 15x12
Laundry
- Level: Upper
- Area: 48 Square Feet
- Dimensions: 8x6
Living room
- Level: Main
- Area: 270 Square Feet
- Dimensions: 18x15
Other
- Level: Main
Patio
- Level: Lower
Storage
- Level: Lower
Heating
- Forced Air, Fireplace(s)
Cooling
- Central Air
Appliances
- Included: Air-To-Air Exchanger, Dishwasher, Disposal, Dryer, Gas Water Heater, Microwave, Range, Refrigerator, Washer
- Laundry: In Hall, Laundry Closet, Upper Level
Features
- Basement: Finished,Full,Storage Space,Sump Pump,Walk-Out Access
- Number of fireplaces: 1
- Fireplace features: Family Room, Gas
Interior area
- Total structure area: 2,066
- Total interior livable area: 2,066 sqft
- Finished area above ground: 1,420
- Finished area below ground: 646
Property
Parking
- Total spaces: 2
- Parking features: Attached, Asphalt, Garage, Garage Door Opener, Tuckunder Garage
- Attached garage spaces: 2
- Has uncovered spaces: Yes
Accessibility
- Accessibility features: None
Features
- Levels: Three Level Split
- Patio & porch: Composite Decking, Patio
- Waterfront features: Pond
Lot
- Size: 2,352 Square Feet
Details
- Foundation area: 800
- Parcel number: 223018202420
- Zoning description: Residential-Single Family
Construction
Type & style
- Home type: Townhouse
- Property subtype: (TH) Side x Side
- Attached to another structure: Yes
Materials
- Roof: Age 8 Years or Less,Asphalt
Condition
- New construction: No
- Year built: 2022
Utilities & green energy
- Gas: Natural Gas
- Sewer: City Sewer/Connected
- Water: City Water/Connected
Community & HOA
Community
- Subdivision: Glacier Creek 3rd Add
HOA
- Has HOA: Yes
- Services included: Lawn Care, Maintenance Grounds, Professional Mgmt, Sanitation, Snow Removal
- HOA fee: $310 monthly
- HOA name: Glacier Creek Association
- HOA phone: 952-922-5575
Location
- Region: Lakeville
Financial & listing details
- Price per square foot: $196/sqft
- Tax assessed value: $403,600
- Annual tax amount: $4,366
- Date on market: 2/19/2026
- Cumulative days on market: 45 days
Price history
| Date | Event | Price |
|---|---|---|
| 4/29/2026 | Sold | $405,000+1.3%$196/sqft |
Source:  NorthstarMLS as distributed by MLS GRID #7003844 Report a problem NorthstarMLS as distributed by MLS GRID #7003844 Report a problem | ||
| 4/5/2026 | Pending sale | $399,900$194/sqft |
Source: NorthstarMLS as distributed by MLS GRID #7003844 Report a problem | ||
| 3/18/2026 | Price change | $399,900-3.6%$194/sqft |
Source: NorthstarMLS as distributed by MLS GRID #7003844 Report a problem | ||
| 2/19/2026 | Listed for sale | $415,000$201/sqft |
Source: NorthstarMLS as distributed by MLS GRID #7003844 Report a problem | ||
Public tax history
| Year | Property taxes | Tax assessment |
|---|---|---|
| 2024 | $4,366 -4.2% | $403,600 -3.4% |
| 2023 | $4,556 +616.4% | $417,600 +411.8% |
| 2022 | $636 +808.6% | $81,600 +1260% |
| 2021 | $70 | $6,000 |
Find assessor info on the county website
Neighborhood: 55044
Nearby homes
- $399,0003 bd3 ba2k sqft18122 Garland Path, Lakeville, MN 55044Sold
- $369,7003 bd3 ba1.4k sqft18134 Garland Path, Lakeville, MN 55044Off Market
- $376,7003 bd3 ba1.4k sqft18118 Garland Path, Lakeville, MN 55044Off Market
- $376,7003 bd3 ba1.4k sqft18138 Garland Path, Lakeville, MN 55044Off Market
- $402,9003 bd4 ba2.1k sqft18114 Garland Path, Lakeville, MN 55044Off Market
- $399,4003 bd3 ba1.4k sqft18142 Garland Path, Lakeville, MN 55044Off Market
- $342,7003 bd3 ba1.4k sqft18110 Garland Path, Lakeville, MN 55044Off Market
- $399,0003 bd2 ba2k sqft18121 Garland Path, Lakeville, MN 55044Off Market
Nearby schools
GreatSchools rating
- 8/10Cherry View Elementary SchoolGrades: K-5Distance: 1.7 mi
- 8/10Century Middle SchoolGrades: 6-8Distance: 2.5 mi
- 10/10Lakeville North High SchoolGrades: 9-12Distance: 2.9 mi
Get a cash offer in 3 minutes
Find out how much your home could sell for in as little as 3 minutes with a no-obligation cash offer.
Estimated market value
$408,200
Get a cash offer in 3 minutes
Find out how much your home could sell for in as little as 3 minutes with a no-obligation cash offer.
Estimated market value
$408,200
- Minnesota
- Dakota County
- Lakeville
- 55044
- 18126 Garland Path
Nearby cities
Nearby zip codes
Other Lakeville Topics
