Charming and inviting, this 3-bedroom Homewood home has a great layout and an incredible backyard! Step inside to a welcoming living room that flows into the dining room and kitchen, creating an easy, functional main level. Three bedrooms and a full bath are tucked together on the other side of the home, while an additional bathroom is conveniently located just off the kitchen. The partially finished basement offers even more usable space along with plenty of room for storage. Outside is where this home really shines! Situated on a double lot, the expansive backyard offers tons of space to enjoy, with a beautiful patio that's perfect for relaxing, entertaining or summer nights outside. A one-car garage completes this adorable Homewood home that's ready for its next owner.
New
$209,900
18126 Loomis Ave, Homewood, IL 60430
3beds
1,235sqft
Single Family Residence
Built in 1948
0.32 Acres Lot
$212,200 Zestimate®
$170/sqft
$-- HOA
What's special
- 4 days
- 549
- 80
Zillow last checked:
Listing updated:
Listed by:
Lauren Roman 708-692-8999,
@properties Christies International Real Estate
Source: MRED as distributed by MLS GRID,MLS#: 12758316
Facts & features
Interior
Bedrooms & bathrooms
- Bedrooms: 3
- Bathrooms: 2
- Full bathrooms: 1
- 1/2 bathrooms: 1
Rooms
- Room types: Screened Porch
Primary bedroom
- Features: Flooring (Hardwood)
- Level: Main
- Area: 210 Square Feet
- Dimensions: 15X14
Bedroom 2
- Features: Flooring (Hardwood)
- Level: Main
- Area: 169 Square Feet
- Dimensions: 13X13
Bedroom 3
- Features: Flooring (Hardwood)
- Level: Main
- Area: 120 Square Feet
- Dimensions: 12X10
Dining room
- Features: Flooring (Hardwood)
- Level: Main
- Area: 99 Square Feet
- Dimensions: 9X11
Kitchen
- Level: Main
- Area: 224 Square Feet
- Dimensions: 16X14
Living room
- Features: Flooring (Hardwood)
- Level: Main
- Area: 240 Square Feet
- Dimensions: 15X16
Screened porch
- Level: Main
- Area: 240 Square Feet
- Dimensions: 16X15
Heating
- Forced Air
Cooling
- Central Air
Features
- Basement: Partially Finished,Full
- Number of fireplaces: 1
- Fireplace features: Wood Burning, Living Room
Interior area
- Total structure area: 0
- Total interior livable area: 1,235 sqft
Property
Parking
- Total spaces: 1.5
- Parking features: Garage Door Opener, Yes, Garage Owned, Attached, Garage
- Attached garage spaces: 1.5
- Has uncovered spaces: Yes
Accessibility
- Accessibility features: No Disability Access
Features
- Stories: 1
Lot
- Size: 0.32 Acres
- Dimensions: 70 x 200
Details
- Additional parcels included: 29323060560000
- Parcel number: 29323060380000
- Special conditions: None
Construction
Type & style
- Home type: SingleFamily
- Property subtype: Single Family Residence
Materials
- Cedar
Condition
- New construction: No
- Year built: 1948
Utilities & green energy
- Sewer: Public Sewer
- Water: Lake Michigan, Public
Community & HOA
HOA
- Services included: None
Location
- Region: Homewood
Financial & listing details
- Price per square foot: $170/sqft
- Tax assessed value: $180,000
- Annual tax amount: $6,618
- Date on market: 10/28/2026
- Ownership: Fee Simple
Estimated market value
$212,200
$202,000 - $223,000
$2,463/mo
Price history
| Date | Event | Price |
|---|---|---|
| 10/28/2026 | Listed for sale | $209,900+84.1%$170/sqft |
Source:  MRED as distributed by MLS GRID #12758316 Report a problem | ||
| 7/6/1993 | Sold | $114,000$92/sqft |
Source: Agent Provided Report a problem | ||
Public tax history
| Year | Property taxes | Tax assessment |
|---|---|---|
| 2024 | $5,558 +7.8% | $18,000 +0% |
| 2023 | $5,156 +44.2% | $17,999 +40.4% |
| 2022 | $3,575 -24.7% | $12,820 |
| 2021 | $4,747 +0.9% | $12,820 |
| 2020 | $4,706 +12.9% | $12,820 +9.3% |
| 2019 | $4,169 +3.4% | $11,732 |
| 2018 | $4,032 -0.8% | $11,732 |
| 2017 | $4,066 -2.4% | $11,732 +7.7% |
| 2016 | $4,167 +2.5% | $10,889 |
| 2015 | $4,066 +1.3% | $10,889 |
| 2014 | $4,015 -8.4% | $10,889 -13% |
| 2013 | $4,382 +0.7% | $12,518 |
| 2012 | $4,350 +2.4% | $12,518 |
| 2011 | $4,249 -1.4% | $12,518 -21.8% |
| 2010 | $4,309 +7.6% | $16,016 |
| 2009 | $4,006 +5.8% | $16,016 -5% |
| 2008 | $3,786 +1.3% | $16,858 +10.8% |
| 2007 | $3,738 +3.3% | $15,213 |
| 2006 | $3,620 +6.8% | $15,213 |
| 2005 | $3,390 -0.1% | $15,213 +23.6% |
| 2004 | $3,392 -0.5% | $12,307 |
| 2003 | $3,411 +6.1% | $12,307 |
| 2002 | $3,215 +20.9% | $12,307 +13.4% |
| 2001 | $2,658 -1.8% | $10,851 |
| 2000 | $2,708 +6.4% | $10,851 |
| 1999 | $2,544 | $10,851 |
Find assessor info on the county website
Monthly payment
Est. payment
Payment breakdown
Explore the cost of this home by adjusting the details. Changes won't be saved.Climate risks
Neighborhood: 60430
Nearby schools
Schools provided by the listing agent
- Elementary: Willow School
- Middle: James Hart School
- High: Homewood-Flossmoor High School
- District: 153
Source: MRED as distributed by MLS GRID. This data may not be complete. We recommend contacting the local school district to confirm school assignments for this home.


Similar homes
- $--3 bd1 ba1.4k sqft1124 183rd St, Homewood, IL 60430Auction
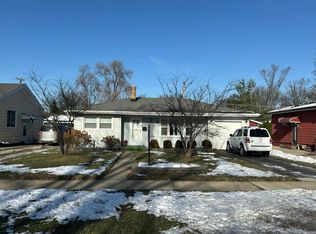 Auction.com 2
- $169,9003 bd2 ba1.3k sqft18428 Argyle Ave, Homewood, IL 60430New
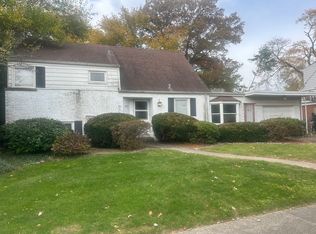 MLS ID #12797947, Christopher Lobrillo, SRES, Grandview Realty, LLC. MRED as distributed by MLS GRID
- $--3 bd1 ba1.2k sqft10 Marquette Pl, Park Forest, IL 60466Auction
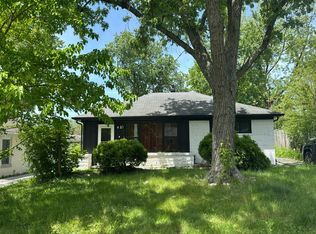 Auction.com 2
- $--3 bd1 ba1k sqft808 Arquilla Dr, Glenwood, IL 60425Auction
 Auction.com 2
