Desirable American Beauty Condominium. No Mello Roos Taxes. Eligible for VA financing. Beautifully upgraded 2 bedroom, 2 bath plus loft offering comfortable living space and a 2-car tandem garage. This second-floor unit enjoys no upstairs neighbors and overlooks a wide, lush greenbelt. The remodeled kitchen features premium cabinetry, upgraded counters, stainless steel sink, modern appliances including microwave and dishwasher, included refrigerator, and a charming garden window that brings in natural light. Vaulted ceilings enhance the open living area, creating an airy and inviting atmosphere. The primary suite includes a remodeled full ensuite bath and spacious closet. Spacious second bedroom and hall bath that has been tastefully renovated. Inside laundry includes full-size LG washer and dryer. The versatile loft is accessed by a traditional staircase (not spiral) and can function as an office, gym, media room, or additional guest space. The private balcony offers peaceful greenbelt views — perfect for morning coffee or evening relaxation. Additional upgrades include smart thermostat, newer FAU and A/C system, brand new garage door and opener. HOA amenities include multiple pools, play areas, and greenbelts. Conveniently located near shopping, dining, and freeway access.
Sold for $380,000
Listed by: RE/MAX of Santa Clarita • Craig Volding • Contact: 661-306-2454
Bought with: NONMEMBER MRML
Zestimate®
$380,000
18126 Sundowner Way Unit 1146, Santa Clarita, CA 91387
2beds
848sqft
Condominium
Built in 1985
-- sqft lot
$380,000 Zestimate®
$448/sqft
$2,681 Estimated rent
Home value
$380,000
$346,000 - $418,000
$2,681/mo
Zestimate® history
Owner options
List your home for rent
$2,681/mo
Rent Zestimate®
Find your next renter with Zillow Rental Manager. Plus, with online applications, you can quickly screen prospective tenants – for free.
$2,681/mo
Rent Zestimate®
Refinance and save
$2,948/mo
Est. payment
Refinancing to a lower rate could help reduce your monthly payments and save thousands over the life of the loan.
$2,948/mo
Est. payment
Explore your selling options
Work with a Zillow partner agent
Leverage their expertise and Zillow's premium Showcase listings to get your home seen by more buyers.
Get startedList with your own agent
Get your home in front of millions of buyers by listing it on Zillow.
Learn how to do itSell it yourself
Take full control of how buyers see your home on Zillow by listing For Sale by Owner (FSBO).
List your homeWhat's special
Spacious second bedroomStainless steel sinkSmart thermostatIncluded refrigeratorComfortable living spaceUpgraded countersPremium cabinetry
Zillow last checked:
Listing updated:
Listed by:
Craig Volding DRE #00703695 661-306-2454,
RE/MAX of Santa Clarita,
Sandra Troxell DRE #00711399 661-310-1013,
RE/MAX of Santa Clarita
Bought with:
Jackquelynne Jimenez, DRE #02011164
NONMEMBER MRML
Source: CRMLS,MLS#: SR26042535 Originating MLS: California Regional MLS
Originating MLS: California Regional MLSFacts & features
Interior
Bedrooms & bathrooms
- Bedrooms: 2
- Bathrooms: 2
- Full bathrooms: 1
- 3/4 bathrooms: 1
- Main level bathrooms: 2
- Main level bedrooms: 2
Rooms
- Room types: Bedroom, Kitchen, Living Room, Primary Bedroom, Other, Dining Room
Primary bedroom
- Features: Main Level Primary
Bedroom
- Features: All Bedrooms Down
Bedroom
- Features: Bedroom on Main Level
Bathroom
- Features: Bathtub, Full Bath on Main Level, Separate Shower, Tub Shower, Walk-In Shower
Kitchen
- Features: Granite Counters, Remodeled, Updated Kitchen
Other
- Features: Walk-In Closet(s)
Heating
- Central
Cooling
- Central Air
Appliances
- Included: Dishwasher, Disposal, Gas Range, Microwave, Refrigerator, Range Hood
- Laundry: Washer Hookup, Gas Dryer Hookup, Inside, Laundry Closet
Features
- Balcony, Separate/Formal Dining Room, Granite Counters, High Ceilings, Open Floorplan, Recessed Lighting, All Bedrooms Down, Bedroom on Main Level, Main Level Primary, Walk-In Closet(s)
- Flooring: Carpet, Tile
- Doors: Sliding Doors
- Windows: Double Pane Windows, Garden Window(s)
- Has fireplace: No
- Fireplace features: None
- Common walls with other units/homes: 2+ Common Walls
Interior area
- Total interior livable area: 848 sqft
Property
Parking
- Total spaces: 4
- Parking features: Direct Access, Garage
- Attached garage spaces: 2
- Uncovered spaces: 2
Features
- Levels: Two
- Stories: 2
- Entry location: upper level
- Patio & porch: None
- Pool features: Community, Association
- Has spa: Yes
- Spa features: Association, Community
- Fencing: None
- Has view: Yes
- View description: Park/Greenbelt
Lot
- Size: 3.21 Acres
- Features: Landscaped, Sprinkler System
Details
- Parcel number: 2844030123
- Special conditions: Standard
Construction
Type & style
- Home type: Condo
- Architectural style: Traditional
- Property subtype: Condominium
- Attached to another structure: Yes
Materials
- Stucco
- Roof: Spanish Tile
Condition
- New construction: No
- Year built: 1985
Utilities & green energy
- Sewer: Public Sewer
- Water: Public
Community & HOA
Community
- Features: Curbs, Street Lights, Sidewalks, Pool
- Security: Carbon Monoxide Detector(s), Smoke Detector(s)
- Subdivision: Amer. Beauty Condos (Abco)
HOA
- Has HOA: Yes
- Amenities included: Barbecue, Playground, Pool, Spa/Hot Tub
- HOA fee: $535 monthly
- HOA name: Canyon Oaks HOA
- HOA phone: 661-298-8400
Location
- Region: Santa Clarita
Financial & listing details
- Price per square foot: $448/sqft
- Tax assessed value: $348,169
- Date on market: 3/5/2026
- Cumulative days on market: 91 days
- Listing terms: Cash,Cash to New Loan,VA Loan
- Inclusions: Washer, Dryer, Refrigerator
- Road surface type: Paved
Price history
| Date | Event | Price |
|---|---|---|
| 7/23/2026 | Sold | $380,000+0%$448/sqft |
Source:  CRMLS #SR26042535 Report a problem CRMLS #SR26042535 Report a problem | ||
| 6/16/2026 | Pending sale | $379,900$448/sqft |
Source: CRMLS #SR26042535 Report a problem | ||
| 6/5/2026 | Contingent | $379,900$448/sqft |
Source: CRMLS #SR26042535 Report a problem | ||
| 4/29/2026 | Price change | $379,900-2.3%$448/sqft |
Source: CRMLS #SR26042535 Report a problem | ||
| 4/27/2026 | Listed for sale | $389,000$459/sqft |
Source: CRMLS #SR26042535 Report a problem | ||
| 4/1/2026 | Contingent | $389,000$459/sqft |
Source: CRMLS #SR26042535 Report a problem | ||
| 3/5/2026 | Listed for sale | $389,000+29.7%$459/sqft |
Source: CRMLS #SR26042535 Report a problem | ||
| 4/20/2018 | Sold | $300,000+0%$354/sqft |
Source: Public Record Report a problem | ||
| 3/19/2018 | Pending sale | $299,999$354/sqft |
Source: Park Regency Realty #SR18057083 Report a problem | ||
| 3/12/2018 | Listed for sale | $299,999+39.5%$354/sqft |
Source: Park Regency Realty #SR18057083 Report a problem | ||
| 2/2/2018 | Sold | $215,000+92.8%$254/sqft |
Source: Public Record Report a problem | ||
| 10/12/2011 | Sold | $111,500$131/sqft |
Source: Public Record Report a problem | ||
| 9/11/2011 | Price change | $111,500+6.4%$131/sqft |
Source: Pinnacle Estate Properties, I #F11118943 Report a problem | ||
| 8/14/2011 | Listed for sale | -- |
Source: foreclosure.com Report a problem | ||
| 4/25/2011 | Sold | $104,750-43.1%$124/sqft |
Source: Public Record Report a problem | ||
| 6/16/2003 | Sold | $184,000$217/sqft |
Source: Public Record Report a problem | ||
Public tax history
| Year | Property taxes | Tax assessment |
|---|---|---|
| 2026 | -- | $348,169 +2% |
| 2025 | $4,988 +7.2% | $341,343 +2% |
| 2024 | $4,653 +2.9% | $334,651 +2% |
| 2023 | $4,521 +1.8% | $328,090 +2% |
| 2022 | $4,441 +1.7% | $321,658 +2% |
| 2021 | $4,365 +1.1% | $315,352 +1% |
| 2020 | $4,318 | $312,119 +2% |
| 2019 | $4,318 +113.5% | $306,000 +148.6% |
| 2018 | $2,023 | $123,081 +2% |
| 2017 | $2,023 +2.9% | $120,669 +2% |
| 2016 | $1,965 +4% | $118,304 +1.5% |
| 2015 | $1,889 +0% | $116,528 +2% |
| 2014 | $1,888 | $114,246 +2.5% |
| 2012 | -- | $111,500 -29.7% |
| 2011 | -- | $158,600 +14.9% |
| 2010 | -- | $138,000 -5.3% |
| 2009 | -- | $145,800 -28.1% |
| 2008 | -- | $202,881 +2% |
| 2007 | -- | $198,904 +2% |
| 2006 | -- | $195,005 |
| 2005 | -- | $195,005 +4% |
| 2004 | -- | $187,434 +21.4% |
| 2003 | -- | $154,418 +20.5% |
| 2002 | -- | $128,100 +40.8% |
| 2000 | -- | $91,000 |
Find assessor info on the county website
Neighborhood: Canyon Country
Nearby homes
- $390,5003 bd2 ba934 sqft18126 Sundowner Way UNIT 1151, Canyon Country, CA 91387Off Market

- $390,0002 bd2 ba843 sqft18085 Sundowner Way UNIT 605, Santa Clarita, CA 91387Off Market
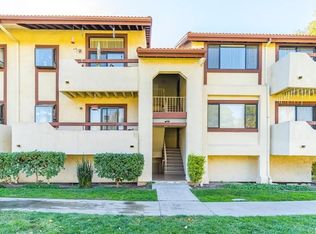
- $--2 bd2 ba843 sqft18085 Sundowner Way, Canyon Country, CA 91387Off Market
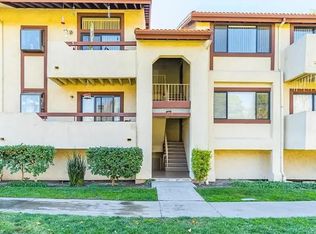
- $382,9003 bd2 ba934 sqft18065 Sundowner Way UNIT 609, Santa Clarita, CA 91387Off Market
- $400,0003 bd2 ba934 sqft18065 Sundowner Way UNIT 610, Santa Clarita, CA 91387Off Market
- $327,7002 bd2 ba843 sqft18065 Sundowner Way UNIT 611, Santa Clarita, CA 91387Off Market
- $384,2002 bd2 ba964 sqft18065 Sundowner Way UNIT 612, Santa Clarita, CA 91387Off Market
- $356,4002 bd2 ba843 sqft18065 Sundowner Way UNIT 613, Santa Clarita, CA 91387Off Market
Nearby schools
GreatSchools rating
- 5/10Mint Canyon Community Elementary SchoolGrades: K-6Distance: 2.8 mi
- 6/10Sierra Vista Junior High SchoolGrades: 7-8Distance: 1.3 mi
- 9/10Canyon High SchoolGrades: 9-12Distance: 1.4 mi
Get a cash offer in 3 minutes
Find out how much your home could sell for in as little as 3 minutes with a no-obligation cash offer.
Estimated market value
$380,000
Get a cash offer in 3 minutes
Find out how much your home could sell for in as little as 3 minutes with a no-obligation cash offer.
Estimated market value
$380,000
- California
- Los Angeles County
- Santa Clarita
- 91387
- Canyon Country
- 18126 Sundowner Way Unit 1146
Nearby cities
Nearby neighborhoods
Nearby zip codes
Other Santa Clarita Topics
