Welcome to peaceful country living with room to grow! This beautifully maintained all-brick home offers comfortable living space and sits on a picturesque 1-acre lot surrounded by farmland — providing privacy, views, and serenity.
Inside, the kitchen shines with updated stainless-steel appliances and stylish LVP flooring, flowing seamlessly into the main living areas. Cozy up by the gas fireplace and enjoy the peace of mind that comes with major updates including a new roof (2023), HVAC (2023), distribution box (2023), new garage doors, tankless hot water heater, hands free kitchen faucet, and a recently serviced generator.
Above the impressive garage, you’ll find a fully equipped studio apartment complete with a full kitchen and full bath — perfect for guests, in-laws, rental income, or a private workspace.
And the true showstopper? The massive multi-car all-brick garage, plus an additional 2-car storage building, offering endless space for vehicles, hobbies, equipment, or business needs. Outdoors, enjoy summer days in the above-ground pool with new liner and steps and wide-open spaces ideal for entertaining or relaxing under the stars.
This property offers versatility, updates, and country charm — all in one incredible package.
Sold for $454,900
$454,900
18126 The Trl, King And Queen Court House, VA 23085
3beds
2,175sqft
Single Family Residence
Built in 1986
1 Acres Lot
$458,500 Zestimate®
$209/sqft
$2,263 Estimated rent
Home value
$458,500
Estimated sales range
Not available
$2,263/mo
Zestimate® history
Owner options
List your home for rent
$2,263/mo
Rent Zestimate®
Find your next renter with Zillow Rental Manager. Plus, with online applications, you can quickly screen prospective tenants – for free.
$2,263/mo
Rent Zestimate®
Refinance and save
$2,674/mo
Est. payment
Refinancing to a lower rate could help reduce your monthly payments and save thousands over the life of the loan.
$2,674/mo
Est. payment
Explore your selling options
Work with a Zillow partner agent
Leverage their expertise and Zillow's premium Showcase listings to get your home seen by more buyers.
Get startedList with your own agent
Get your home in front of millions of buyers by listing it on Zillow.
Learn how to do itSell it yourself
Take full control of how buyers see your home on Zillow by listing For Sale by Owner (FSBO).
List your homeWhat's special
All-brick homeGas fireplaceSurrounded by farmlandStylish lvp flooringMassive multi-car all-brick garageUpdated stainless-steel appliances
Zillow last checked:
Listing updated:
Listed by:
Melissa Maxim 804-350-1142,
River City Elite Properties - Real Broker,
Kyle Taylor 804-314-1294,
River City Elite Properties - Real Broker
Bought with:
ReNaye Dame, 0225026679
Gloucester Realty Corporation
Source: CVRMLS,MLS#: 2604444 Originating MLS: Central Virginia Regional MLS
Originating MLS: Central Virginia Regional MLSFacts & features
Interior
Bedrooms & bathrooms
- Bedrooms: 3
- Bathrooms: 3
- Full bathrooms: 3
Primary bedroom
- Description: WW Carpet, crown molding
- Level: First
- Dimensions: 15.3 x 11.6
Bedroom 2
- Description: WW Carpet, crown molding
- Level: First
- Dimensions: 11.8 x 13.7
Bedroom 3
- Description: WW Carpet, crown molding
- Level: First
- Dimensions: 10.7 x 10.1
Additional room
- Description: Above garage, LVP flooring
- Level: Second
- Dimensions: 0 x 0
Dining room
- Description: LVP flooring, crown molding
- Level: First
- Dimensions: 12.4 x 11.6
Foyer
- Description: LVP flooring, crown molding
- Level: First
- Dimensions: 5.1 x 13.7
Other
- Description: Tub & Shower
- Level: First
Other
- Description: Shower
- Level: Second
Kitchen
- Description: LVP flooring, SS appliances
- Level: First
- Dimensions: 11.11 x 11.6
Kitchen
- Description: Above garage, laminate
- Level: Second
- Dimensions: 0 x 0
Laundry
- Description: LVP flooring, Cabinets
- Level: First
- Dimensions: 7.1 x 7.6
Living room
- Description: Carpet, Fireplace, crown molding
- Level: First
- Dimensions: 25.10 x 17.6
Heating
- Electric, Heat Pump, Propane
Cooling
- Central Air, Heat Pump
Appliances
- Included: Dryer, Dishwasher, Microwave, Oven, Refrigerator, Stove, Tankless Water Heater, Washer
Features
- Ceiling Fan(s), Dining Area, Fireplace, Laminate Counters
- Flooring: Carpet, Vinyl
- Basement: Crawl Space
- Attic: Expandable,Pull Down Stairs
- Number of fireplaces: 1
- Fireplace features: Gas, Masonry
Interior area
- Total interior livable area: 2,175 sqft
- Finished area above ground: 2,175
- Finished area below ground: 0
Property
Parking
- Total spaces: 4
- Parking features: Detached, Finished Garage, Garage, Off Street, Oversized, Storage
- Garage spaces: 4
Features
- Levels: One
- Stories: 1
- Patio & porch: Front Porch, Porch
- Exterior features: Porch
- Pool features: Above Ground, Pool
- Fencing: None
Lot
- Size: 1 Acres
- Features: Level
- Topography: Level
Details
- Additional structures: Garage(s), Garage Apartment
- Parcel number: 2431L19
- Zoning description: A
Construction
Type & style
- Home type: SingleFamily
- Architectural style: Ranch
- Property subtype: Single Family Residence
Materials
- Brick, Drywall, Frame
Condition
- Resale
- New construction: No
- Year built: 1986
Utilities & green energy
- Sewer: Septic Tank
- Water: Well
Community & HOA
Community
- Security: Smoke Detector(s)
- Subdivision: None
Location
- Region: King And Queen Court House
Financial & listing details
- Price per square foot: $209/sqft
- Tax assessed value: $221,800
- Annual tax amount: $1,153
- Date on market: 4/4/2026
- Exclusions: Fridge in the lower garage
- Ownership: Individuals
- Ownership type: Sole Proprietor
Price history
| Date | Event | Price |
|---|---|---|
| 4/30/2026 | Sold | $454,900$209/sqft |
Source:  CVRMLS #2604444 Report a problem CVRMLS #2604444 Report a problem | ||
| 3/23/2026 | Pending sale | $454,900$209/sqft |
Source: CVRMLS #2604444 Report a problem | ||
| 3/12/2026 | Price change | $454,900-2.2%$209/sqft |
Source: CVRMLS #2604444 Report a problem | ||
| 2/26/2026 | Listed for sale | $464,900+22.4%$214/sqft |
Source: CVRMLS #2604444 Report a problem | ||
| 11/16/2023 | Listing removed | -- |
Source: Owner Report a problem | ||
| 10/4/2023 | Price change | $379,950+2.7%$175/sqft |
Source: Owner Report a problem | ||
| 7/26/2023 | Listed for sale | $369,950$170/sqft |
Source: Owner Report a problem | ||
Public tax history
| Year | Property taxes | Tax assessment |
|---|---|---|
| 2025 | $1,176 | $221,800 |
| 2024 | $1,176 | $221,800 |
| 2023 | $1,176 +26.9% | $221,800 +26.9% |
| 2022 | $926 | $174,800 |
| 2021 | $926 | $174,800 |
| 2020 | $926 +0% | $174,800 |
| 2018 | $926 0% | $174,800 |
| 2017 | $926 -1.4% | $174,800 +2.3% |
| 2016 | $939 +1.9% | $170,800 |
| 2015 | $922 | $170,800 |
| 2013 | -- | $170,800 |
Find assessor info on the county website
Neighborhood: 23085
Nearby homes
- $413,0003 bd1 ba1.2k sqft18128 The Trl, King And Queen Court House, VA 23085Off Market
- $416,2004 bd2 ba3k sqft18566 The Trl, Little Plymouth, VA 23091Off Market
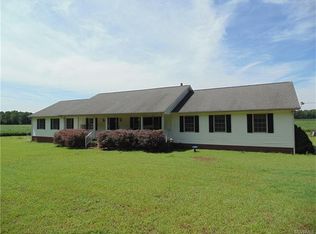
- $285,1003 bd1 ba2.2k sqft17908 The Trl, King And Queen Court House, VA 23085Off Market
- $354,3003 bd2 ba1.6k sqft494 Davis Beach Rd, Little Plymouth, VA 23091Off Market
- $582,400-- bd-- ba-- sqft638 Carltons Corner Rd, King And Queen Court House, VA 23085Off Market
- $--3 bd1 ba-- sqft370 David Beach Rd, Little Plymouth, VA 23091Off Market
- $329,1003 bd2 ba1.8k sqft260 Davis Beach Rd, Little Plymouth, VA 23091Off Market
- $280,9003 bd1 ba2k sqft370 Davis Beach Rd, Little Plymouth, VA 23091Off Market
Nearby schools
GreatSchools rating
- 3/10King & Queen Elementary SchoolGrades: PK-6Distance: 1 mi
- 4/10Central High SchoolGrades: 7-12Distance: 1 mi
Schools provided by the listing agent
- Elementary: King & Queen
- Middle: King & Queen
- High: Central High
Source: CVRMLS. This data may not be complete. We recommend contacting the local school district to confirm school assignments for this home.


Get pre-qualified for a loan
At Zillow Home Loans, we can pre-qualify you in as little as 5 minutes with no impact to your credit score.An equal housing lender. NMLS #10287.
- Virginia
- King and Queen County
- West Point
- 23085
- 18126 The Trl
Nearby cities
Nearby zip codes
Other West Point Topics
