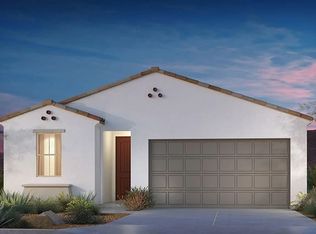
What's Special: Backs to Greenbelt | North Facing Patio | No Rear Neighbors. New Construction - Ready Now! Built by America's Most Trusted Homebuilder. Welcome to the Dolce at 18126 W Hiddenview at CantaMia. This 2-bedroom plus den, 2-bath floor plan offers a bright and open layout that's perfect for both everyday living and entertaining. The upgraded kitchen features 42'' staggered cabinets, a spacious island with bar seating, a walk-in pantry, and effortless flow into the dining area, great room, and covered patio—ideal for seamless indoor-outdoor living. The private owner's suite is tucked away at the back of the home, while the guest bedroom is conveniently located near the foyer for added comfort. A 4' garage extension provides extra storage and versatility. MLS#6831956 Virtually staged photos. This home has an appliance package that includes the refrigerator, front load washer and dryer. Structural options added include: paver front porch and driveway, 8' interior doors, 4' garage extension.
Sold for $349,819
Zillow last checked:
Listing updated:
Bought with:
Nicholas Pirozzolo, SA713341000
Orchard Brokerage
Source: ARMLS,MLS#: 6831956
Price history
| Date | Event | Price |
|---|---|---|
| 8/7/2026 | Sold | $349,819$257/sqft |
Source:  ARMLS #6831956 Report a problem ARMLS #6831956 Report a problem | ||
| 7/8/2026 | Pending sale | $349,819$257/sqft |
Source: ARMLS #6831956 Report a problem | ||
| 6/13/2026 | Price change | $349,819-10.3%$257/sqft |
Source: ARMLS #6831956 Report a problem | ||
| 5/5/2026 | Price change | $389,819+2.6%$286/sqft |
Source: ARMLS #6831956 Report a problem | ||
| 1/26/2026 | Price change | $380,045-0.5%$279/sqft |
Source: ARMLS #6831956 Report a problem | ||
| 4/29/2025 | Price change | $381,990-3.1%$281/sqft |
Source: ARMLS #6831956 Report a problem | ||
| 3/7/2025 | Listed for sale | $394,039$290/sqft |
Source: ARMLS #6831956 Report a problem | ||
Get a cash offer in 3 minutes
Find out how much your home could sell for in as little as 3 minutes with a no-obligation cash offer.
Estimated market value
$350,500
