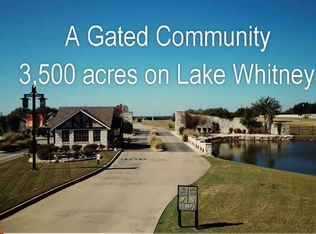
New Reduced price. Builder is motivated. This beauty home is brand- new construction, completion in February 2024. Beautiful home on .24 acres has four bedrooms, three and half bathrooms. 2,335 square feet with large patio. From the moment you step inside, you'll be greeted by a spacious living area with nine and ten foot ceilings. Indulge in the chef-inspired kitchen equipped with a wall mount pot filler faucet above the stove top, gleaming quartz countertops, and soft-close cabinetry. The open-concept design unites the large dining and living area creating an inviting atmosphere. White Bluff amenities, including two 18 hole golf courses, four swimming pools, enticing restaurants, tennis courts, playgrounds, parks, marina, and even a hotel. This is your opportunity to buy a move in ready home located in a resort style community! ALSO , the .24 acres lot behind this home is available to purchase. That's almost an .5 acres in total.
Sold
Price Unknown
18126 Woodside Dr, Whitney, TX 76692
4beds
2,335sqft
Single Family Residence
Built in 2024
10,367 Square Feet Lot
$435,000 Zestimate®
$--/sqft
$3,061 Estimated rent
Home value
$435,000
Estimated sales range
Not available
$3,061/mo
Zestimate® history
Owner options
List your home for rent
$3,061/mo
Rent Zestimate®
Find your next renter with Zillow Rental Manager. Plus, with online applications, you can quickly screen prospective tenants – for free.
$3,061/mo
Rent Zestimate®
Refinance and save
$1,100/mo
Est. payment
Refinancing to a lower rate could help reduce your monthly payments and save thousands over the life of the loan.
$1,100/mo
Est. payment
Explore your selling options
Work with a Zillow partner agent
Leverage their expertise and Zillow's premium Showcase listings to get your home seen by more buyers.
Get startedList with your own agent
Get your home in front of millions of buyers by listing it on Zillow.
Learn how to do itSell it yourself
Take full control of how buyers see your home on Zillow by listing For Sale by Owner (FSBO).
List your homeWhat's special
Zillow last checked:
Listing updated:
Listed by:
Gary Wallace 0764218 866-525-3466,
Lake Homes Realty, LLC 866-525-3466
Bought with:
Wendy Kirby
24:15 Realty
Source: NTREIS,MLS#: 20541537
Facts & features
Interior
Bedrooms & bathrooms
- Bedrooms: 4
- Bathrooms: 4
- Full bathrooms: 3
- 1/2 bathrooms: 1
Primary bedroom
- Features: Ceiling Fan(s)
- Level: First
- Dimensions: 18 x 14
Dining room
- Level: First
- Dimensions: 18 x 13
Kitchen
- Features: Built-in Features, Dual Sinks, Kitchen Island, Pot Filler, Solid Surface Counters, Sink
- Level: First
- Dimensions: 16 x 11
Living room
- Features: Ceiling Fan(s)
- Level: First
- Dimensions: 20 x 13
Heating
- Central, Electric
Cooling
- Central Air, Electric
Appliances
- Included: Dishwasher, Electric Oven, Electric Range, Electric Water Heater, Disposal, Microwave
Features
- Chandelier, Kitchen Island, Open Floorplan, Pantry, Walk-In Closet(s)
- Has basement: No
- Number of fireplaces: 1
- Fireplace features: Electric
Interior area
- Total interior livable area: 2,335 sqft
Property
Parking
- Total spaces: 2
- Parking features: Concrete, Door-Single, Epoxy Flooring, Paved
- Attached garage spaces: 2
Features
- Levels: One
- Stories: 1
- Pool features: None
Lot
- Size: 10,367 Square Feet
- Dimensions: 80 x 130
- Features: Interior Lot, Many Trees
Details
- Parcel number: 144304
Construction
Type & style
- Home type: SingleFamily
- Property subtype: Single Family Residence
Condition
- Year built: 2024
Utilities & green energy
- Sewer: Public Sewer
- Water: Public
- Utilities for property: Electricity Connected, Sewer Available, Water Available
Community & HOA
Community
- Subdivision: White Bluff
HOA
- Has HOA: Yes
- Services included: All Facilities
- HOA fee: $1,100 semi-annually
- HOA name: Castle Group
- HOA phone: 254-694-9276
Location
- Region: Whitney
Financial & listing details
- Tax assessed value: $468,100
- Annual tax amount: $2,791
- Date on market: 7/14/2024
- Cumulative days on market: 366 days
- Electric utility on property: Yes
- Road surface type: Asphalt
Price history
| Date | Event | Price |
|---|---|---|
| 2/21/2025 | Sold | -- |
Source: NTREIS #20541537 Report a problem | ||
| 1/21/2025 | Contingent | $439,872$188/sqft |
Source: NTREIS #20541537 Report a problem | ||
| 12/10/2024 | Price change | $439,872-5.9%$188/sqft |
Source: NTREIS #20541537 Report a problem | ||
| 12/3/2024 | Price change | $467,500-0.3%$200/sqft |
Source: NTREIS #20541537 Report a problem | ||
| 9/4/2024 | Price change | $469,000-2.1%$201/sqft |
Source:  WMLS #220831 Report a problem WMLS #220831 Report a problem | ||
| 8/2/2024 | Price change | $479,000-1.2%$205/sqft |
Source: WMLS #220831 Report a problem | ||
| 7/27/2024 | Price change | $484,929-1.8%$208/sqft |
Source: NTREIS #20541537 Report a problem | ||
| 5/28/2024 | Price change | $494,000-1%$212/sqft |
Source: NTREIS #20541537 Report a problem | ||
| 2/21/2024 | Listed for sale | $499,000+4940.4%$214/sqft |
Source: NTREIS #20541537 Report a problem | ||
| 7/15/2022 | Sold | -- |
Source: NTREIS #20061470 Report a problem | ||
| 5/24/2022 | Pending sale | $9,900$4/sqft |
Source: NTREIS #20061470 Report a problem | ||
| 5/18/2022 | Listed for sale | $9,900$4/sqft |
Source: NTREIS #20061470 Report a problem | ||
Public tax history
| Year | Property taxes | Tax assessment |
|---|---|---|
| 2025 | $2,791 +39.2% | $468,100 +26% |
| 2024 | $2,005 +3459.6% | $371,480 +3656.1% |
| 2023 | $56 +107% | $9,890 +119.8% |
| 2022 | $27 -7.7% | $4,500 |
| 2021 | $29 -3.9% | $4,500 |
| 2020 | $31 | $4,500 +11.9% |
| 2018 | -- | $4,020 -0.7% |
| 2017 | -- | $4,050 -1.9% |
| 2016 | -- | $4,130 -10.8% |
| 2015 | -- | $4,630 |
Find assessor info on the county website
Neighborhood: 76692
Nearby homes
- $--10,672 Square Feet18125 Woodside Dr, Whitney, TX 76692Sold
- $9,89010,410 Square Feet18099 Forrest Dr, Whitney, TX 76692Off Market
- $503,0000.477 Acres18127 Woodside Dr, Whitney, TX 76692Off Market
- $9,89010,410 Square Feet18100 Forrest Dr, Whitney, TX 76692Off Market
- $9,89010,497 Square Feet18098 Forrest Dr, Whitney, TX 76692Off Market
- $4,50010,410 Square Feet18128 Woodside Dr, Whitney, TX 76692Off Market
- $9,89010,236 Square Feet18124 Woodside Dr, Whitney, TX 76692Off Market
- $9,8900.263 Acres18154 Woodside Dr, Whitney, TX 76692Off Market
Nearby schools
GreatSchools rating
- 3/10Whitney Intermediate SchoolGrades: 3-5Distance: 6.7 mi
- 4/10Whitney Middle SchoolGrades: 6-8Distance: 5.4 mi
- 6/10Whitney High SchoolGrades: 9-12Distance: 5.3 mi
Schools provided by the listing agent
- Elementary: Whitney
- Middle: Whitney
- High: Whitney
- District: Whitney ISD
Source: NTREIS. This data may not be complete. We recommend contacting the local school district to confirm school assignments for this home.
- Texas
- Hill County
- Whitney
- 76692
- 18126 Woodside Dr
Nearby cities
Nearby zip codes
Other Whitney Topics
