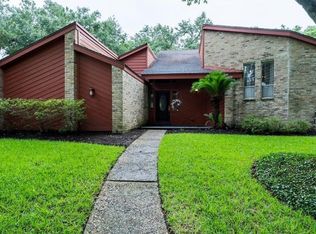
Welcome to 18127 Heaton Drive! This Venture Residential Builder 4/3/2 Home is located at on a culdesac and faces the beautiful Deerfield Greenbelt to enjoy gorgeous sunsets on your covered porch! **One Owner** Home has been lovingly cared for w/over $191K+ updates/improvements! Second Bedroom+Full Bathroom Downstairs! 2026 GAF Roof installed 7/26! Interior Paint, LVP White Oak Flooring & Carpet installed 7/26! Remodeled Chef's Kitchen w/custom cabinetry, stone counters+Travertine back splash, SS appliances! Loft/Flex Space! Low E Double Pane Windows! Plantation Shutters downstairs! Professional Landscaping 8/26! Dual Zone HVAC! Remodeled 3 Full Bathrooms! This home is move-in ready! Deerfield Village is a vibrant community developed by the Friendswood Development Corp. w/fabulous amenities; pool, clubhouse, tennis, pickleball, basketball, playgrounds, greenbelt, monthly games/groups! You have to see to believe all this home & community offers! Schedule your private showing today!
Pending
$350,000
18127 Heaton Dr, Houston, TX 77084
4beds
2,491sqft
Single Family Residence
Built in 1977
8,598 Square Feet Lot
$348,000 Zestimate®
$141/sqft
$75/mo HOA
What's special
Interior paintLvp white oak flooringPlantation shutters downstairsStone countersProfessional landscapingDual zone hvacCustom cabinetry
- 24 days
- 362
- 39
Likely to sell faster than
Zillow last checked:
Listing updated:
Listed by:
Christine Kalmbach TREC #0709996 832-755-2954,
Keller Williams Platinum
Source: HAR,MLS#: 2114443
Facts & features
Interior
Bedrooms & bathrooms
- Bedrooms: 4
- Bathrooms: 3
- Full bathrooms: 3
Rooms
- Room types: Family Room, Utility Room
Primary bedroom
- Level: First
- Area: 280
- Dimensions: 20x14
Bedroom
- Level: Second
- Area: 224
- Dimensions: 16x14
Bedroom
- Level: First
- Area: 192
- Dimensions: 16x12
Bedroom
- Level: Second
- Area: 180
- Dimensions: 15x12
Other
- Level: First
- Area: 66
- Dimensions: 11x6
Other
- Level: Second
- Area: 88
- Dimensions: 11x8
Breakfast
- Level: First
- Area: 117
- Dimensions: 13x9
Dining room
- Level: First
- Area: 130
- Dimensions: 13x10
Other
- Level: Second
- Area: 150
- Dimensions: 15x10
Family room
- Level: First
- Area: 378
- Dimensions: 21x18
Kitchen
- Level: First
- Area: 156
- Dimensions: 13x12
Primary bath
- Level: First
- Area: 221
- Dimensions: 17x13
Utility room
- Level: First
- Area: 72
- Dimensions: 9x8
Heating
- Natural Gas, Zoned
Cooling
- Ceiling Fan(s), Electric, Zoned
Appliances
- Included: Disposal, Double Oven, Freestanding Oven, Microwave, Gas Range, Dishwasher
- Laundry: Electric Dryer Hookup, Gas Dryer Hookup, Washer Hookup
Features
- Formal Entry/Foyer, High Ceilings, Vaulted Ceiling, 2 Bedrooms Down, 2 Bedrooms Up, En-Suite Bath, Primary Bed - 1st Floor, Sitting Area, Split Plan, Walk-In Closet(s)
- Flooring: Carpet, Tile, Vinyl
- Number of fireplaces: 1
- Fireplace features: Free Standing
Interior area
- Total structure area: 2,491
- Total interior livable area: 2,491 sqft
Video & virtual tour
Property
Parking
- Total spaces: 2
- Parking features: Detached, Additional Parking, Double-Wide Driveway
- Garage spaces: 2
Features
- Stories: 2
- Patio & porch: Covered, Porch
- Exterior features: Side Yard, Sprinkler System
- Has spa: Yes
- Fencing: Back Yard
Lot
- Size: 8,598 Square Feet
- Dimensions: 110 x 76
- Features: Back Yard, Cul-De-Sac, Greenbelt, 0 Up To 1/4 Acre
Details
- Parcel number: 1096410000008
Construction
Type & style
- Home type: SingleFamily
- Architectural style: Contemporary
- Property subtype: Single Family Residence
Materials
- Brick, Cement Siding, Wood Siding
- Foundation: Slab
- Roof: Composition
Condition
- New construction: No
- Year built: 1977
Details
- Builder name: Venture Residential Builders
Utilities & green energy
- Water: Water District
Green energy
- Energy efficient items: Attic Vents, Thermostat, Lighting
Community & HOA
Community
- Features: Subdivision Tennis Court
- Subdivision: Deerfield Village
HOA
- Has HOA: Yes
- Amenities included: Basketball Court, Clubhouse, Jogging Path, Paid Patrol, Party Room, Picnic Area, Playground, Pool, Tennis Court(s)
- HOA fee: $905 annually
Location
- Region: Houston
Financial & listing details
- Price per square foot: $141/sqft
- Tax assessed value: $291,758
- Annual tax amount: $5,822
- Date on market: 8/16/2026
- Listing terms: Cash,Conventional,FHA,VA Loan
- Exclusions: Garage Items, Staging Items
- Ownership: Full Ownership
- Road surface type: Concrete, Curbs, Gutters
Estimated market value
$348,000
$331,000 - $365,000
$2,895/mo
Price history
| Date | Event | Price |
|---|---|---|
| 8/22/2026 | Pending sale | $350,000$141/sqft |
Source: | ||
| 8/16/2026 | Listed for sale | $350,000$141/sqft |
Source: | ||
Public tax history
| Year | Property taxes | Tax assessment |
|---|---|---|
| 2025 | $80 | $291,758 +3.1% |
| 2024 | $80 | $282,951 -3.3% |
| 2023 | $80 -28.8% | $292,535 +9.5% |
| 2022 | $112 | $267,269 +24.3% |
| 2021 | -- | $214,934 +5.5% |
| 2020 | $100 +3.7% | $203,816 +3.2% |
| 2019 | $97 -93.4% | $197,556 -7.7% |
| 2018 | $1,471 | $214,074 |
| 2017 | $1,471 +8.2% | $214,074 |
| 2016 | $1,359 -8.1% | $214,074 +8.1% |
| 2015 | $1,479 | $198,028 +7.3% |
| 2014 | $1,479 | $184,580 +25.8% |
| 2013 | -- | $146,736 |
| 2012 | -- | $146,736 |
| 2011 | -- | $146,736 |
| 2010 | -- | $146,736 |
| 2009 | -- | $146,736 |
| 2008 | -- | $146,736 -9.3% |
| 2007 | -- | $161,848 +2.9% |
| 2006 | -- | $157,300 |
| 2005 | -- | $157,300 |
| 2004 | -- | $157,300 |
| 2003 | -- | $157,300 +9.5% |
| 2002 | -- | $143,700 +4.7% |
| 2001 | -- | $137,200 +2.5% |
| 2000 | -- | $133,800 |
Find assessor info on the county website
Monthly payment
Est. payment
Payment breakdown
Explore the cost of this home by adjusting the details. Changes won't be saved.Climate risks
Neighborhood: 77084
Nearby schools
Schools provided by the listing agent
- Elementary: Wilson Elementary School (Cypress-Fairbanks)
- Middle: Watkins Middle School
- High: Cypress Lakes High School
Source: HAR. This data may not be complete. We recommend contacting the local school district to confirm school assignments for this home.