Skip main navigation
Sold for $475,000
  • $475,000

    18127 Sandy Pointe Dr, Tampa, FL 33647

    4beds
    2,978sqft
    Single Family Residence
    Built in 2000
    5,196 Square Feet Lot
    $465,300 Zestimate®
    $160/sqft
    $2,925 Estimated rent

    Home value

    $465,300

    $428,000 - $507,000

    $2,925/mo

    Zestimate® history
    Loading
    Loading...

    Owner options

    List your home for rent

    $2,925/mo

    Rent Zestimate®

    Find your next renter with Zillow Rental Manager. Plus, with online applications, you can quickly screen prospective tenants – for free.

    Learn more

    $2,925/mo

    Rent Zestimate®

    Refinance and save

    $3,270/mo

    Est. payment

    Refinancing to a lower rate could help reduce your monthly payments and save thousands over the life of the loan.

    See today's rates

    $3,270/mo

    Est. payment

    Explore your selling options

    Work with a Zillow partner agent

    Leverage their expertise and Zillow's premium Showcase listings to get your home seen by more buyers.

    Get started

    List with your own agent

    Get your home in front of millions of buyers by listing it on Zillow.

    Learn how to do it

    Sell it yourself

    Take full control of how buyers see your home on Zillow by listing For Sale by Owner (FSBO).

    List your home

    What's special

    Large officeDual granite vanitiesCozy dinette areaHuge master suiteOpen floor planUpgraded iron-inserted double doorsLarge vinyl fenced backyard
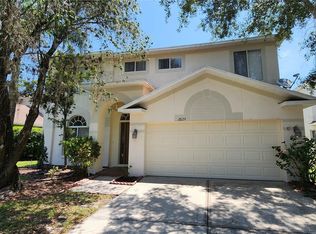
    MOTIVATED SELLERS!!!!! Are you searching for luxury and convenience in the heart of New Tampa? This stunning home in a beautiful GATED Golf & Country Club community offers the ultimate lifestyle for a ready, willing, and able buyer. NEW ROOF 2017!! NEW A/C 2018!!! NEW WATER HEATER 2024!! 1-Year HOME WARRANTY included!!!Step through the elegant upgraded iron-inserted double doors into a spacious foyer that sets the tone for this beautiful home. Featuring 4 bedrooms, 2.5 baths, and a large office, this home is perfect for your growing family. The open floor plan includes a generous family room, formal living and dining rooms with real Brazilian hardwood floors, and a kitchen with granite countertops and a cozy dinette area. Upstairs, the huge master suite boasts dual granite vanities, a garden tub, and a separate shower. Three additional spacious bedrooms provide ample space for everyone. The home also includes a 2-car attached garage with plenty of room for storage and WATER SOFTNER CONVEYS with property, located inside the garage. Step outside to a large vinyl fenced backyard, ideal for entertaining or relaxing while enjoying serene views of the conservation area and pond. The 40x15 ft screened-in patio with an aluminum roof is perfect for outdoor dining and leisure. The community amenities are second to none, featuring a clubhouse, community pool, fitness center, tennis courts, and more. Plus, it's conveniently located just minutes from shopping, dining, schools, I-75, and I-275. The CDD fee (included in taxes) gives you FREE access to the clubhouse, fitness center, pool, playground, tennis courts, and other common areas. Golf enthusiasts will love the on-site golf course, and residents can enjoy a variety of activities and classes designed to enhance your quality of life. Don’t miss out on this incredible opportunity to live in a desirable, well-established community. Schedule your tour today!

    Zillow last checked:

    Listing updated:

    Listed by:

    Lorrieann Pierre 786-314-8797,

    NEWHOMESMATE LLC 737-300-9336

    Bought with:

    Roberto Balderrama, Jr, 3628271

    VREELAND REAL ESTATE LLC

    Source: Stellar MLS,MLS#: TB8326463MLS LogoOriginating MLS: Suncoast Tampa

    Facts & features

    Interior

    Bedrooms & bathrooms
    • Bedrooms: 4
    • Bathrooms: 3
    • Full bathrooms: 2
    • 1/2 bathrooms: 1
    Primary bedroom
    • Features: Walk-In Closet(s)
    • Level: Second
    Bedroom 2
    • Features: Built-in Closet
    • Level: Second
    Bedroom 3
    • Features: Built-in Closet
    • Level: Second
    Bedroom 4
    • Features: Built-in Closet
    • Level: Second
    Primary bathroom
    • Features: Walk-In Closet(s)
    • Level: Second
    Bathroom 2
    • Features: Built-in Closet
    • Level: Second
    Bathroom 3
    • Features: No Closet
    • Level: First
    Game room
    • Features: No Closet
    • Level: First
    Kitchen
    • Level: First
    Living room
    • Level: First
    Heating
    • Central
    Cooling
    • Central Air
    Appliances
    • Included: Convection Oven, Dishwasher, Disposal, Dryer, Microwave, Range, Range Hood, Refrigerator, Washer, Water Softener
    • Laundry: Laundry Room
    Features
    • Cathedral Ceiling(s), Ceiling Fan(s), Eating Space In Kitchen, High Ceilings, PrimaryBedroom Upstairs, Walk-In Closet(s)
    • Flooring: Laminate, Tile
    • Doors: French Doors, Sliding Doors
    • Has fireplace: No
    Interior area
    • Total structure area: 4,032
    • Total interior livable area: 2,978 sqft

    Property

    Parking
    • Total spaces: 2
    • Parking features: Garage - Attached
    • Attached garage spaces: 2
    Features
    • Levels: Two
    • Stories: 2
    • Patio & porch: Covered, Patio, Rear Porch
    • Exterior features: Private Mailbox
    • Fencing: Vinyl
    • Has view: Yes
    • View description: Trees/Woods, Water
    • Water view: Water
    Lot
    • Size: 5,196 Square Feet
    • Dimensions: 46.81 x 111
    Details
    • Parcel number: A0927205IS00001200004.0
    • Zoning: PD-A
    • Special conditions: None

    Construction

    Type & style
    • Home type: SingleFamily
    • Property subtype: Single Family Residence
    Materials
    • Stucco
    • Foundation: Slab
    • Roof: Shingle
    Condition
    • New construction: No
    • Year built: 2000

    Utilities & green energy

    • Sewer: None
    • Water: Public
    • Utilities for property: Public

    Community & HOA

    Community
    • Pet fee: $0 monthly
    • Subdivision: HERITAGE ISLES PH 1D
    HOA
    • Has HOA: Yes
    • HOA fee: $6 monthly
    • HOA name: Condominium Associates/Maria Senica
    • HOA phone: 813-797-7851
    Location
    • Region: Tampa

    Financial & listing details

    • Price per square foot: $160/sqft
    • Tax assessed value: $361,628
    • Annual tax amount: $6,200
    • Date on market: 12/2/2024
    • Cumulative days on market: 210 days
    • Listing terms: Cash,Conventional,FHA,VA Loan
    • Ownership: Fee Simple
    • Total actual rent: 0
    • Road surface type: Asphalt

    Price history

    DateEventPrice
    7/24/2025Sold$475,000$160/sqft
    Source: Stellar MLS #TB8326463 Report a problem
    7/9/2025Pending sale$475,000$160/sqft
    Source: Stellar MLS #TB8326463 Report a problem
    7/1/2025Listing removed$475,000$160/sqft
    Source: Stellar MLS #TB8326463 Report a problem
    5/16/2025Price change$475,000-5%$160/sqft
    Source: Stellar MLS #TB8326463 Report a problem
    3/11/2025Price change$499,990-2.9%$168/sqft
    Source: Stellar MLS #TB8326463 Report a problem
    1/27/2025Price change$515,000-2.8%$173/sqft
    Source: Stellar MLS #TB8326463 Report a problem
    12/3/2024Listed for sale$530,000+97.8%$178/sqft
    Source: Stellar MLS #TB8326463 Report a problem
    8/17/2017Sold$268,000-0.7%$90/sqft
    Source: Public Record Report a problem
    7/6/2017Pending sale$269,900$91/sqft
    Source: New Tampa #T2884246 Report a problem
    6/26/2017Price change$269,900-1.9%$91/sqft
    Source: New Tampa #T2884246 Report a problem
    5/30/2017Listed for sale$275,000+12.5%$92/sqft
    Source: KELLER WILLIAMS - NEW TAMPA #T2884246 Report a problem
    8/10/2015Listing removed$2,200$1/sqft
    Source: Owner Report a problem
    8/4/2015Listed for rent$2,200$1/sqft
    Source: Owner Report a problem
    8/3/2015Listing removed$244,500$82/sqft
    Source: Coldwell Banker Residential Real Estate - New Tampa #T2735928 Report a problem
    6/28/2015Price change$244,500-2.2%$82/sqft
    Source: Coldwell Banker Residential Real Estate - New Tampa #T2735928 Report a problem
    6/16/2015Price change$249,900-1.6%$84/sqft
    Source: Coldwell Banker Residential Real Estate - New Tampa #T2735928 Report a problem
    6/9/2015Listed for sale$254,000$85/sqft
    Source: COLDWELL BANKER RESIDENTIAL #T2735928 Report a problem
    4/14/2015Pending sale$254,000$85/sqft
    Source: COLDWELL BANKER RESIDENTIAL #T2735928 Report a problem
    4/2/2015Price change$254,000-1.9%$85/sqft
    Source: Coldwell Banker Residential Real Estate - New Tampa #T2735928 Report a problem
    1/21/2015Listed for sale$259,000+4%$87/sqft
    Source: Coldwell Banker Residential #T2735928 Report a problem
    1/1/2012Listing removed$249,000$84/sqft
    Source: All Nations Realty USA Inc #U7515485 Report a problem
    6/3/2011Listed for sale$249,000+17.5%$84/sqft
    Source: All Nations Realty USA Inc #U7515485 Report a problem
    1/8/2009Sold$212,000+10.1%$71/sqft
    Source: Public Record Report a problem
    2/18/2003Sold$192,500+9.7%$65/sqft
    Source: Public Record Report a problem
    10/11/2000Sold$175,500$59/sqft
    Source: Public Record Report a problem

    Public tax history

    YearProperty taxesTax assessment
    2025$6,675 +5.2%$242,261 +2.9%
    2024$6,344 +2.3%$235,433 +3%
    2023$6,201 +6.2%$228,576 +7.3%
    2022$5,839 +0.8%$213,050 +3%
    2021$5,791 +1.7%$206,845 +1.4%
    2020$5,695 -0.7%$203,989 +2.3%
    2019$5,735 $199,403 +1.9%
    2018$5,735 -0.7%$195,685 +4.8%
    2017$5,778 -8.9%$186,809 +2%
    2016$6,344 +1.7%$183,227 +40.6%
    2015$6,241 +51.3%$130,327 +0.8%
    2014$4,125 $129,293 +1.5%
    2013$4,125 +0.4%$127,382 +1.7%
    2012$4,108 -3.4%$125,253 -4.6%
    2011$4,254 -8.6%$131,230 -12.9%
    2010$4,656 -2.2%$150,604 -2.6%
    2009$4,763 -21.6%$154,636 -25.2%
    2008$6,077 -7.8%$206,776 +3%
    2007$6,594 +0.9%$200,753 +2.5%
    2006$6,535 +2.2%$195,857 +3%
    2005$6,396 $190,152 +3%
    2004-- $184,614 +4%
    2003-- $177,497 +2.4%
    2002-- $173,337 +6.4%
    2001-- $162,913 +417.9%
    2000$1,598 $31,456
    Find assessor info on the county website

    Neighborhood: New Tampa

    Nearby schools

    GreatSchools rating
    Schools provided by the listing agent
    • Elementary: Heritage-HB
    • Middle: Benito-HB
    • High: Wharton-HB

    Source: Stellar MLS. This data may not be complete. We recommend contacting the local school district to confirm school assignments for this home.

    Get a cash offer in 3 minutes
    Find out how much your home could sell for in as little as 3 minutes with a no-obligation cash offer.
    Estimated market value
    $465,300
    Get a cash offer in 3 minutes
    Find out how much your home could sell for in as little as 3 minutes with a no-obligation cash offer.
    Estimated market value
    $465,300