Great opportunity. Cozy condo, two bedroom, two bathroom. Ground floor. Stainless Steel appliances. Vinyl flooring throughout the entire property. Spacious laundry room, washer and dryer included. Screened balcony with storage closet. Incredible location at the heart of New Tampa area, top rated schools, close to I-75, Movie Theater, Shopping Mall, Businesses and much more. This can be your new home.
Sold for $169,200
$169,200
18127 STERLING GATE CIRCLE #18127, TAMPA, FL 33647
2beds
1,133sqft
Condominium
Built in 2003
-- sqft lot
$166,100 Zestimate®
$149/sqft
$1,579 Estimated rent
Home value
$166,100
$153,000 - $179,000
$1,579/mo
Zestimate® history
Owner options
List your home for rent
$1,579/mo
Rent Zestimate®
Find your next renter with Zillow Rental Manager. Plus, with online applications, you can quickly screen prospective tenants – for free.
$1,579/mo
Rent Zestimate®
Refinance and save
$1,493/mo
Est. payment
Refinancing to a lower rate could help reduce your monthly payments and save thousands over the life of the loan.
$1,493/mo
Est. payment
Explore your selling options
Work with a Zillow partner agent
Leverage their expertise and Zillow's premium Showcase listings to get your home seen by more buyers.
Get startedList with your own agent
Get your home in front of millions of buyers by listing it on Zillow.
Learn how to do itSell it yourself
Take full control of how buyers see your home on Zillow by listing For Sale by Owner (FSBO).
List your homeWhat's special
Screened balconySpacious laundry roomStorage closetVinyl flooringStainless steel appliances
Zillow last checked:
Listing updated:
Listed by:
Rebeca Gomez Mora 813-404-8337,
KELLER WILLIAMS RLTY NEW TAMPA 813-994-4422
Bought with:
Matthew Pagan, 3516196
EXP REALTY LLC
Source: Stellar MLS,MLS#: TB8411197 Originating MLS: Suncoast Tampa
Originating MLS: Suncoast Tampa
Facts & features
Interior
Bedrooms & bathrooms
- Bedrooms: 2
- Bathrooms: 2
- Full bathrooms: 2
Rooms
- Room types: Dining Room, Living Room, Utility Room
Primary bedroom
- Features: Ceiling Fan(s), En Suite Bathroom, Walk-In Closet(s)
- Level: First
- Area: 168 Square Feet
- Dimensions: 12x14
Bedroom 2
- Features: Ceiling Fan(s), Walk-In Closet(s)
- Level: First
- Area: 120 Square Feet
- Dimensions: 10x12
Primary bathroom
- Features: Tub With Shower, Linen Closet
- Level: First
Bathroom 2
- Features: Tub With Shower, No Closet
- Level: First
Dining room
- Features: No Closet
- Level: First
- Area: 64 Square Feet
- Dimensions: 8x8
Kitchen
- Features: Pantry, Wet Bar, No Closet
- Level: First
- Area: 40 Square Feet
- Dimensions: 10x4
Laundry
- Features: No Closet
- Level: First
Living room
- Features: No Closet
- Level: First
- Area: 180 Square Feet
- Dimensions: 12x15
Heating
- Central, Electric
Cooling
- Central Air
Appliances
- Included: Dishwasher, Disposal, Dryer, Microwave, Range, Refrigerator, Washer
- Laundry: Inside, Laundry Room
Features
- Ceiling Fan(s), Crown Molding, Split Bedroom, Walk-In Closet(s), Wet Bar
- Flooring: Concrete, Vinyl
- Has fireplace: No
Interior area
- Total structure area: 1,133
- Total interior livable area: 1,133 sqft
Property
Parking
- Parking features: Open
- Has uncovered spaces: Yes
Features
- Levels: One
- Stories: 1
- Exterior features: Balcony, Irrigation System, Rain Gutters, Sidewalk, Tennis Court(s)
- Pool features: Gunite
Lot
- Size: 2 Square Feet
- Features: Sidewalk
- Residential vegetation: Trees/Landscaped
Details
- Additional structures: Tennis Court(s)
- Parcel number: A14271985W00001018127.0
- Zoning: PD-A
- Special conditions: None
Construction
Type & style
- Home type: Condo
- Property subtype: Condominium
Materials
- Wood Frame
- Foundation: Concrete Perimeter, Slab
- Roof: Shingle
Condition
- Completed
- New construction: No
- Year built: 2003
Utilities & green energy
- Sewer: Public Sewer
- Water: Public
- Utilities for property: BB/HS Internet Available, Cable Available, Electricity Connected, Sewer Connected, Street Lights, Water Connected
Community & HOA
Community
- Features: Clubhouse, Fitness Center, Gated Community - No Guard, Playground, Pool, Sidewalks, Tennis Court(s)
- Security: Gated Community, Smoke Detector(s)
- Pet fee: $0 monthly
- Subdivision: EQUESTRIAN PARC AT HIGHWOODS P
HOA
- Has HOA: Yes
- Amenities included: Clubhouse, Fitness Center, Gated, Playground, Pool, Tennis Court(s)
- Services included: Community Pool, Insurance, Maintenance Structure, Maintenance Grounds, Manager, Pool Maintenance, Recreational Facilities
- HOA fee: $263 monthly
- HOA name: Associa Gulf Coast/Yvette A Caplinger
- HOA phone: 813-480-2149
Location
- Region: Tampa
Financial & listing details
- Price per square foot: $149/sqft
- Annual tax amount: $3,299
- Date on market: 7/31/2025
- Cumulative days on market: 113 days
- Listing terms: Cash,Conventional
- Ownership: Fee Simple
- Total actual rent: 0
- Electric utility on property: Yes
- Road surface type: Paved
Price history
| Date | Event | Price |
|---|---|---|
| 1/13/2026 | Sold | $169,200-15%$149/sqft |
Source:  Stellar MLS #TB8411197 Report a problem Stellar MLS #TB8411197 Report a problem | ||
| 11/22/2025 | Pending sale | $199,000$176/sqft |
Source: Stellar MLS #TB8411197 Report a problem | ||
| 8/1/2025 | Listed for sale | $199,000$176/sqft |
Source: Stellar MLS #TB8411197 Report a problem | ||
| 10/24/2024 | Listing removed | $1,600$1/sqft |
Source: Stellar MLS #TB8305856 Report a problem | ||
| 10/5/2024 | Price change | $1,600-5.9%$1/sqft |
Source: Stellar MLS #TB8305856 Report a problem | ||
| 9/21/2024 | Listed for rent | $1,700$2/sqft |
Source: Stellar MLS #TB8305856 Report a problem | ||
Public tax history
Tax history is unavailable.
Neighborhood: West Meadows
Nearby homes
- $169,2002 bd2 ba1.1k sqft18127 Sterling Gate Cir, Tampa, FL 33647Sold

- $167,6002 bd1 ba1.1k sqft18117 Sterling Gate Cir, Tampa, FL 33647Off Market
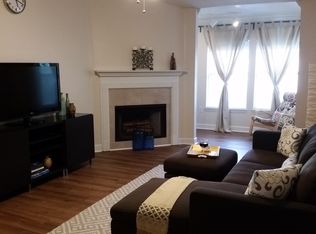
- $178,0002 bd1 ba1k sqft18137 Sterling Gate Cir #18137, Tampa, FL 33647Sold

- $173,3002 bd2 ba1.2k sqft18125 Sterling Gate Cir, Tampa, FL 33647Off Market
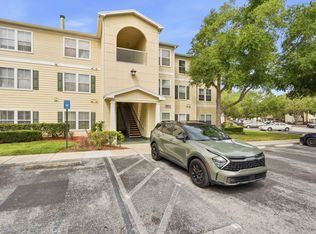
- $178,0002 bd1 ba1k sqft18137 Sterling Gate Cir, Tampa, FL 33647Sold
- $175,9002 bd2 ba1.2k sqft18115 Sterling Gate Cir, Tampa, FL 33647Off Market
- $--2 bd2 ba1.2k sqft18115 Sterling Gate Cir #18115, Tampa, FL 33647Off Market
- $172,3002 bd2 ba1.1k sqft18135 Sterling Gate Cir, Tampa, FL 33647Off Market
Nearby schools
GreatSchools rating
- 10/10Clark Elementary SchoolGrades: PK-5Distance: 1.2 mi
- 8/10Liberty Middle SchoolGrades: 6-8Distance: 0.8 mi
- 3/10Freedom High SchoolGrades: 9-12Distance: 0.8 mi
Schools provided by the listing agent
- Elementary: Clark-HB
- Middle: Liberty-HB
- High: Freedom-HB
Source: Stellar MLS. This data may not be complete. We recommend contacting the local school district to confirm school assignments for this home.
Get a cash offer in 3 minutes
Find out how much your home could sell for in as little as 3 minutes with a no-obligation cash offer.
Estimated market value
$166,100
Get a cash offer in 3 minutes
Find out how much your home could sell for in as little as 3 minutes with a no-obligation cash offer.
Estimated market value
$166,100
- Florida
- Hillsborough County
- Tampa
- 33647
- West Meadows
- 18127 STERLING GATE CIRCLE Unit 18127
Nearby cities
Nearby neighborhoods
Nearby zip codes
Other Tampa Topics
