Turn-Key Home with Stunning Views in Washington County!
Welcome to this beautifully maintained 3-bedroom, 4-bath home in the heart of Washington County. Move-in ready and full of updates, this home features a brand-new HVAC system, a new water heater, and freshly refinished or added hardwood floors throughout the main level. Enjoy breathtaking rolling hill views from the covered back deck, perfect for relaxing or entertaining.
Inside, you'll find fresh interior paint, custom Levolor blinds, and new patio doors that bring in plenty of natural light. The walk-out basement offers incredible potential for multi-generational living, complete with ample storage. A newly installed radon mitigation system adds peace of mind.
The exterior is just as impressive, with updated landscaping and a fenced backyard—ideal for pets. Sitting on a spacious lot, this immaculate home is just minutes from I-81 for easy commuting and the Virginia Creeper Trail, offering endless outdoor recreation opportunities.
Don't miss your chance to make this exceptional home yours—schedule a showing today!
*All information believed to be accurate but not guaranteed*
Sold for $415,000
$415,000
18128 Brekenridge Ct, Abingdon, VA 24211
3beds
2,611sqft
Single Family Residence, Residential
Built in 1999
0.82 Acres Lot
$426,900 Zestimate®
$159/sqft
$2,486 Estimated rent
Home value
$426,900
Estimated sales range
Not available
$2,486/mo
Zestimate® history
Owner options
List your home for rent
$2,486/mo
Rent Zestimate®
Find your next renter with Zillow Rental Manager. Plus, with online applications, you can quickly screen prospective tenants – for free.
$2,486/mo
Rent Zestimate®
Refinance and save
$2,435/mo
Est. payment
Refinancing to a lower rate could help reduce your monthly payments and save thousands over the life of the loan.
$2,435/mo
Est. payment
Explore your selling options
Work with a Zillow partner agent
Leverage their expertise and Zillow's premium Showcase listings to get your home seen by more buyers.
Get startedList with your own agent
Get your home in front of millions of buyers by listing it on Zillow.
Learn how to do itSell it yourself
Take full control of how buyers see your home on Zillow by listing For Sale by Owner (FSBO).
List your homeWhat's special
Multi-generational livingWalk-out basementFenced backyardBreathtaking rolling hill viewsFresh interior paintSpacious lotBrand-new hvac system
Zillow last checked:
Listing updated:
Listed by:
Kashia Bordwine 423-833-9681,
Holston Realty, Inc.
Bought with:
Non Member
Non Member
Source: TVRMLS,MLS#: 9976195
Facts & features
Interior
Bedrooms & bathrooms
- Bedrooms: 3
- Bathrooms: 4
- Full bathrooms: 4
Bedroom 2
- Area: 140.93
- Dimensions: 13.32 x 10.58
Bedroom 3
- Area: 123.52
- Dimensions: 9.78 x 12.63
Bathroom 2
- Area: 98
- Dimensions: 10.02 x 9.78
Bathroom 3
- Area: 47.97
- Dimensions: 4.95 x 9.69
Bathroom 4
- Area: 46.6
- Dimensions: 9.32 x 5
Kitchen
- Area: 158.02
- Dimensions: 13.19 x 11.98
Laundry
- Area: 61.34
- Dimensions: 9.28 x 6.61
Heating
- Heat Pump
Cooling
- Heat Pump
Appliances
- Included: Built-In Electric Oven, Dishwasher, Range, Refrigerator
- Laundry: Electric Dryer Hookup, Washer Hookup
Features
- Master Downstairs, Granite Counters, Kitchen/Dining Combo, Soaking Tub
- Flooring: Ceramic Tile, Hardwood, Laminate
- Windows: Double Pane Windows
- Basement: Block,Exterior Entry,Interior Entry,Partially Finished,Walk-Out Access
- Has fireplace: Yes
- Fireplace features: Living Room
Interior area
- Total structure area: 2,856
- Total interior livable area: 2,611 sqft
- Finished area below ground: 961
Property
Parking
- Total spaces: 1
- Parking features: Asphalt
- Garage spaces: 1
Features
- Patio & porch: Covered, Front Porch, Rear Patio, Rear Porch, Screened
- Fencing: Back Yard,Full
Lot
- Size: 0.82 Acres
- Topography: Level, Rolling Slope
Details
- Additional structures: Shed(s)
- Parcel number: 127d 2 2 036938
- Zoning: R2
- Other equipment: Radon Mitigation System
Construction
Type & style
- Home type: SingleFamily
- Architectural style: Ranch
- Property subtype: Single Family Residence, Residential
Materials
- Brick, Vinyl Siding
- Foundation: Block
- Roof: Metal
Condition
- Above Average
- New construction: No
- Year built: 1999
Details
- Warranty included: Yes
Utilities & green energy
- Sewer: Septic Tank
- Water: Public
Community & HOA
Community
- Subdivision: Not Listed
HOA
- Has HOA: No
- Amenities included: Landscaping
Location
- Region: Abingdon
Financial & listing details
- Price per square foot: $159/sqft
- Date on market: 2/18/2025
- Listing terms: Cash,Conventional,FHA,VA Loan
Price history
| Date | Event | Price |
|---|---|---|
| 5/23/2025 | Sold | $415,000$159/sqft |
Source: TVRMLS #9976195 Report a problem | ||
| 2/22/2025 | Pending sale | $415,000$159/sqft |
Source: TVRMLS #9976195 Report a problem | ||
| 2/18/2025 | Listed for sale | $415,000+12.2%$159/sqft |
Source: TVRMLS #9976195 Report a problem | ||
| 7/5/2023 | Sold | $370,000-1.3%$142/sqft |
Source: TVRMLS #9953820 Report a problem | ||
| 4/20/2023 | Pending sale | $375,000$144/sqft |
Source:  SWVAR #86199 Report a problem SWVAR #86199 Report a problem | ||
| 4/13/2023 | Listed for sale | $375,000$144/sqft |
Source: SWVAR #86199 Report a problem | ||
Public tax history
Tax history is unavailable.
Neighborhood: 24211
Nearby homes
- $415,0003 bd3 ba2.4k sqft18128 Brekenridge Ct #18128, Abingdon, VA 24211Sold
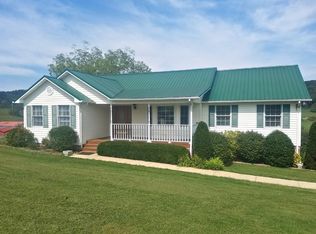
- $360,4003 bd2 ba2k sqft18144 Brekenridge Ct, Abingdon, VA 24211Off Market
- $218,0003 bd2 ba1.2k sqft25240 Watauga Rd, Abingdon, VA 24211Off Market
- $293,8003 bd2 ba1.4k sqft18121 Brekenridge Ct, Abingdon, VA 24211Off Market
- $322,9003 bd2 ba1.5k sqft18110 Breckenridge Ct, Abingdon, VA 24211Off Market
- $312,7003 bd2 ba1.6k sqft18147 Brekenridge Ct, Abingdon, VA 24211Off Market
- $698,000143.78 AcresTbd Watauga Rd, Abingdon, VA 24210Pending
- $377,4003 bd3 ba2.3k sqft18156 Brekenridge Ct, Abingdon, VA 24211Off Market
Nearby schools
GreatSchools rating
- 10/10Watauga Elementary SchoolGrades: PK-5Distance: 2.2 mi
- 8/10E.B. Stanley Middle SchoolGrades: 6-8Distance: 2.9 mi
- 5/10Abingdon High SchoolGrades: 9-12Distance: 2.7 mi
Schools provided by the listing agent
- Elementary: Watauga
- Middle: E. B. Stanley
- High: Abingdon
Source: TVRMLS. This data may not be complete. We recommend contacting the local school district to confirm school assignments for this home.


Get pre-qualified for a loan
At Zillow Home Loans, we can pre-qualify you in as little as 5 minutes with no impact to your credit score.An equal housing lender. NMLS #10287.
Sell for more on Zillow
Get a Zillow Showcase℠ listing at no additional cost and you could sell for .
$426,900
2% more
+$8,538
With Zillow Showcase(estimated)
$435,438
- Virginia
- Washington County
- Abingdon
- 24211
- 18128 Brekenridge Ct
Nearby cities
Nearby zip codes
Other Abingdon Topics
