This magazine worthy residence is nestled on almost a half acre, that offers showstopping appeal & custom upgrades, giving the home that WOW factor, while creating a livable showpiece! Golf enthusiasts will love having the manicured golf courses from Cedar Creek Country Club intertwined within the community. The open airy family room & gourmet kitchen showcases a vaulted-beamed ceiling & thoughtfully designed with great indoor-outdoor flow perfect for everyday living & entertaining. Speaking of entertaining, this incredible outdoor area looks out to hole #1 green & hole #2 tee box from our expansive covered patio, perfect spot for hosting the ultimate summer soirée! The primary retreat allows for privacy & offers a spa-like ensuite with a custom walk-in shower. Tons of storage space throughout. Oversized garage provides & covered carport provide plenty of space for your golf cart & motorized water toys! Resort-style amenities that will have you feeling like everyday is a vacation!
Sold
Price Unknown
18128 Briarwood Dr, Kemp, TX 75143
3beds
2,418sqft
Single Family Residence
Built in 2018
0.49 Acres Lot
$597,100 Zestimate®
$--/sqft
$3,610 Estimated rent
Home value
$597,100
$567,000 - $627,000
$3,610/mo
Zestimate® history
Owner options
List your home for rent
$3,610/mo
Rent Zestimate®
Find your next renter with Zillow Rental Manager. Plus, with online applications, you can quickly screen prospective tenants – for free.
$3,610/mo
Rent Zestimate®
Refinance and save
$50/mo
Est. payment
Refinancing to a lower rate could help reduce your monthly payments and save thousands over the life of the loan.
$50/mo
Est. payment
Explore your selling options
Work with a Zillow partner agent
Leverage their expertise and Zillow's premium Showcase listings to get your home seen by more buyers.
Get startedList with your own agent
Get your home in front of millions of buyers by listing it on Zillow.
Learn how to do itSell it yourself
Take full control of how buyers see your home on Zillow by listing For Sale by Owner (FSBO).
List your homeWhat's special
Zillow last checked:
Listing updated:
Listed by:
Josh Kesterson 0695890 817-783-4605,
Redfin Corporation 817-783-4605
Bought with:
Jonathan Williams
J. Williams Real Estate Srvcs
Source: NTREIS,MLS#: 20627267
Facts & features
Interior
Bedrooms & bathrooms
- Bedrooms: 3
- Bathrooms: 3
- Full bathrooms: 2
- 1/2 bathrooms: 1
Primary bedroom
- Features: En Suite Bathroom, Walk-In Closet(s)
- Level: First
- Dimensions: 14 x 19
Bedroom
- Features: Split Bedrooms, Walk-In Closet(s)
- Level: First
- Dimensions: 12 x 12
Bedroom
- Features: Split Bedrooms
- Level: First
- Dimensions: 12 x 12
Primary bathroom
- Features: Dual Sinks, Linen Closet, Stone Counters, Separate Shower
- Level: First
- Dimensions: 17 x 12
Dining room
- Level: First
- Dimensions: 12 x 15
Other
- Features: Stone Counters
- Level: First
- Dimensions: 7 x 8
Half bath
- Features: Granite Counters
- Level: First
- Dimensions: 7 x 3
Kitchen
- Features: Breakfast Bar, Eat-in Kitchen, Kitchen Island, Pantry, Stone Counters, Walk-In Pantry
- Level: First
- Dimensions: 12 x 19
Laundry
- Features: Built-in Features, Stone Counters
- Level: First
- Dimensions: 10 x 6
Living room
- Features: Fireplace
- Level: First
- Dimensions: 19 x 19
Heating
- Central, Fireplace(s), Propane, Zoned
Cooling
- Central Air, Ceiling Fan(s), Electric
Appliances
- Included: Dishwasher, Electric Oven, Gas Cooktop, Disposal, Gas Water Heater, Microwave, Vented Exhaust Fan
- Laundry: Washer Hookup, Electric Dryer Hookup, Laundry in Utility Room
Features
- Built-in Features, Decorative/Designer Lighting Fixtures, Eat-in Kitchen, High Speed Internet, Open Floorplan, Vaulted Ceiling(s), Wired for Sound
- Flooring: Carpet, Concrete
- Windows: Window Coverings
- Has basement: No
- Number of fireplaces: 1
- Fireplace features: Gas Log
Interior area
- Total interior livable area: 2,418 sqft
Property
Parking
- Total spaces: 3
- Parking features: Attached Carport, Covered, Carport, Door-Single, Garage, Garage Door Opener, Garage Faces Side, Storage
- Attached garage spaces: 2
- Carport spaces: 1
- Covered spaces: 3
Accessibility
- Accessibility features: Accessible Full Bath, Accessible Bedroom, Accessible Kitchen, Accessible Doors, Accessible Entrance, Accessible Hallway(s)
Features
- Levels: One
- Stories: 1
- Patio & porch: Rear Porch, Front Porch, Covered
- Exterior features: Rain Gutters
- Pool features: None, Community
- Fencing: None
Lot
- Size: 0.49 Acres
- Features: Landscaped, On Golf Course
Details
- Parcel number: 189874
Construction
Type & style
- Home type: SingleFamily
- Architectural style: Traditional,Detached
- Property subtype: Single Family Residence
Materials
- Brick, Rock, Stone
- Foundation: Slab
- Roof: Composition,Shingle
Condition
- Year built: 2018
Utilities & green energy
- Sewer: Public Sewer
- Water: Public
- Utilities for property: Electricity Available, Electricity Connected, Sewer Available, Separate Meters, Water Available
Green energy
- Energy efficient items: Appliances, Doors, Insulation
- Water conservation: Water-Smart Landscaping
Community & HOA
Community
- Features: Boat Facilities, Clubhouse, Fishing, Golf, Lake, Playground, Pool
- Security: Smoke Detector(s)
- Subdivision: Feline Cortez Surv Abs #78
HOA
- Has HOA: Yes
- Services included: Association Management
- HOA fee: $50 annually
- HOA name: Cedar Creek Country Club
- HOA phone: 903-498-6761
Location
- Region: Kemp
Financial & listing details
- Tax assessed value: $555,349
- Annual tax amount: $8,161
- Date on market: 5/30/2024
- Cumulative days on market: 73 days
- Listing terms: Cash,Conventional,FHA,VA Loan
- Electric utility on property: Yes
Price history
| Date | Event | Price |
|---|---|---|
| 8/27/2024 | Sold | -- |
Source: NTREIS #20627267 Report a problem | ||
| 8/19/2024 | Pending sale | $639,000$264/sqft |
Source: NTREIS #20627267 Report a problem | ||
| 8/12/2024 | Contingent | $639,000$264/sqft |
Source: NTREIS #20627267 Report a problem | ||
| 7/11/2024 | Price change | $639,000-1.5%$264/sqft |
Source: NTREIS #20627267 Report a problem | ||
| 6/21/2024 | Price change | $649,000-0.2%$268/sqft |
Source: NTREIS #20627267 Report a problem | ||
| 5/30/2024 | Listed for sale | $650,000+32.9%$269/sqft |
Source: NTREIS #20627267 Report a problem | ||
| 8/11/2021 | Listing removed | -- |
Source:  Coldwell Banker Apex, Realtors Report a problem Coldwell Banker Apex, Realtors Report a problem | ||
| 7/15/2021 | Pending sale | $489,000$202/sqft |
Source: NTREIS #14599827 Report a problem | ||
| 7/2/2021 | Listed for sale | $489,000$202/sqft |
Source: Coldwell Banker Apex, Realtors #14599827 Report a problem | ||
| 6/24/2021 | Pending sale | $489,000$202/sqft |
Source: Coldwell Banker Apex, Realtors #14599827 Report a problem | ||
| 6/12/2021 | Listed for sale | $489,000$202/sqft |
Source: NTREIS #14599827 Report a problem | ||
Public tax history
| Year | Property taxes | Tax assessment |
|---|---|---|
| 2025 | $8,528 +42.7% | $555,349 +12.2% |
| 2024 | $5,975 -12.5% | $495,055 -7.1% |
| 2023 | $6,830 -8.4% | $532,849 +10% |
| 2022 | $7,460 +39.7% | $484,408 +35.5% |
| 2021 | $5,340 +0.4% | $357,467 +10% |
| 2020 | $5,321 | $324,970 -2.9% |
| 2019 | -- | $334,660 +508.5% |
| 2018 | $1,076 | $55,000 +10% |
| 2017 | $1,076 +2.6% | $50,000 |
| 2016 | $1,049 | $50,000 |
| 2015 | -- | $50,000 |
Find assessor info on the county website
Neighborhood: 75143
Nearby homes
- $70,000-- bd-- ba-- sqftBriarwood Dr, Kemp, TX 75143Off Market
- $95,0000.373 Acres0 Briarwood Dr, Kemp, TX 75143Lot/Land
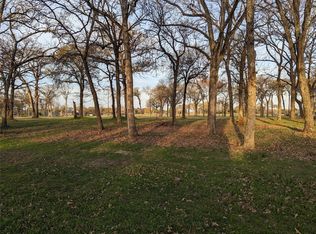
- $293,900-- bd-- ba1.3k sqft18121 Briarwood Dr, Kemp, TX 75143Off Market
- $--3 bd2 ba1.9k sqft18113 Briarwood Dr, Kemp, TX 75143Sold

- $186,4004 bd3 ba2k sqft18147 Briarwood Dr, Kemp, TX 75143Off Market
- $266,400-- bd2 ba2k sqft18147 Briarwood Dr, Kemp, TX 75143Off Market
- $426,2004 bd4 ba2.6k sqft18091 Briarwood Dr, Kemp, TX 75143Off Market
- $60,000-- bd-- ba-- sqftBriarwood, Kemp, TX 75143Off Market
Nearby schools
GreatSchools rating
- 4/10Mabank Intermediate SchoolGrades: 5-6Distance: 3.9 mi
- 6/10Mabank Junior High SchoolGrades: 7-8Distance: 3.2 mi
- 6/10Mabank High SchoolGrades: 9-12Distance: 3.4 mi
Schools provided by the listing agent
- Elementary: Mabank
- High: Mabank
- District: Mabank ISD
Source: NTREIS. This data may not be complete. We recommend contacting the local school district to confirm school assignments for this home.
Get a cash offer in 3 minutes
Find out how much your home could sell for in as little as 3 minutes with a no-obligation cash offer.
Estimated market value
$597,100
Get a cash offer in 3 minutes
Find out how much your home could sell for in as little as 3 minutes with a no-obligation cash offer.
Estimated market value
$597,100
- Texas
- Kaufman County
- Mabank
- 75143
- 18128 Briarwood Dr
Nearby cities
Nearby zip codes
Other Mabank Topics
