Welcome to this beautiful 3-bedroom, 2-bathroom home offering approximately 1,748 sq. ft. of living space, ideally situated on a quiet cul-de-sac in a desirable neighborhood.
The home features a great, functional floor plan, comfortable living spaces, and an attached garage for convenience and additional storage. The property also offers a lovely outdoor setting with mature fruit trees, adding character and charm to the home.
Enjoy a convenient location close to Ventura Boulevard, shopping, major markets, restaurants, and everyday amenities, while still benefiting from the peaceful atmosphere of a quiet residential neighborhood.
A wonderful opportunity to own a spacious home in a highly convenient location—perfect for comfortable living and entertaining.
For sale
Listed by: Homequest Real Estate Corp • Saeid Termechi • Contact: 818-521-2211
Price cut: $125.1K (9/10)
$999,950
18129 Delano St, Reseda, CA 91335
3beds
1,748sqft
Single Family Residence
Built in 1969
6,437 Square Feet Lot
$986,700 Zestimate®
$572/sqft
$-- HOA
What's special
- 50 days
- 529
- 46
Zillow last checked:
Listing updated:
Listed by:
Saeid Termechi DRE #02159009 818-521-2211,
Homequest Real Estate Corp
Source: CRMLS,MLS#: SR26173651 Originating MLS: California Regional MLS
Originating MLS: California Regional MLSFacts & features
Interior
Bedrooms & bathrooms
- Bedrooms: 3
- Bathrooms: 2
- Full bathrooms: 2
- Main level bathrooms: 2
- Main level bedrooms: 3
Rooms
- Room types: Bedroom, Entry/Foyer, Family Room, Kitchen, Laundry, Living Room, Primary Bedroom, Dining Room
Primary bedroom
- Features: Main Level Primary
Bedroom
- Features: All Bedrooms Down
Bedroom
- Features: Bedroom on Main Level
Bathroom
- Features: Separate Shower, Tub Shower
Kitchen
- Features: Granite Counters, Kitchen/Family Room Combo
Heating
- Central
Cooling
- Central Air
Appliances
- Included: Dishwasher, Freezer, Disposal, Gas Range, Microwave, Range Hood, Water To Refrigerator, Water Heater, Dryer, Washer
- Laundry: Washer Hookup, Gas Dryer Hookup, In Garage
Features
- Breakfast Bar, Ceiling Fan(s), Separate/Formal Dining Room, Granite Counters, Open Floorplan, Recessed Lighting, All Bedrooms Down, Bedroom on Main Level, Main Level Primary
- Flooring: Laminate, Tile
- Doors: Double Door Entry, Mirrored Closet Door(s), Sliding Doors
- Windows: Bay Window(s), Custom Covering(s), Double Pane Windows, French/Mullioned
- Has fireplace: Yes
- Fireplace features: Family Room
- Common walls with other units/homes: 2+ Common Walls
Interior area
- Total interior livable area: 1,748 sqft
Property
Parking
- Total spaces: 2
- Parking features: Door-Single, Driveway, Garage Faces Front, Garage, RV Potential, Storage
- Attached garage spaces: 2
Accessibility
- Accessibility features: No Stairs, Parking
Features
- Levels: One
- Stories: 1
- Entry location: front door
- Patio & porch: Patio, Porch
- Pool features: None
- Spa features: None
- Fencing: Average Condition
Lot
- Size: 6,437 Square Feet
- Features: 0-1 Unit/Acre
Details
- Parcel number: 2124022011
- Special conditions: Standard
Construction
Type & style
- Home type: SingleFamily
- Architectural style: Traditional
- Property subtype: Single Family Residence
- Attached to another structure: Yes
Materials
- Drywall, Stucco
- Foundation: Concrete Perimeter
- Roof: Asbestos Shingle
Condition
- Turnkey
- New construction: No
- Year built: 1969
Utilities & green energy
- Electric: Standard
- Sewer: Public Sewer
- Water: Public
- Utilities for property: Cable Available, Cable Connected, Electricity Available, Electricity Connected, Natural Gas Available, Natural Gas Connected, Phone Connected, Sewer Available, Sewer Connected, Water Available, Water Connected
Community & HOA
Community
- Features: Dog Park, Fishing, Park
Location
- Region: Reseda
Financial & listing details
- Price per square foot: $572/sqft
- Tax assessed value: $525,409
- Date on market: 8/15/2026
- Cumulative days on market: 50 days
- Listing terms: Cash to New Loan
Estimated market value
$986,700
$937,000 - $1.04M
$5,003/mo
Price history
| Date | Event | Price |
|---|---|---|
| 9/10/2026 | Price change | $999,950-11.1%$572/sqft |
Source:  CRMLS #SR26173651 Report a problem CRMLS #SR26173651 Report a problem | ||
| 8/15/2026 | Listed for sale | $1,125,000$644/sqft |
Source: CRMLS #SR26173651 Report a problem | ||
Public tax history
| Year | Property taxes | Tax assessment |
|---|---|---|
| 2026 | -- | $525,409 +2% |
| 2025 | $6,487 +1% | $515,108 +2% |
| 2024 | $6,425 +1.9% | $505,009 +2% |
| 2023 | $6,305 +4.8% | $495,108 +2% |
| 2022 | $6,018 +1.3% | $485,401 +2% |
| 2021 | $5,940 -0.9% | $475,884 +1% |
| 2020 | $5,997 | $471,006 +2% |
| 2019 | $5,997 +5.9% | $461,771 +2% |
| 2018 | $5,662 | $452,718 +2% |
| 2017 | $5,662 +2.2% | $443,842 +2% |
| 2016 | $5,539 +2.5% | $435,140 +14.5% |
| 2015 | $5,404 +2.6% | $380,001 -5.7% |
| 2014 | $5,265 | $403,138 +2.5% |
| 2012 | -- | $393,449 +2% |
| 2011 | -- | $385,736 +0.8% |
| 2010 | -- | $382,854 -0.2% |
| 2009 | -- | $383,765 +2% |
| 2008 | -- | $376,241 +2% |
| 2007 | -- | $368,865 +2% |
| 2006 | -- | $361,633 |
| 2005 | -- | $361,633 +4% |
| 2004 | -- | $347,593 +97.1% |
| 2003 | -- | $176,365 +0.8% |
| 2002 | -- | $174,927 +1.6% |
| 2000 | -- | $172,135 |
Find assessor info on the county website
Monthly payment
Est. payment
Payment breakdown
Explore the cost of this home by adjusting the details. Changes won't be saved.Climate risks
Neighborhood: Tarzana


Similar homes
- $749,0003 bd3 ba1.7k sqft6021 Lindley Ave Unit 12, Tarzana, CA 91356For Sale
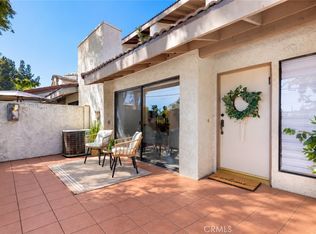 MLS ID #SR26196235, Tamara Tambe, Pinnacle Estate Properties, Inc.. CRMLS
 - $995,0004 bd2 ba1.4k sqft11440 Amigo Ave, Porter Ranch, CA 91326For Sale
 MLS ID #SR26168983, Esther Canavati de la Torre, Revel Real Estate. CRMLS
 - $989,0003 bd2 ba1.4k sqft17058 Midwood Dr, Granada Hills, CA 91344For Sale
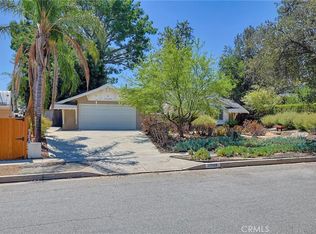 MLS ID #SR26175887, Mariam Rivas-Brady, Coldwell Banker Realty. CRMLS
 - $1,099,0003 bd2 ba1.4k sqft16839 Weddington St, Encino, CA 91436For Sale
 MLS ID #SR26171581, Joseph Lung, Exclusive Estate Properties Inc. CRMLS
