This beautifully finished home is equipped with Solar to save on all future utilities while you enjoy everything Colorado has to offer. Come enjoy the covered front porch with an inviting and welcoming area to sit out front and enjoy a cup of coffee. This move in ready home is meticulously maintained and has been upgraded throughout. Offering features such as a custom walk in closet, custom motorized blinds throughout for convenience and comfort, and a whole house air filtration system. Walk inside the front door to be greeted with a neutral color pallet to add your own touches. There are two bedrooms and a full bathroom on one side of the home while featuring a primary suite bedroom complete with walk in custom closet and ensuite bathroom. An open concept main living space is nestled in the back of the home with a large slider that goes out to the deck and private back yard. The dining room seamlessly flows with the kitchen, which features quartz countertops, an island with seating, and loads of cabinetry. An office nook off the living room provides a quiet space for work. Enjoy the attached 2-car garage with plenty of space for your vehicles and belongings. The community itself offers a park and playground great for enjoying outdoor activities.
Sold for $500,000
$500,000
18129 E 99 Place, Commerce City, CO 80022
3beds
1,579sqft
Single Family Residence
Built in 2019
5,227 Square Feet Lot
$484,600 Zestimate®
$317/sqft
$2,816 Estimated rent
Home value
$484,600
$451,000 - $519,000
$2,816/mo
Zestimate® history
Owner options
List your home for rent
$2,816/mo
Rent Zestimate®
Find your next renter with Zillow Rental Manager. Plus, with online applications, you can quickly screen prospective tenants – for free.
$2,816/mo
Rent Zestimate®
Refinance and save
$3,048/mo
Est. payment
Refinancing to a lower rate could help reduce your monthly payments and save thousands over the life of the loan.
$3,048/mo
Est. payment
Explore your selling options
Work with a Zillow partner agent
Leverage their expertise and Zillow's premium Showcase listings to get your home seen by more buyers.
Get startedList with your own agent
Get your home in front of millions of buyers by listing it on Zillow.
Learn how to do itSell it yourself
Take full control of how buyers see your home on Zillow by listing For Sale by Owner (FSBO).
List your homeWhat's special
Zillow last checked:
Listing updated:
Listed by:
Jennifer Gaul 360-292-3252,
eXp Realty, LLC
Bought with:
Cinthia Gonzalez, 100056054
Megastar Realty
Source: REcolorado as distributed by MLS GRID,MLS#: 7066357
Facts & features
Interior
Bedrooms & bathrooms
- Bedrooms: 3
- Bathrooms: 2
- Full bathrooms: 1
- 3/4 bathrooms: 1
- Main level bathrooms: 2
- Main level bedrooms: 3
Primary bedroom
- Description: Walk In Closet, Carpet, En-Suite Bathroom
- Level: Main
- Area: 196 Square Feet
- Dimensions: 14 x 14
Bedroom
- Description: Carpet, Ceiling Fan
- Level: Main
- Area: 117 Square Feet
- Dimensions: 9 x 13
Bedroom
- Description: Carpet
- Level: Main
- Area: 120 Square Feet
- Dimensions: 10 x 12
Primary bathroom
- Description: Double Sink, Shower
- Level: Main
- Area: 80 Square Feet
- Dimensions: 8 x 10
Bathroom
- Description: Tub/Shower Combination, Sink With Vanity
- Level: Main
- Area: 40 Square Feet
- Dimensions: 5 x 8
Dining room
- Description: Built In Countertop And Cabinets
- Level: Main
- Area: 144 Square Feet
- Dimensions: 8 x 18
Kitchen
- Description: Quartz Countertops, Kitchen Island With Sink And Seating, Appliances, Cabinetry, Vinyl Flooring
- Level: Main
- Area: 150 Square Feet
- Dimensions: 10 x 15
Laundry
- Description: Washer And Dryer
- Level: Main
Living room
- Description: Sliding Glass Doors To Deck, Vinyl Flooring, Motorized Blinds
- Level: Main
- Area: 165 Square Feet
- Dimensions: 11 x 15
Office
- Level: Main
- Area: 36 Square Feet
- Dimensions: 4 x 9
Heating
- Forced Air, Natural Gas, Solar
Cooling
- Central Air
Appliances
- Included: Dishwasher, Disposal, Dryer, Microwave, Oven, Refrigerator, Washer
- Laundry: In Unit
Features
- Ceiling Fan(s), High Ceilings, Kitchen Island, No Stairs, Open Floorplan, Pantry, Primary Suite, Quartz Counters, Smart Thermostat, Smoke Free
- Flooring: Carpet, Vinyl
- Windows: Double Pane Windows, Window Coverings
- Basement: Crawl Space
Interior area
- Total structure area: 1,579
- Total interior livable area: 1,579 sqft
- Finished area above ground: 1,579
Property
Parking
- Total spaces: 2
- Parking features: Insulated Garage, Lighted, Garage Door Opener
- Attached garage spaces: 2
Features
- Levels: One
- Stories: 1
- Patio & porch: Deck
- Exterior features: Private Yard
- Fencing: Partial
Lot
- Size: 5,227 Square Feet
- Features: Landscaped, Sprinklers In Front
Details
- Parcel number: R0176178
- Special conditions: Standard
- Other equipment: Air Purifier
Construction
Type & style
- Home type: SingleFamily
- Property subtype: Single Family Residence
Materials
- Cement Siding, Frame
- Roof: Composition
Condition
- Year built: 2019
Utilities & green energy
- Sewer: Public Sewer
- Water: Public
Community & HOA
Community
- Security: Carbon Monoxide Detector(s), Smart Cameras, Smoke Detector(s)
- Subdivision: East Point
HOA
- Has HOA: Yes
- Services included: Trash
- HOA fee: $43 monthly
- HOA name: Vista Management
- HOA phone: 303-429-2611
Location
- Region: Commerce City
Financial & listing details
- Price per square foot: $317/sqft
- Tax assessed value: $465,000
- Annual tax amount: $5,643
- Date on market: 3/25/2025
- Listing terms: Cash,Conventional,FHA,VA Loan
- Exclusions: Seller Personal Property
- Ownership: Individual
Price history
| Date | Event | Price |
|---|---|---|
| 6/16/2025 | Sold | $500,000+1%$317/sqft |
Source:  REcolorado as distributed by MLS GRID #7066357 Report a problem REcolorado as distributed by MLS GRID #7066357 Report a problem | ||
| 5/22/2025 | Pending sale | $495,000$313/sqft |
Source: REcolorado as distributed by MLS GRID #7066357 Report a problem | ||
| 3/25/2025 | Listed for sale | $495,000+41.1%$313/sqft |
Source: REcolorado as distributed by MLS GRID #7066357 Report a problem | ||
| 4/22/2019 | Sold | $350,700$222/sqft |
Source: Public Record Report a problem | ||
Public tax history
| Year | Property taxes | Tax assessment |
|---|---|---|
| 2025 | $5,526 -2.1% | $29,070 -12.9% |
| 2024 | $5,643 +20.7% | $33,360 |
| 2023 | $4,676 -1.9% | $33,360 +35.6% |
| 2022 | $4,764 | $24,610 -2.8% |
| 2021 | -- | $25,310 +21.6% |
| 2020 | $3,899 | $20,810 |
| 2019 | $3,899 +9923.4% | $20,810 +10305% |
| 2018 | $39 | $200 |
| 2017 | $39 | $200 +566.7% |
| 2016 | -- | $30 |
| 2015 | $5 | $30 |
| 2014 | -- | $30 |
| 2013 | -- | $30 -96.6% |
| 2012 | -- | $870 |
| 2011 | -- | $870 +2800% |
| 2010 | -- | $30 |
| 2009 | -- | $30 -97.1% |
| 2008 | -- | $1,020 |
Find assessor info on the county website
Neighborhood: 80022
Nearby homes
- $478,4004 bd3 ba1.9k sqft18159 E 99th Pl, Commerce City, CO 80022Off Market
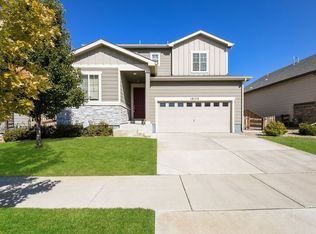
- $429,1002 bd2 ba1.4k sqft18099 E 99th Pl, Commerce City, CO 80022Off Market
- $456,5003 bd2 ba1.5k sqft18189 E 99th Pl, Commerce City, CO 80022Off Market
- $482,4003 bd3 ba1.9k sqft18089 E 99th Pl, Commerce City, CO 80022Off Market

- $455,9003 bd2 ba2k sqft18120 E 100th Ave, Commerce City, CO 80022Off Market
- $487,9003 bd3 ba2.2k sqft18150 E 100th Ave, Commerce City, CO 80022Off Market
- $459,2003 bd2 ba2k sqft18090 E 100th Ave, Commerce City, CO 80022Off Market
- $477,4003 bd2 ba2.3k sqft18128 E 99th Pl, Commerce City, CO 80022Off Market
Nearby schools
GreatSchools rating
- 4/10Southlawn Elementary SchoolGrades: PK-5Distance: 0.1 mi
- 1/10Otho E Stuart Middle SchoolGrades: 6-8Distance: 1.3 mi
- 5/10Prairie View High SchoolGrades: 9-12Distance: 4.3 mi
Schools provided by the listing agent
- Elementary: Second Creek
- Middle: Otho Stuart
- High: Prairie View
- District: School District 27-J
Source: REcolorado as distributed by MLS GRID. This data may not be complete. We recommend contacting the local school district to confirm school assignments for this home.
Get a cash offer in 3 minutes
Find out how much your home could sell for in as little as 3 minutes with a no-obligation cash offer.
Estimated market value
$484,600
Get a cash offer in 3 minutes
Find out how much your home could sell for in as little as 3 minutes with a no-obligation cash offer.
Estimated market value
$484,600
- Colorado
- Adams County
- Commerce City
- 80022
- 18129 E 99 Place
Nearby cities
Nearby zip codes
Other Commerce City Topics
