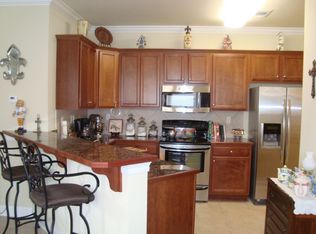
MOTIVATED SELLERS - 2.5% Assumable Interest Rate Available - Why wait for rates to come down when you can assume an incredible rate today! Welcome to your dream home in the desirable Manchac Commons subdivision! This stunning 3-bedroom, 2.5-bath townhome with a MASSIVE 4th bonus room offers a spacious layout with high ceilings, providing an airy and open feel throughout. The updated kitchen with quartz countertops is perfect for culinary enthusiasts, featuring modern appliances, ample counter space, and sleek cabinetry. The massive bonus room provides endless possibilities, whether you need a home office, media room, or play area. With a 2-car garage, you'll have plenty of space for parking and storage. The primary suite is a true retreat with an en-suite bath, and the additional bedrooms are generously sized for comfort and convenience. Don't forget the pool and additional amenities the subdivision has to offer, while remaining close enough to restaurants, shopping, and so much more. The community is super walkable and friendly neighbors everywhere. Don't miss your chance to own this incredible home in Manchac Commons – schedule your showing today!
Sold
Price Unknown
18129 Pinehurst Dr, Prairieville, LA 70769
3beds
1,961sqft
Single Family Residence, Townhouse, Residential
Built in 2007
3,920 Square Feet Lot
$253,200 Zestimate®
$--/sqft
$2,212 Estimated rent
Home value
$253,200
$241,000 - $266,000
$2,212/mo
Zestimate® history
Owner options
List your home for rent
$2,212/mo
Rent Zestimate®
Find your next renter with Zillow Rental Manager. Plus, with online applications, you can quickly screen prospective tenants – for free.
$2,212/mo
Rent Zestimate®
Refinance and save
$1,900/mo
Est. payment
Refinancing to a lower rate could help reduce your monthly payments and save thousands over the life of the loan.
$1,900/mo
Est. payment
Explore your selling options
Work with a Zillow partner agent
Leverage their expertise and Zillow's premium Showcase listings to get your home seen by more buyers.
Get startedList with your own agent
Get your home in front of millions of buyers by listing it on Zillow.
Learn how to do itSell it yourself
Take full control of how buyers see your home on Zillow by listing For Sale by Owner (FSBO).
List your homeWhat's special
Pool and additional amenitiesQuartz countertopsSleek cabinetryUpdated kitchenMassive bonus roomModern appliancesAmple counter space
Zillow last checked:
Listing updated:
Listed by:
Brian Mackey,
Engel & Volkers Baton Rouge
Bought with:
Terry Wilks, 995707066
Redfin Corporation
Source: ROAM MLS,MLS#: 2024014360
Facts & features
Interior
Bedrooms & bathrooms
- Bedrooms: 3
- Bathrooms: 3
- Full bathrooms: 2
- Partial bathrooms: 1
Rooms
- Room types: Bathroom, Primary Bathroom, Primary Bedroom, Dining Room, Foyer, Kitchen, Living Room, Bedroom, Bonus Room
Primary bedroom
- Features: Ceiling 9ft Plus, Ceiling Fan(s), Walk-In Closet(s), Split, Master Downstairs
- Level: First
- Area: 191.26
- Width: 13.1
Bedroom 1
- Level: Second
- Area: 133.1
- Dimensions: 11 x 12.1
Bedroom 2
- Level: Second
- Area: 156.2
- Dimensions: 11 x 14.2
Primary bathroom
- Features: Double Vanity, Dressing Area, Separate Shower, Walk-In Closet(s)
- Level: First
- Area: 156.24
- Width: 12.6
Bathroom 1
- Level: Second
- Area: 40.69
Bathroom 2
- Level: First
- Area: 20.74
Dining room
- Level: First
- Area: 115.83
Kitchen
- Features: Stone Counters
- Level: First
- Area: 148.8
- Width: 16
Living room
- Level: First
- Area: 271.76
Heating
- Electric
Cooling
- Central Air
Appliances
- Included: Dryer, Washer, Electric Cooktop, Dishwasher, Disposal, Ice Machine, Range/Oven, Refrigerator, Stainless Steel Appliance(s)
- Laundry: Electric Dryer Hookup, Washer Hookup, Inside, Washer/Dryer Hookups, Laundry Room
Features
- Breakfast Bar, Ceiling 9'+, Ceiling Varied Heights, Computer Nook, Eat-in Kitchen, Primary Closet
- Flooring: Carpet, Ceramic Tile, Laminate
- Windows: Screens
- Number of fireplaces: 1
Interior area
- Total structure area: 2,411
- Total interior livable area: 1,961 sqft
Property
Parking
- Total spaces: 4
- Parking features: 4+ Cars Park, Concrete, Covered, Garage, Garage Door Opener
- Has garage: Yes
Features
- Stories: 2
- Patio & porch: Covered, Patio, Porch
- Exterior features: Rain Gutters
- Has spa: Yes
- Spa features: Bath
- Fencing: Privacy,Wood
Lot
- Size: 3,920 Square Feet
- Dimensions: 28.01 x 110 x 28 x 110.28
Details
- Parcel number: 20021625
- Special conditions: Standard
Construction
Type & style
- Home type: Townhouse
- Architectural style: Traditional
- Property subtype: Single Family Residence, Townhouse, Residential
- Attached to another structure: Yes
Materials
- Brick Siding, Fiber Cement, Brick, Masonite
- Foundation: Slab
- Roof: Shingle
Condition
- New construction: No
- Year built: 2007
Utilities & green energy
- Gas: Entergy
- Sewer: Public Sewer
- Water: Public
Community & HOA
Community
- Features: Pool, Health Club
- Security: Security System
- Subdivision: Manchac Commons
HOA
- Has HOA: Yes
- HOA fee: $1,900 annually
Location
- Region: Prairieville
Financial & listing details
- Tax assessed value: $228,300
- Annual tax amount: $2,724
- Date on market: 7/27/2024
- Listing terms: Cash,Conventional,FHA,FMHA/Rural Dev,VA Loan
Price history
| Date | Event | Price |
|---|---|---|
| 11/19/2024 | Sold | -- |
Source:  ROAM MLS #2024014360 Report a problem ROAM MLS #2024014360 Report a problem | ||
| 10/9/2024 | Pending sale | $250,000$127/sqft |
Source: ROAM MLS #2024014360 Report a problem | ||
| 9/23/2024 | Price change | $250,000-3.5%$127/sqft |
Source: ROAM MLS #2024014360 Report a problem | ||
| 9/22/2024 | Price change | $259,000-4%$132/sqft |
Source:  Engel & Volkers #2024014360 Report a problem Engel & Volkers #2024014360 Report a problem | ||
| 8/26/2024 | Price change | $269,9000%$138/sqft |
Source: ROAM MLS #2024014360 Report a problem | ||
| 8/12/2024 | Price change | $270,000-1.8%$138/sqft |
Source: ROAM MLS #2024014360 Report a problem | ||
| 7/27/2024 | Listed for sale | $275,000+26.7%$140/sqft |
Source: ROAM MLS #2024014360 Report a problem | ||
| 10/15/2021 | Sold | -- |
Source: ROAM MLS #2021013978 Report a problem | ||
| 9/2/2021 | Pending sale | $217,000$111/sqft |
Source: Latter and Blum #2021013978 Report a problem | ||
| 8/27/2021 | Listed for sale | $217,000$111/sqft |
Source: Latter and Blum #2021013978 Report a problem | ||
| 8/27/2021 | Pending sale | $217,000-0.9%$111/sqft |
Source: ROAM MLS #2021013978 Report a problem | ||
| 8/1/2017 | Listing removed | $219,000$112/sqft |
Source: C J Brown Perkins #2017008942 Report a problem | ||
| 6/23/2017 | Listed for rent | $1,725$1/sqft |
Source: C J Brown Perkins #2017009103 Report a problem | ||
| 6/13/2017 | Listed for sale | $219,000$112/sqft |
Source: C J Brown Perkins #2017008942 Report a problem | ||
| 6/6/2007 | Sold | -- |
Source: Agent Provided Report a problem | ||
Public tax history
| Year | Property taxes | Tax assessment |
|---|---|---|
| 2025 | $2,724 +14.7% | $22,830 +16.5% |
| 2024 | $2,375 -0.8% | $19,600 |
| 2023 | $2,394 0% | $19,600 |
| 2022 | $2,394 +15.3% | $19,600 +15.3% |
| 2021 | $2,076 +78.1% | $17,000 |
| 2020 | $1,166 -44.4% | $17,000 |
| 2019 | $2,096 +1% | $17,000 |
| 2018 | $2,076 +78.9% | $17,000 +18% |
| 2017 | $1,160 | $14,410 |
| 2015 | $1,160 -45.2% | $14,410 -15.2% |
| 2014 | $2,115 | $17,000 |
| 2013 | $2,115 +22.5% | $17,000 |
| 2012 | $1,726 -0.1% | $17,000 |
| 2011 | $1,728 | $17,000 |
| 2010 | $1,728 | $17,000 |
| 2009 | $1,728 | $17,000 |
| 2008 | $1,728 +2.9% | $17,000 |
| 2007 | $1,679 | $17,000 |
Find assessor info on the county website
Neighborhood: 70769
Nearby homes
- $254,3003 bd3 ba1.6k sqft18127 Pinehurst Dr, Prairieville, LA 70769Off Market

- $262,5003 bd2 ba2k sqft18135 Pinehurst Dr, Prairieville, LA 70769Off Market
- $242,2003 bd3 ba1.6k sqft18125 Pinehurst Dr, Prairieville, LA 70769Off Market

- $280,4003 bd0 ba1.6k sqft18123 Pinehurst Dr, Prairieville, LA 70769Off Market

- $229,4003 bd3 ba1.6k sqft18137 Pinehurst Dr, Prairieville, LA 70769Off Market
- $243,9003 bd2 ba1.6k sqft18137 Pinehurst Dr #1, Prairieville, LA 70769Off Market
- $--3 bd3 ba1.6k sqft18119 Pinehurst Dr, Prairieville, LA 70769Sold
- $248,1003 bd3 ba1.7k sqft18139 Pinehurst Dr, Prairieville, LA 70769Off Market
Nearby schools
GreatSchools rating
- 10/10Bullion Primary SchoolGrades: PK-5Distance: 0.7 mi
- 9/10Bluff Middle SchoolGrades: 6-8Distance: 1.5 mi
- 9/10Dutchtown High SchoolGrades: 9-12Distance: 4.2 mi
Schools provided by the listing agent
- District: Ascension Parish
Source: ROAM MLS. This data may not be complete. We recommend contacting the local school district to confirm school assignments for this home.
Get a cash offer in 3 minutes
Find out how much your home could sell for in as little as 3 minutes with a no-obligation cash offer.
Estimated market value
$253,200
Get a cash offer in 3 minutes
Find out how much your home could sell for in as little as 3 minutes with a no-obligation cash offer.
Estimated market value
$253,200
- Louisiana
- Ascension Parish
- Prairieville
- 70769
- 18129 Pinehurst Dr
Nearby cities
Nearby zip codes
Other Prairieville Topics
