Skip main navigation
Off market
  • $674,900

    18129 Sagebrush Way, Brighton, CO 80603

    3beds
    2,343sqft
    Detached Single Family
    Built in 1978
    1.62 Acres Lot
    $674,900 Zestimate®
    $288/sqft
    $2,599 Estimated rent

    Home value

    $674,900

    $634,000 - $722,000

    $2,599/mo

    Zestimate® history
    Loading
    Loading...

    Owner options

    List your home for rent

    $2,599/mo

    Rent Zestimate®

    Find your next renter with Zillow Rental Manager. Plus, with online applications, you can quickly screen prospective tenants – for free.

    Learn more

    $2,599/mo

    Rent Zestimate®

    Refinance and save

    $3,897/mo

    Est. payment

    Refinancing to a lower rate could help reduce your monthly payments and save thousands over the life of the loan.

    See today's rates

    $3,897/mo

    Est. payment

    Explore your selling options

    Work with a Zillow partner agent

    Leverage their expertise and Zillow's premium Showcase listings to get your home seen by more buyers.

    Get started

    List with your own agent

    Get your home in front of millions of buyers by listing it on Zillow.

    Learn how to do it

    Sell it yourself

    Take full control of how buyers see your home on Zillow by listing For Sale by Owner (FSBO).

    List your home

    What's special

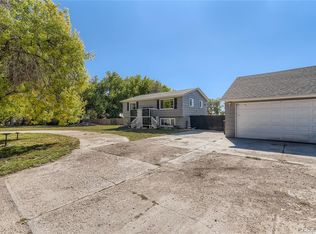
    This charming home is nestled in Froman Ranchette Subdivision and sits on 1.62 acres on a quite paved street for easy access. Inside has many upgrades including a remodeled kitchen with custom cabinets, granite countertops and a copper farm sink. Main floor bathroom has an upgraded vanity, Laminate wood floors and a claw foot bathtub. Laundry room is on main floor and has a convenient folding counter. Upstairs has a cozy loft with outside access to a deck. Master bedroom has attached bathroom with upgraded pedestal sink and tile. Outside has new roof installed in 2018, paved driveway for plenty of parking, large storage shed with automatic garage door, loafing sheds and fencing. 1000 gal. propane tank is owned and included.

    This property is off market, which means it's not currently listed for sale or rent on Zillow. This may be different from what's available on other websites or public sources.

    Facts & features

    Interior

    Bedrooms & bathrooms
    • Bedrooms: 3
    • Bathrooms: 2
    • 3/4 bathrooms: 2
    Heating
    • Forced air, Propane / Butane
    Cooling
    • Central
    Appliances
    • Included: Dryer, Washer
    • Laundry: Washer/Dryer Included
    Features
    • Cable TV, Pantry, Master Bath, Eating Space / Kitchen, Internet Access (Wired), Vaulted, Updated, Foyer/Entry
    • Flooring: Carpet, Hardwood
    • Basement: Finished
    • Has fireplace: Yes
    • Fireplace features: Wood
    Interior area
    • Total interior livable area: 2,343 sqft

    Property

    Parking
    • Total spaces: 2
    • Parking features: Garage - Attached
    Features
    • Exterior features: Wood
    Lot
    • Size: 1.62 Acres
    Details
    • Parcel number: 147318001003
    • Zoning: SFR
    • Horse amenities: Loafing Shed, Fenced, Well Allows For

    Construction

    Type & style
    • Home type: SingleFamily
    • Architectural style: A-Frame
    • Property subtype: Detached Single Family
    Materials
    • Frame
    • Roof: Composition
    Condition
    • Year built: 1978

    Utilities & green energy

    • Sewer: Septic Tank
    • Water: Well

    Community & neighborhood

    Location
    • Region: Brighton

    Other

    Other facts
    • Flooring: Wood, Carpet, Tile, Natural Stone
    • Sewer: Septic Tank
    • Heating: Forced Air, Propane
    • WaterSource: Well
    • Appliances: Dishwasher, Garbage Disposal, Dryer, Washer, Water Purifier, Refrigerator (Kitchen), Stove/Range/Oven
    • InteriorFeatures: Cable TV, Pantry, Master Bath, Eating Space / Kitchen, Internet Access (Wired), Vaulted, Updated, Foyer/Entry
    • ExteriorFeatures: Patio, Balcony, Sprinkler System, Utility Shed, Gutters, Fence, Fenced Pasture
    • FireplacesTotal: 1
    • Zoning: SFR
    • ConstructionMaterials: Wood Siding
    • ArchitecturalStyle: A-Frame
    • OpenParkingSpaces: 0
    • FireplaceFeatures: Wood
    • HorseAmenities: Loafing Shed, Fenced, Well Allows For
    • Roof: Composition Shingles
    • PropertySubType: Detached Single Family
    • LaundryFeatures: Washer/Dryer Included
    • HorseYN: 1
    • StructureType: 2 Story
    • AboveGradeFinishedAreaSource: 1350
    • Cooling: Air Conditioning-Central

    Price history

    DateEventPrice
    7/8/2019Sold$445,000$190/sqft
    Source: Public Record Report a problem
    7/1/2019Listed for sale$445,000$190/sqft
    Source: RE/MAX MOMENTUM #5697763 Report a problem
    6/3/2019Pending sale$445,000$190/sqft
    Source: RE/MAX MOMENTUM #879272 Report a problem
    6/2/2019Listed for sale$445,000$190/sqft
    Source: RE/MAX MOMENTUM #879272 Report a problem
    4/29/2019Pending sale$445,000$190/sqft
    Source: RE/MAX MOMENTUM #5697763 Report a problem
    4/29/2019Listed for sale$445,000$190/sqft
    Source: RE/MAX Momentum #879272 Report a problem
    4/29/2019Pending sale$445,000$190/sqft
    Source: RE/MAX MOMENTUM #879272 Report a problem
    4/27/2019Listed for sale$445,000+191.8%$190/sqft
    Source: RE/MAX MOMENTUM #5697763 Report a problem
    7/21/2008Sold$152,500-1.5%$65/sqft
    Source: Public Record Report a problem
    5/25/2008Listed for sale$154,900-57.7%$66/sqft
    Source: Listhub #617168 Report a problem
    8/14/2006Sold$366,000$156/sqft
    Source: Public Record Report a problem

    Public tax history

    YearProperty taxesTax assessment
    2026$2,447 +6.4%$41,420 -2.1%
    2025$2,299 +6.6%$42,300 -9.8%
    2024$2,157 +20.9%$46,900 -2.7%
    2023$1,784 -8%$48,210 +44.4%
    2022$1,939 +19.7%$33,380 -2.8%
    2021$1,619 $34,330 +13.2%
    2020$1,619 +58.4%$30,330 +20.5%
    2019$1,022 -27.7%$25,170 +42.7%
    2018$1,413 +38.3%$17,640
    2017$1,022 +6.1%$17,640 -16.5%
    2016$963 +0.7%$21,120
    2015$957 +45%$21,120 +47.6%
    2014$660 $14,310
    2013-- $14,310 -8.8%
    2012-- $15,690
    2011-- $15,690 -9.3%
    2010-- $17,290 +17.5%
    2009-- $14,720 -17.6%
    2008-- $17,860
    2007-- $17,860 -1.1%
    2006-- $18,060
    2005-- $18,060 +8.7%
    2004-- $16,620 -1%
    2003-- $16,790 +13.9%
    2002-- $14,740 +5%
    2001-- $14,040

    Find assessor info on the county website

    Neighborhood: 80603

    Nearby schools

    GreatSchools rating
    Schools provided by the listing agent
    • Elementary: Hudson
    • Middle: Weld Central
    • High: Weld Central
    • District: Weld County RE 3-J

    Source: The MLS. This data may not be complete. We recommend contacting the local school district to confirm school assignments for this home.

    Get a cash offer in 3 minutes
    Find out how much your home could sell for in as little as 3 minutes with a no-obligation cash offer.
    Estimated market value
    $674,900
    Get a cash offer in 3 minutes
    Find out how much your home could sell for in as little as 3 minutes with a no-obligation cash offer.
    Estimated market value
    $674,900