Skip main navigation
Closed
  • $357,000

    1813 11th Ave S, Minneapolis, MN 55404

    5beds
    2,177sqft
    Single Family Residence
    Built in 1900
    7,405.2 Square Feet Lot
    $311,200 Zestimate®
    $164/sqft
    $2,672 Estimated rent

    Home value

    $311,200

    $261,000 - $355,000

    $2,672/mo

    Zestimate® history
    Loading
    Loading...

    Owner options

    List your home for rent

    $2,672/mo

    Rent Zestimate®

    Find your next renter with Zillow Rental Manager. Plus, with online applications, you can quickly screen prospective tenants – for free.

    Learn more

    $2,672/mo

    Rent Zestimate®

    Refinance and save

    $2,243/mo

    Est. payment

    Refinancing to a lower rate could help reduce your monthly payments and save thousands over the life of the loan.

    See today's rates

    $2,243/mo

    Est. payment

    Explore your selling options

    Work with a Zillow partner agent

    Leverage their expertise and Zillow's premium Showcase listings to get your home seen by more buyers.

    Get started

    List with your own agent

    Get your home in front of millions of buyers by listing it on Zillow.

    Learn how to do it

    Sell it yourself

    Take full control of how buyers see your home on Zillow by listing For Sale by Owner (FSBO).

    List your home

    What's special

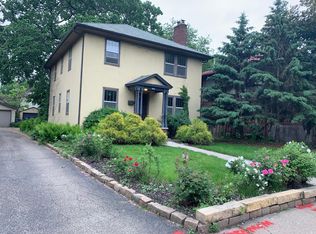
    Step into a piece of history with this stunning 5-bedroom, 2-bath Victorian brick home that’s full of character, charm, and a few whispered stories from the past. (legend has it one of the main floor bedrooms once served as a dentist’s office!) From the moment you walk through the front door, you’re greeted by a truly special entryway featuring a beautifully preserved Victorian-era staircase—ornate, inviting, and just the right amount of dramatic. Sunlight floods in through oversized windows, making every room feel bright and welcoming. The original fireplace in the living room is a showstopper. Though currently decorative, it might be possible to bring it back to life as a cozy wood or gas feature. Need space? You’ve got it. Five full bedrooms offer flexibility for everything from home offices to guest rooms, and the layout flows with a mix of vintage charm and practical living. Extremely well maintained, with newer furnace and AC, and brand new roof! The 4-car tandem (double-deep!) garage is a rare find in homes of this era, and it’s a dream come true for car enthusiasts, boaters, or anyone needing a large workshop. A newly installed privacy fence creates a private, direct path from the garage to the house—perfect for quiet comings and goings. In addition, the flexible layout of this home and proximity to downtown could be conducive for an airbnb.

    Zillow last checked:

    Listing updated:

    Listed by:

    Jennifer C Wilson 612-770-4572,

    Wits Realty,

    Matthew P Wilson 612-770-4531

    Bought with:

    NON-RMLS

    Non-MLS

    Source: NorthstarMLS as distributed by MLS GRID,MLS#: 6737328MLS Logo

    Facts & features

    Interior

    Bedrooms & bathrooms
    • Bedrooms: 5
    • Bathrooms: 2
    • Full bathrooms: 1
    • 3/4 bathrooms: 1
    Bedroom
    • Level: Main
    • Area: 154 Square Feet
    • Dimensions: 14x11
    Bedroom 2
    • Level: Main
    • Area: 96 Square Feet
    • Dimensions: 12x8
    Bedroom 3
    • Level: Upper
    • Area: 224 Square Feet
    • Dimensions: 16x14
    Bedroom 4
    • Level: Upper
    • Area: 154 Square Feet
    • Dimensions: 14x11
    Bedroom 5
    • Level: Upper
    • Area: 143 Square Feet
    • Dimensions: 13x11
    Bonus room
    • Level: Upper
    • Area: 132 Square Feet
    • Dimensions: 12x11
    Dining room
    • Level: Main
    • Area: 168 Square Feet
    • Dimensions: 14x12
    Foyer
    • Level: Main
    • Area: 104 Square Feet
    • Dimensions: 13x8
    Kitchen
    • Level: Main
    • Area: 112 Square Feet
    • Dimensions: 14x8
    Living room
    • Level: Main
    • Area: 221 Square Feet
    • Dimensions: 17x13
    Heating
    • Forced Air
    Cooling
    • Central Air
    Appliances
    • Included: Dishwasher, Disposal, Dryer, Range, Refrigerator, Washer
    • Laundry: In Basement
    Features
    • Basement: Unfinished
    • Number of fireplaces: 1
    • Fireplace features: Living Room, Other
    Interior area
    • Total structure area: 2,177
    • Total interior livable area: 2,177 sqft
    • Finished area above ground: 2,177
    • Finished area below ground: 0

    Property

    Parking
    • Total spaces: 4
    • Parking features: Detached Garage, Shared Driveway, Tandem Garage
    • Garage spaces: 4
    • Has uncovered spaces: Yes
    • Details: Garage Dimensions (41x26)
    Accessibility
    • Accessibility features: None
    Features
    • Levels: Two
    • Stories: 2
    • Patio & porch: Front Porch, Rear Porch
    • Fencing: Full,Privacy,Split Rail,Vinyl
    Lot
    • Size: 7,405 sqft
    • Dimensions: 55 x 138
    Details
    • Additional structures: Workshop
    • Foundation area: 600
    • Parcel number: 2602924340012
    • Zoning description: Residential-Single Family

    Construction

    Type & style
    • Home type: SingleFamily
    • Property subtype: Single Family Residence
    Materials
    • Stone
    • Roof: Age 8 Years or Less,Architectural Shingle
    Condition
    • New construction: No
    • Year built: 1900

    Utilities & green energy

    • Electric: Circuit Breakers
    • Gas: Natural Gas
    • Sewer: City Sewer/Connected
    • Water: City Water/Connected

    Community & neighborhood

    Location
    • Region: Minneapolis
    • Subdivision: J S & W Elliots Add

    HOA & financial

    HOA
    • Has HOA: No

    Price history

    DateEventPrice
    7/16/2025Sold$357,000-3.5%$164/sqft
    Source: NorthstarMLS as distributed by MLS GRID #6737328 Report a problem
    7/1/2025Pending sale$370,000$170/sqft
    Source: NorthstarMLS as distributed by MLS GRID #6737328 Report a problem
    6/13/2025Listed for sale$370,000+8.8%$170/sqft
    Source: NorthstarMLS as distributed by MLS GRID #6737328 Report a problem
    4/20/2023Sold$340,000+12.8%$156/sqft
    Source: Public Record Report a problem
    7/30/2019Sold$301,500+4%$138/sqft
    Source: NorthstarMLS as distributed by MLS GRID #5253350 Report a problem
    7/5/2019Pending sale$289,900$133/sqft
    Source: CENTURY 21 MarketLink Realty #5253350 Report a problem
    6/27/2019Listed for sale$289,900+28.8%$133/sqft
    Source: CENTURY 21 MarketLink Realty #5253350 Report a problem
    1/23/2014Sold$225,000-19.6%$103/sqft
    Source: Public Record Report a problem
    11/17/2008Listing removed$279,900$129/sqft
    Source: Counselor Realty, Inc #3592586 Report a problem
    11/13/2008Price change$279,900-5.1%$129/sqft
    Source: Counselor Realty, Inc #3592586 Report a problem
    10/13/2008Listed for sale$295,000$136/sqft
    Source: Counselor Realty, Inc #3592586 Report a problem

    Public tax history

    YearProperty taxesTax assessment
    2025$4,456 +21%$321,000 +9.9%
    2024$3,682 -0.8%$292,000
    2023$3,712 -8.2%$292,000
    2022$4,045 +3.8%$292,000 -3%
    2021$3,899 -7.7%$301,000 +0.2%
    2020$4,226 +8.4%$300,500
    2019$3,899 -7.7%$300,500 +10.1%
    2018$4,226 +25.9%$273,000 +21.3%
    2017$3,357 -3.1%$225,000 +3.2%
    2016$3,464 -0.1%$218,000 +10.1%
    2015$3,467 +4.9%$198,000 +9.4%
    2014$3,306 -6%$181,000 +2.3%
    2013$3,517 +1.2%$177,000 -10.6%
    2012$3,474 -3.4%$198,000 -12%
    2011$3,596 +15.4%$225,000
    2010$3,117 +1%$225,000 +2%
    2009$3,087 +87%$220,500 +65%
    2006$1,651 +16.8%$133,600 +18.9%
    2005$1,413 +25.6%$112,400 +27.4%
    2004$1,125 +23.2%$88,200 +18.5%
    2002$913 -52.6%$74,400
    2001$1,925 --

    Find assessor info on the county website

    Neighborhood: Ventura Village

    Nearby schools

    GreatSchools rating
    Get a cash offer in 3 minutes
    Find out how much your home could sell for in as little as 3 minutes with a no-obligation cash offer.
    Estimated market value
    $311,200
    Get a cash offer in 3 minutes
    Find out how much your home could sell for in as little as 3 minutes with a no-obligation cash offer.
    Estimated market value
    $311,200