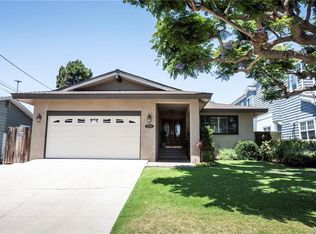
Located on a quiet cul-de-sac in coveted Manhattan Beach this property presents a myriad of options and opportunities. Update the existing home to your personal tastes, add an ADU, or build a completely new home. This home features 3 bedrooms and 2 bathrooms on a single level. Enter into the sun drenched living room which leads to the dining area. There's a large kitchen with an informal eating area. The primary bedroom and family room have statement fireplaces and each opens up to the expansive backyard. There's an attached 2 car garage, with Tesla electric car charger, and a separate storage room in the back. Enjoy the iconic Southern California lifestyle with easy access to our beautiful beach, great restaurants and shops, parks and award-winning schools. This location is convenient to LAX and the 405 freeway.
Sold for $2,400,000
Zillow last checked:
Listing updated:
Bought with:
Darren Pujalet, DRE #01845166
Estate Properties
Source: CRMLS,MLS#: SB26148923 Originating MLS: California Regional MLS
Originating MLS: California Regional MLSPrice history
| Date | Event | Price |
|---|---|---|
| 9/22/2026 | Sold | $2,400,000+2.1%$1,378/sqft |
Source:  CRMLS #SB26148923 Report a problem CRMLS #SB26148923 Report a problem | ||
| 7/24/2026 | Pending sale | $2,350,000$1,349/sqft |
Source: CRMLS #SB26148923 Report a problem | ||
| 7/10/2026 | Contingent | $2,350,000$1,349/sqft |
Source: CRMLS #SB26148923 Report a problem | ||
| 7/9/2026 | Listed for sale | $2,350,000$1,349/sqft |
Source: CRMLS #SB26148923 Report a problem | ||
Nearby homes
Get a cash offer in 3 minutes
Find out how much your home could sell for in as little as 3 minutes with a no-obligation cash offer.
Estimated market value
$2,399,700
